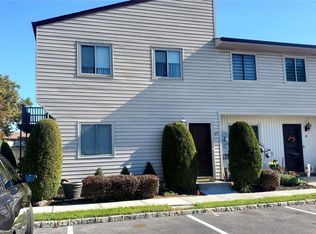

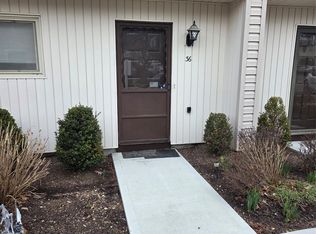
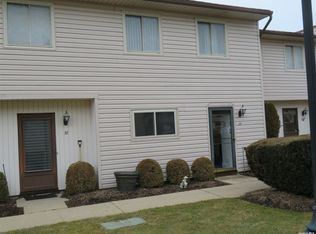
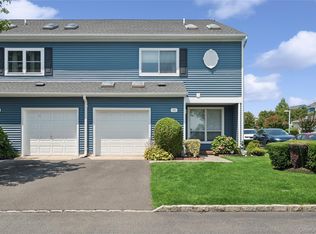
Lovely townhouse co-op located in East Meadow giving the feel of a private home. This spacious unit has rear views of St Raphael's manicured property. The first floor features an open floor plan, including an eat-in kitchen, formal dining room and living room. Sliding patio doors lead to a large patio backyard area. The first floor also contains a renovated half-bath, storage closet, pantry, and washer/dryer. The upstairs consists of three ample sized bedrooms and two full bathrooms. Multiple closets and a full storage attic add to this spacious upstairs level. All units come with up to 2 assigned parking spaces and a visitor parking lot is also onsite. This unit will meet anyone's needs. Call for an appointment today.
For sale
$569,000
650 newbridge Road #15, East Meadow, NY 11554
3beds
1,300sqft
Stock Cooperative, Residential
Built in 1983
-- sqft lot
$-- Zestimate®
$438/sqft
$-- HOA
What's special
Renovated half-bathLarge patio backyard areaThree ample sized bedroomsOpen floor planSliding patio doorsSpacious unitMultiple closets
- 106 days
- 1,835
- 131
Zillow last checked:
Listing updated:
Listed by:
S P R Realty LLC 917-754-7506,
Sal Raziano 917-754-7506
Source: OneKey® MLS as distributed by MLS GRID,MLS#: 1016439
Facts & features
Interior
Bedrooms & bathrooms
- Bedrooms: 3
- Bathrooms: 3
- Full bathrooms: 2
- 1/2 bathrooms: 1
Heating
- Electric, Forced Air, Heat Pump
Cooling
- Central Air
Appliances
- Included: Cooktop, Dishwasher, Dryer, Electric Cooktop, Electric Oven, Electric Water Heater, ENERGY STAR Qualified Appliances, Exhaust Fan, Freezer, Microwave, Refrigerator, Washer
- Laundry: Washer/Dryer Hookup
Features
- Chandelier, Eat-in Kitchen, Entrance Foyer, Formal Dining, High Speed Internet, His and Hers Closets, Kitchen Island, Open Floorplan, Open Kitchen, Pantry, Primary Bathroom, Recessed Lighting, Smart Thermostat, Storage, Walk-In Closet(s)
- Common walls with other units/homes: Center,No One Above,No One Below
Interior area
- Total structure area: 1,300
- Total interior livable area: 1,300 sqft
Property
Parking
- Parking features: Assigned, Parking Lot, Private
Details
- Special conditions: None
Construction
Type & style
- Home type: Cooperative
- Property subtype: Stock Cooperative, Residential
- Attached to another structure: Yes
Materials
- Advanced Framing Technique, Batts Insulation, Energy Star, Fiberglass Insulation, Frame, Vinyl Siding
Condition
- Year built: 1983
Utilities & green energy
- Sewer: Public Sewer
- Water: Public
- Utilities for property: Cable Available, Electricity Connected, Sewer Connected, Trash Collection Public, Underground Utilities, Water Connected
Community & HOA
HOA
- Has HOA: No
Location
- Region: East Meadow
Financial & listing details
- Price per square foot: $438/sqft
- Date on market: 6/21/2026
- Cumulative days on market: 39 days
- Listing agreement: Exclusive Agency
- Electric utility on property: Yes
Estimated market value
Not available
Estimated sales range
Not available
Not available
Price history
| Date | Event | Price |
|---|---|---|
| 9/23/2026 | Listed for sale | $569,000$438/sqft |
Source:  OneKey® MLS as distributed by MLS GRID #1016439 Report a problem OneKey® MLS as distributed by MLS GRID #1016439 Report a problem | ||
| 7/18/2026 | Pending sale | $569,000$438/sqft |
Source: OneKey® MLS as distributed by MLS GRID #1016439 Report a problem | ||
| 6/21/2026 | Listed for sale | $569,000$438/sqft |
Source: OneKey® MLS as distributed by MLS GRID #1016439 Report a problem | ||
Public tax history
Tax history is unavailable.
Monthly payment
Climate risks
Neighborhood: 11554
Nearby schools
Schools provided by the listing agent
- Elementary: Mcvey Elementary School
- Middle: Woodland Middle School
- High: East Meadow High School
Source: OneKey® MLS as distributed by MLS GRID. This data may not be complete. We recommend contacting the local school district to confirm school assignments for this home.
Similar homes
- $770,0003 bd1 ba1k sqft391 Bellmore Road, East Meadow, NY 11554For Sale

 MLS ID #1029097, Rao A Shaan Khan CRS GRI E-PRO REN, Listing by: RK Realty Group. OneKey® MLS as distributed by MLS GRID
 - $699,0003 bd3 ba1.4k sqft410 Midwood Avenue, Bellmore, NY 11710For Sale
 MLS ID #1057602, Deven Bell, Listing by: Real Broker NY LLC. OneKey® MLS as distributed by MLS GRID
 - $729,0003 bd3 ba1.6k sqft100 Baker Court #90, Island Park, NY 11558For Sale
 MLS ID #1028219, Leah Kohen, Listing by: Douglas Elliman Real Estate. OneKey® MLS as distributed by MLS GRID
 - $564,9993 bd2 ba852 sqft99 Cherubina Lane, North Babylon, NY 11703For Sale
 MLS ID #1057889, Jose M. Acosta CBR, Listing by: True Homes Inc. OneKey® MLS as distributed by MLS GRID
 - $699,0003 bd3 ba1.3k sqft150 Holly Avenue, Hempstead, NY 11550For SaleMLS ID #1049480, Carlos Gongora, Listing by: HomeSmart Premier Living Rlty. OneKey® MLS as distributed by MLS GRID
- $619,0003 bd2 ba1.5k sqft27 S Ketcham Avenue, Amityville, NY 11701For SaleMLS ID #1035818, Rosemarie Bozza RENE, Listing by: Above Board Real Estate Inc. OneKey® MLS as distributed by MLS GRID
- $679,0003 bd3 ba1.1k sqft111 Woodside Avenue, Freeport, NY 11520For SaleMLS ID #1050454, Kimberly Phillips, Listing by: Oversouth LLC. OneKey® MLS as distributed by MLS GRID
- $539,0002 bd2 ba1.2k sqft750 Lido Boulevard #73B, Lido Beach, NY 11561For SaleMLS ID #1052479, Phoebe Altman, Listing by: Douglas Elliman Real Estate. OneKey® MLS as distributed by MLS GRID
- $649,9993 bd2 ba1.6k sqft121 W Lake Drive, Lindenhurst, NY 11757For SaleMLS ID #1056977, Tina Williams, Listing by: New Island Realty. OneKey® MLS as distributed by MLS GRID
- $649,9993 bd2 ba1.1k sqft156 Broadway, Massapequa Park, NY 11762For SaleMLS ID #1050303, Marguerite Karamoshos, Listing by: Signature Premier Properties. OneKey® MLS as distributed by MLS GRID
- $539,0003 bd1 ba1k sqft43 Columbus Avenue, Brentwood, NY 11717For SaleMLS ID #1056709, Linda A. Halpern, Listing by: BH&G R E Realty Connect. OneKey® MLS as distributed by MLS GRID
- $599,9993 bd1 ba954 sqft148 Birs Avenue, Lindenhurst, NY 11757For SaleMLS ID #1047788, Angel Weiss, Listing by: Coldwell Banker American Homes. OneKey® MLS as distributed by MLS GRID
- $699,9003 bd1 ba1k sqft133 Booth Street, Hempstead, NY 11550For SaleMLS ID #1030962, John C. Prato CBR, Listing by: Kin Realty Of New York LLC. OneKey® MLS as distributed by MLS GRID
- $699,9903 bd2 ba1.2k sqft57 Cedar Avenue, Farmingdale, NY 11735For SaleMLS ID #1050640, Lawrence J. Theodore, Listing by: Coldwell Banker American Homes. OneKey® MLS as distributed by MLS GRID
- $639,0004 bd2 ba1.4k sqft328 1st Avenue, Lindenhurst, NY 11757For SaleMLS ID #1057086, Nicholas A. Pappas, Listing by: Coldwell Banker American Homes. OneKey® MLS as distributed by MLS GRID
- $749,0003 bd3 ba1.4k sqft1691 Ivanhoe Drive, Merrick, NY 11566For SaleMLS ID #1044116, Eric Boorum, Listing by: Douglas Elliman Real Estate. OneKey® MLS as distributed by MLS GRID
- $559,0003 bd2 ba1.2k sqft126 Beacon Lane #68, Bronx, NY 10473For SaleMLS ID #1029314, Mildred M. Valentin, Listing by: Howard Hanna Rand Realty. OneKey® MLS as distributed by MLS GRID
- $699,0005 bd2 ba1.3k sqft36 Atlas Lane, Hicksville, NY 11801For SaleMLS ID #1039601, Lisa A. Ashley-Fried, Listing by: Century 21 Realty Specialists. OneKey® MLS as distributed by MLS GRID
- $625,0001 bd1 ba700 sqft20550 Brian Crescent #1076, Bayside, NY 11360For SaleMLS ID #1032358, Sandra A. Romagnuolo CBR, Listing by: Daniel Gale Sothebys Intl Rlty. OneKey® MLS as distributed by MLS GRID
- $449,0002 bd2 ba1.1k sqft120 Morris Avenue #B5, Rockville Centre, NY 11570For SaleMLS ID #1056228, Adam Hershco, Listing by: Signature Premier Properties. OneKey® MLS as distributed by MLS GRID
