ACTIVE UNDER CONTRACT EXCEPTING BACK UP OFFERS
Motivated Seller! Honey Stop the Car! Finally, a True Move-In Ready home. Upgrades include a 2020 AC, New Luxury vinyl Plank flooring (NO CARPET HERE), Newly Painted exterior & interior, Covered Screen in Lania, a small outside paved area for cooking on the grill and sipping your wine. Quartz beveled edge kitchen counters tops, 42 in Cabinets and New led recessed lighting. New Electrical lights mostly on dimmer switches, ceiling fans with remotes and motorized blinds. A women's dream. The home has been well cared for and the Pride of home ownership screams throughout. Don't delay on seeing this one or it will Most Definitely be Gone!
Sold for $310,000
$310,000
650 Painted Leaf Dr, Brooksville, FL 34604
3beds
1,814sqft
Single Family Residence
Built in 2006
5,662 Square Feet Lot
$300,300 Zestimate®
$171/sqft
$1,961 Estimated rent
Home value
$300,300
$285,000 - $315,000
$1,961/mo
Zestimate® history
Owner options
List your home for rent
$1,961/mo
Rent Zestimate®
Find your next renter with Zillow Rental Manager. Plus, with online applications, you can quickly screen prospective tenants – for free.
$1,961/mo
Rent Zestimate®
Refinance and save
$2,162/mo
Est. payment
Refinancing to a lower rate could help reduce your monthly payments and save thousands over the life of the loan.
$2,162/mo
Est. payment
Explore your selling options
Work with a Zillow partner agent
Leverage their expertise and Zillow's premium Showcase listings to get your home seen by more buyers.
Get startedList with your own agent
Get your home in front of millions of buyers by listing it on Zillow.
Learn how to do itSell it yourself
Take full control of how buyers see your home on Zillow by listing For Sale by Owner (FSBO).
List your homeWhat's special
New led recessed lightingCeiling fansNewly painted exteriorNew electrical lights
Zillow last checked:
Listing updated:
Listed by:
Katrina L Stough,
Robert Slack LLC
Bought with:
Katrina L Stough, BK3379838
Robert Slack LLC
Source: HCMLS,MLS#: 2236537
Facts & features
Interior
Bedrooms & bathrooms
- Bedrooms: 3
- Bathrooms: 2
- Full bathrooms: 2
Primary bedroom
- Area: 143
- Dimensions: 13x11
Primary bedroom
- Area: 143
- Dimensions: 13x11
Bedroom 2
- Area: 81
- Dimensions: 9x9
Bedroom 2
- Area: 81
- Dimensions: 9x9
Bedroom 3
- Area: 140
- Dimensions: 14x10
Bedroom 3
- Area: 140
- Dimensions: 14x10
Family room
- Area: 306
- Dimensions: 18x17
Family room
- Area: 306
- Dimensions: 18x17
Kitchen
- Area: 154
- Dimensions: 11x14
Kitchen
- Area: 154
- Dimensions: 11x14
Laundry
- Area: 30
- Dimensions: 5x6
Laundry
- Area: 30
- Dimensions: 5x6
Living room
- Area: 342
- Dimensions: 19x18
Living room
- Area: 342
- Dimensions: 19x18
Other
- Description: Screened Porch
- Area: 136
- Dimensions: 17x8
Other
- Description: Garage
- Area: 342
- Dimensions: 19x18
Other
- Description: Screened Porch
- Area: 136
- Dimensions: 17x8
Other
- Description: Garage
- Area: 342
- Dimensions: 19x18
Heating
- Central, Electric
Cooling
- Central Air, Electric
Appliances
- Included: Dishwasher, Disposal, Electric Oven, Refrigerator
Features
- Breakfast Bar, Double Vanity, Open Floorplan, Master Downstairs, Walk-In Closet(s), Split Plan
- Flooring: Tile, Vinyl
- Has fireplace: No
Interior area
- Total structure area: 1,814
- Total interior livable area: 1,814 sqft
Property
Parking
- Total spaces: 2
- Parking features: Attached
- Attached garage spaces: 2
Features
- Levels: One
- Stories: 1
- Patio & porch: Patio, Porch, Screened
Lot
- Size: 5,662 Square Feet
- Features: Corner Lot
Details
- Parcel number: R35 223 18 3707 0010 0220
- Zoning: PDP
- Zoning description: Planned Development Project
- Special conditions: Corporate Owned
Construction
Type & style
- Home type: SingleFamily
- Architectural style: Ranch
- Property subtype: Single Family Residence
Materials
- Block, Concrete, Stucco
Condition
- Fixer
- New construction: No
- Year built: 2006
Utilities & green energy
- Sewer: Public Sewer
- Water: Public
- Utilities for property: Cable Available, Electricity Available
Community & HOA
Community
- Subdivision: Trillium Village A
HOA
- Has HOA: Yes
- Amenities included: Clubhouse, Park, Pool
- Services included: Other
- HOA fee: $87 monthly
Location
- Region: Brooksville
Financial & listing details
- Price per square foot: $171/sqft
- Tax assessed value: $252,535
- Annual tax amount: $4,309
- Date on market: 2/8/2024
- Listing terms: Cash,Conventional,FHA,USDA Loan,VA Loan
- Electric utility on property: Yes
- Road surface type: Paved
Price history
| Date | Event | Price |
|---|---|---|
| 5/20/2024 | Sold | $310,000+0%$171/sqft |
Source:  HCMLS #2236537 Report a problem HCMLS #2236537 Report a problem | ||
| 4/18/2024 | Pending sale | $309,900$171/sqft |
Source:  Stellar MLS #W7861565 Report a problem Stellar MLS #W7861565 Report a problem | ||
| 4/11/2024 | Price change | $309,900-2.9%$171/sqft |
Source: Stellar MLS #W7861565 Report a problem | ||
| 3/30/2024 | Price change | $319,000-3%$176/sqft |
Source: HCMLS #2236537 Report a problem | ||
| 3/5/2024 | Price change | $329,000-2.5%$181/sqft |
Source: Stellar MLS #W7861565 Report a problem | ||
| 2/7/2024 | Listed for sale | $337,500+7.1%$186/sqft |
Source: Stellar MLS #W7861565 Report a problem | ||
| 10/24/2022 | Listing removed | -- |
Source:  RE/MAX International Report a problem RE/MAX International Report a problem | ||
| 10/4/2022 | Price change | $315,000-3.1%$174/sqft |
Source: Stellar MLS #T3400627 Report a problem | ||
| 9/23/2022 | Pending sale | $324,999$179/sqft |
Source: Stellar MLS #T3400627 Report a problem | ||
| 9/22/2022 | Price change | $324,9990%$179/sqft |
Source: Stellar MLS #T3400627 Report a problem | ||
| 9/20/2022 | Price change | $325,000-1.5%$179/sqft |
Source: Stellar MLS #T3400627 Report a problem | ||
| 9/19/2022 | Price change | $329,900-3%$182/sqft |
Source: Stellar MLS #T3400627 Report a problem | ||
| 9/13/2022 | Price change | $340,000-4.2%$187/sqft |
Source: Stellar MLS #T3400627 Report a problem | ||
| 9/6/2022 | Listed for sale | $355,000+112.6%$196/sqft |
Source: Stellar MLS #T3400627 Report a problem | ||
| 9/27/2018 | Sold | $167,000+56.5%$92/sqft |
Source: HCMLS #2193345 Report a problem | ||
| 7/23/2010 | Sold | $106,700+2.6%$59/sqft |
Source: Public Record Report a problem | ||
| 1/16/2010 | Listing removed | $104,000$57/sqft |
Source: NCI #2109101 Report a problem | ||
| 8/20/2009 | Price change | $104,000-13.3%$57/sqft |
Source: RE Max Marketing Specialists #2109101 Report a problem | ||
| 4/22/2009 | Price change | $119,900-7.7%$66/sqft |
Source: Listhub #2109101 Report a problem | ||
| 1/9/2009 | Listed for sale | $129,900-36.3%$72/sqft |
Source: Listhub #2106178 Report a problem | ||
| 6/13/2006 | Sold | $204,000$112/sqft |
Source: Public Record Report a problem | ||
Public tax history
| Year | Property taxes | Tax assessment |
|---|---|---|
| 2025 | $2,263 -1.2% | $165,688 +2% |
| 2024 | $2,291 +3.7% | $162,486 +3% |
| 2023 | $2,211 +4.3% | $157,753 +3% |
| 2022 | $2,120 -0.4% | $153,158 +3% |
| 2021 | $2,128 +7.3% | $148,697 +1.4% |
| 2020 | $1,984 | $146,644 +2.3% |
| 2019 | -- | $143,347 +75% |
| 2018 | $649 -28.3% | $81,898 +2.1% |
| 2017 | $904 | $80,214 +2.1% |
| 2016 | $904 +3.8% | $78,564 +0.7% |
| 2015 | $871 +2.2% | $78,018 +0.8% |
| 2014 | $852 +40.9% | $77,399 +1.5% |
| 2013 | $605 -38.1% | $76,255 -24.9% |
| 2012 | $977 -14% | $101,566 -10% |
| 2011 | $1,137 | $112,829 -1.8% |
| 2010 | -- | $114,888 -11.3% |
| 2009 | $1,385 -6.7% | $129,497 -3.3% |
| 2008 | $1,485 +267.2% | $133,978 +477.3% |
| 2006 | $405 | $23,208 +300% |
| 2005 | -- | $5,802 |
Find assessor info on the county website
Neighborhood: 34604
Nearby homes
- $270,6003 bd2 ba1.6k sqft642 Painted Leaf Dr, Brooksville, FL 34604Off Market
- $285,3003 bd2 ba1.8k sqft626 Painted Leaf Dr, Brooksville, FL 34604Off Market
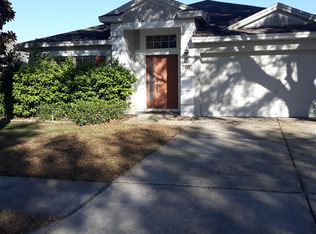
- $279,3004 bd2 ba1.6k sqft618 Painted Leaf Dr, Brooksville, FL 34604Off Market
- $341,7004 bd2 ba2.2k sqft651 Painted Leaf Dr, Brooksville, FL 34604Off Market

- $315,0003 bd2 ba1.8k sqft643 Painted Leaf Dr, Brooksville, FL 34604Sold
- $305,0004 bd2 ba1.6k sqft635 Painted Leaf Dr, Brooksville, FL 34604Sold
- $286,0003 bd2 ba2.3k sqft682 Sea Holly Dr, Brooksville, FL 34604Off Market
- $304,0004 bd2 ba1.6k sqft608 Painted Leaf Dr, Brooksville, FL 34604Sold
Nearby schools
GreatSchools rating
- 3/10Moton Elementary SchoolGrades: PK-5Distance: 8.9 mi
- 5/10Powell Middle SchoolGrades: 6-8Distance: 3.4 mi
- 5/10Nature Coast Technical High SchoolGrades: PK,9-12Distance: 3.3 mi
Schools provided by the listing agent
- Elementary: Moton
- Middle: Parrott
- High: Hernando
Source: HCMLS. This data may not be complete. We recommend contacting the local school district to confirm school assignments for this home.
Get a cash offer in 3 minutes
Find out how much your home could sell for in as little as 3 minutes with a no-obligation cash offer.
Estimated market value
$300,300
Get a cash offer in 3 minutes
Find out how much your home could sell for in as little as 3 minutes with a no-obligation cash offer.
Estimated market value
$300,300
- Florida
- Hernando County
- Brooksville
- 34604
- 650 Painted Leaf Dr
Nearby cities
Nearby neighborhoods
Nearby zip codes
Other Brooksville Topics
