Skip main navigation
Sold for $410,000
  • $410,000

    650 S Norfolk Way, Aurora, CO 80017

    2beds
    1,714sqft
    Townhouse
    Built in 2005
    1,084 Square Feet Lot
    $377,200 Zestimate®
    $239/sqft
    $2,554 Estimated rent

    Home value

    $377,200

    $358,000 - $396,000

    $2,554/mo

    Zestimate® history
    Loading
    Loading...

    Owner options

    List your home for rent

    $2,554/mo

    Rent Zestimate®

    Find your next renter with Zillow Rental Manager. Plus, with online applications, you can quickly screen prospective tenants – for free.

    Learn more

    $2,554/mo

    Rent Zestimate®

    Refinance and save

    $2,613/mo

    Est. payment

    Refinancing to a lower rate could help reduce your monthly payments and save thousands over the life of the loan.

    See today's rates

    $2,613/mo

    Est. payment

    Explore your selling options

    Work with a Zillow partner agent

    Leverage their expertise and Zillow's premium Showcase listings to get your home seen by more buyers.

    Get started

    List with your own agent

    Get your home in front of millions of buyers by listing it on Zillow.

    Learn how to do it

    Sell it yourself

    Take full control of how buyers see your home on Zillow by listing For Sale by Owner (FSBO).

    List your home

    What's special

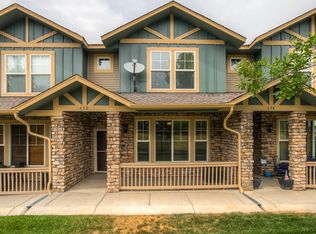
    Updated Townhome facing park and open space! Welcome to your updated two-story home facing the community open space offering you plenty of privacy and allowing you to enjoy the serene setting from your front porch. This updated home features fresh interior paint and brand-new flooring throughout including the main floor, stairs, bedrooms and bathrooms taking care of two big ticket items. The upstairs offers a loft area perfect for an office and TWO primary suites, both featuring walk-in closets and 5pc bathrooms! Truly a fantastic option while also enjoying maintenance free living with the HOA taking care of the exterior items such as ground maintenance, snow removal and trash removal. Couple all of that while being located near several parks, playgrounds, and open spaces just steps away! Close to shopping, dining and near major routes for convenient commuting to Denver, DIA and Boulder. This Townhome is the perfect option for anyone, with a great location, spacious floorplan and upgrades. Don’t miss out!

    Zillow last checked:

    Listing updated:

    Listed by:

    Team Lassen 303-668-7007 info@teamlassen.com,

    MB Team Lassen

    Bought with:

    Corey Walkovitz, 100102198

    Corcoran Perry & Co.

    Source: REcolorado as distributed by MLS GRID,MLS#: 3886428MLS Logo

    Facts & features

    Interior

    Bedrooms & bathrooms
    • Bedrooms: 2
    • Bathrooms: 3
    • Full bathrooms: 2
    • 1/2 bathrooms: 1
    • Main level bathrooms: 1
    Primary bedroom
    • Description: Primary Suite Overlooking Open Space With Walk-In Closet And Private Bath
    • Level: Upper
    Primary bedroom
    • Description: Secondary Primary Suite With Walk-In Closet And Private Bathroom
    • Level: Upper
    Primary bathroom
    • Description: 5pc Primary Bath With Dual Sinks, Soaking Tub And Walk-In Shower
    • Level: Upper
    Primary bathroom
    • Description: 5pc Primary Bath With Dual Sinks, Soaking Tub And Walk-In Shower
    • Level: Upper
    Bathroom
    • Description: Powder Bath On Main
    • Level: Main
    Dining room
    • Description: Dining Space In Great Room Opening To Kitchen
    • Level: Main
    Family room
    • Description: Bright Open Family Room Opening To Dining Area
    • Level: Main
    Kitchen
    • Description: Kitchen Overlooking Great Room With Oak Cabinets
    • Level: Main
    Laundry
    • Description: Laundry Room On Upper
    • Level: Upper
    Loft
    • Description: Loft Area On Upper, Perfect For An Office Setup
    • Level: Upper
    Heating
    • Forced Air
    Cooling
    • Central Air
    Appliances
    • Included: Dishwasher, Disposal, Microwave, Oven, Range, Refrigerator
    • Laundry: In Unit
    Features
    • Ceiling Fan(s), Five Piece Bath, High Ceilings, Open Floorplan, Primary Suite, Walk-In Closet(s)
    • Flooring: Carpet, Vinyl
    • Windows: Double Pane Windows
    • Has basement: No
    Interior area
    • Total structure area: 1,714
    • Total interior livable area: 1,714 sqft
    • Finished area above ground: 1,714

    Property

    Parking
    • Total spaces: 2
    • Parking features: Garage - Attached
    • Attached garage spaces: 2
    Features
    • Levels: Two
    • Stories: 2
    • Patio & porch: Covered, Front Porch, Patio
    Lot
    • Size: 1,084 Square Feet
    Details
    • Parcel number: 034565248
    • Special conditions: Standard

    Construction

    Type & style
    • Home type: Townhouse
    • Property subtype: Townhouse
    • Attached to another structure: Yes
    Materials
    • Frame
    • Roof: Unknown
    Condition
    • Updated/Remodeled
    • Year built: 2005

    Utilities & green energy

    • Sewer: Public Sewer
    • Water: Public
    • Utilities for property: Cable Available, Internet Access (Wired)

    Community & HOA

    Community
    • Subdivision: Parkview
    HOA
    • Has HOA: Yes
    • Amenities included: Park, Parking, Playground
    • Services included: Irrigation, Maintenance Grounds, Maintenance Structure, Road Maintenance, Sewer, Snow Removal, Trash
    • HOA fee: $225 monthly
    • HOA name: Sierra Ridge Townhomes
    • HOA phone: 720-961-5150
    Location
    • Region: Aurora

    Financial & listing details

    • Price per square foot: $239/sqft
    • Tax assessed value: $414,400
    • Annual tax amount: $2,214
    • Date on market: 8/8/2023
    • Listing terms: Cash,Conventional,FHA,VA Loan
    • Exclusions: None
    • Ownership: Agent Owner

    Price history

    DateEventPrice
    9/21/2023Sold$410,000-3.5%$239/sqft
    Source: REcolorado as distributed by MLS GRID #3886428 Report a problem
    5/24/2023Sold$425,000+70%$248/sqft
    Source: Public Record Report a problem
    10/27/2016Sold$250,000+50.1%$146/sqft
    Source: Public Record Report a problem
    6/1/2006Sold$166,570$97/sqft
    Source: Public Record Report a problem

    Public tax history

    YearProperty taxesTax assessment
    2025$1,872 -23.2%$25,900 -1.3%
    2024$2,439 +10.1%$26,237 -13.2%
    2023$2,214 -3.1%$30,212 +37%
    2022$2,286 $22,052 -2.8%
    2021-- $22,687 +1.5%
    2020$2,327 +25.1%$22,344
    2019$1,860 --
    2018$1,860 +15%$17,590
    2017$1,618 $17,590 +14.9%
    2016-- $15,315
    2015-- $15,315 +22.9%
    2014$1,389 +18.4%$12,457 +7.9%
    2013$1,173 $11,540
    2012-- $11,540
    2011$1,076 +1.1%$11,540 -13.1%
    2010$1,065 -5.8%$13,280
    2009$1,130 $13,280 -5.9%
    2008-- $14,112
    2007-- $14,112 +426.2%
    2006-- $2,682
    2005-- $2,682
    Find assessor info on the county website

    Neighborhood: Centre Pointe

    Nearby schools

    GreatSchools rating
    Schools provided by the listing agent
    • Elementary: Tollgate
    • Middle: Mrachek
    • High: Gateway
    • District: Adams-Arapahoe 28J

    Source: REcolorado as distributed by MLS GRID. This data may not be complete. We recommend contacting the local school district to confirm school assignments for this home.

    Get a cash offer in 3 minutes
    Find out how much your home could sell for in as little as 3 minutes with a no-obligation cash offer.
    Estimated market value
    $377,200
    Get a cash offer in 3 minutes
    Find out how much your home could sell for in as little as 3 minutes with a no-obligation cash offer.
    Estimated market value
    $377,200