Skip main navigation
Off market
  • $390,600

    658 S Norfolk Way, Aurora, CO 80017

    3beds
    3baths
    1,730sqft
    Attached Single Family
    Built in 2005
    1,089 Square Feet Lot
    $390,600 Zestimate®
    $226/sqft
    $2,730 Estimated rent

    Home value

    $390,600

    $371,000 - $410,000

    $2,730/mo

    Zestimate® history
    Loading
    Loading...

    Owner options

    List your home for rent

    $2,730/mo

    Rent Zestimate®

    Find your next renter with Zillow Rental Manager. Plus, with online applications, you can quickly screen prospective tenants – for free.

    Learn more

    $2,730/mo

    Rent Zestimate®

    Refinance and save

    $2,435/mo

    Est. payment

    Refinancing to a lower rate could help reduce your monthly payments and save thousands over the life of the loan.

    See today's rates

    $2,435/mo

    Est. payment

    Explore your selling options

    Work with a Zillow partner agent

    Leverage their expertise and Zillow's premium Showcase listings to get your home seen by more buyers.

    Get started

    List with your own agent

    Get your home in front of millions of buyers by listing it on Zillow.

    Learn how to do it

    Sell it yourself

    Take full control of how buyers see your home on Zillow by listing For Sale by Owner (FSBO).

    List your home

    What's special

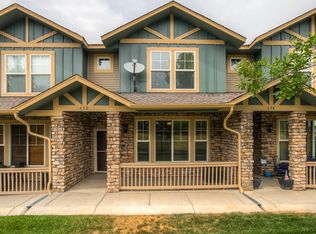
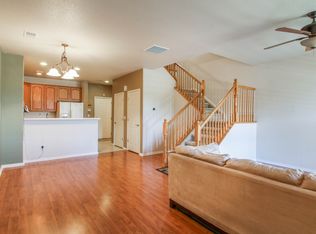
    Wonderful 2 story 3 bedroom, 3 bathroom town home, corner unit located in the back next to open space and a park. Home feels secluded and private and has great views out with lots end unit windows to be bright and sunny. The open floor plan features new hard wood floors throughout the main level and lots of windows to let in light. The main floor is inviting with a open family room, dining area, and kitchen w/breakfast bar. The kitchen and pantry have plenty of storage for all your chef and baking accessories. The upper level has master suite with vaulted ceilings and a walk-in closet with 5-pc master bath. Additional bedrooms share another roomy full bath, and a conveniently located laundry room near the bedrooms. Great location within the complex, walking distance to parks and trails and close to shopping, dining and entertainment. Close to light rail, easy highway access for commutes into Denver, DIA or even down south.

    This property is off market, which means it's not currently listed for sale or rent on Zillow. This may be different from what's available on other websites or public sources.
    Facts & features

    Interior

    Bedrooms & bathrooms
    • Bedrooms: 3
    • Bathrooms: 3
    Heating
    • Forced air, Gas
    Cooling
    • Central
    Appliances
    • Included: Dishwasher, Dryer, Microwave, Range / Oven, Refrigerator, Washer
    • Laundry: Washer/Dryer Included
    Features
    • Master Suite, Eating Space / Kitchen, Five Piece Bath
    • Flooring: Tile, Hardwood
    • Has fireplace: Yes
    Interior area
    • Total interior livable area: 1,730 sqft

    Property

    Parking
    • Parking features: Garage - Attached
    Features
    • Exterior features: Wood, Brick
    Lot
    • Size: 1,089 Square Feet
    • Features: Adjacent to Open Space, Adjacent to Greenbelt, Adjacent to Park
    Details
    • Parcel number: 197517118057
    • Zoning: RPCZD

    Construction

    Type & style
    • Home type: Townhouse
    • Property subtype: Attached Single Family
    Materials
    • Wood
    • Roof: Composition
    Condition
    • Year built: 2005

    Utilities & green energy

    • Sewer: Public Sewer
    • Water: Public
    • Utilities for property: Cable Available

    Community & HOA

    HOA
    • Has HOA: Yes
    • Amenities included: Common Area Grounds Maintenance, Exterior Maintenance w/ Roof, Trash Removal
    • Services included: Trash Removal, Common Area Grounds Maintenance, Exterior Maintenance w/ Roof
    • HOA fee: $160 monthly
    Location
    • Region: Aurora

    Financial & listing details

    • Price per square foot: $226/sqft
    • Tax assessed value: $423,400
    • Annual tax amount: $2,598

    Price history

    DateEventPrice
    11/22/2019Sold$318,000$184/sqft
    Source: Public Record Report a problem
    10/25/2019Pending sale$318,000$184/sqft
    Source: Modern Real Estate South #9680628 Report a problem
    10/24/2019Listed for sale$318,000+15.6%$184/sqft
    Source: Modern Real Estate South #9680628 Report a problem
    8/26/2016Sold$275,000+3%$159/sqft
    Source: Public Record Report a problem
    7/30/2016Pending sale$267,000$154/sqft
    Source: RE/MAX SYNERGY #3827436 Report a problem
    7/30/2016Listed for sale$267,000+30.8%$154/sqft
    Source: RE/MAX SYNERGY #3827436 Report a problem
    12/6/2005Sold$204,199$118/sqft
    Source: Public Record Report a problem

    Public tax history

    YearProperty taxesTax assessment
    2025$2,598 +3.1%$26,463 -2.4%
    2024$2,520 +12.4%$27,108 -12.8%
    2023$2,241 -3.1%$31,092 +39.3%
    2022$2,313 $22,317 -2.8%
    2021-- $22,958 +0.9%
    2020$2,368 +25.2%$22,744
    2019$1,892 --
    2018$1,892 +15%$17,892
    2017$1,646 $17,892 +17%
    2016-- $15,291
    2015-- $15,291 +22%
    2014$1,387 +17.5%$12,529 +2.9%
    2013$1,180 $12,170
    2012-- $12,170
    2011$1,130 +1.1%$12,170 -12.8%
    2010$1,119 -8.6%$13,950
    2009$1,224 $13,950 -8.7%
    2008-- $15,282
    2007-- $15,282 +469.8%
    2006-- $2,682
    2005-- $2,682
    Find assessor info on the county website

    Neighborhood: Centre Pointe

    Nearby schools

    GreatSchools rating
    Schools provided by the listing agent
    • Elementary: Tollgate
    • Middle: Mrachek
    • High: Gateway
    • District: Adams-Arapahoe 28J

    Source: The MLS. This data may not be complete. We recommend contacting the local school district to confirm school assignments for this home.

    Get a cash offer in 3 minutes
    Find out how much your home could sell for in as little as 3 minutes with a no-obligation cash offer.
    Estimated market value
    $390,600
    Get a cash offer in 3 minutes
    Find out how much your home could sell for in as little as 3 minutes with a no-obligation cash offer.
    Estimated market value
    $390,600