Skip main navigation
Sold for $2,700,000
  • $2,700,000

    650 S Ogden Street, Denver, CO 80209

    6beds
    5,476sqft
    Single Family Residence
    Built in 2013
    6,250 Square Feet Lot
    $2,709,500 Zestimate®
    $493/sqft
    $6,781 Estimated rent

    Home value

    $2,709,500

    $2.55M - $2.90M

    $6,781/mo

    Zestimate® history
    Loading
    Loading...

    Owner options

    List your home for rent

    $6,781/mo

    Rent Zestimate®

    Find your next renter with Zillow Rental Manager. Plus, with online applications, you can quickly screen prospective tenants – for free.

    Learn more

    $6,781/mo

    Rent Zestimate®

    Refinance and save

    $15,648/mo

    Est. payment

    Refinancing to a lower rate could help reduce your monthly payments and save thousands over the life of the loan.

    See today's rates

    $15,648/mo

    Est. payment

    Explore your selling options

    Work with a Zillow partner agent

    Leverage their expertise and Zillow's premium Showcase listings to get your home seen by more buyers.

    Get started

    List with your own agent

    Get your home in front of millions of buyers by listing it on Zillow.

    Learn how to do it

    Sell it yourself

    Take full control of how buyers see your home on Zillow by listing For Sale by Owner (FSBO).

    List your home

    What's special

    Glo fireplaceModern heatGas fire pitPremium finishesStylish tile mantelWhite quartz countertopsChic boutiques
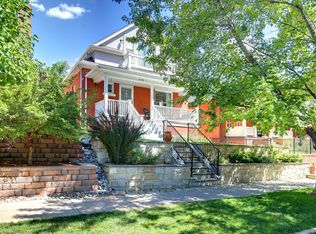
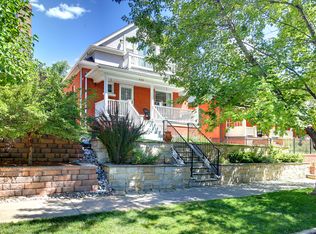
    https://washparktudor.com/ Tudor masterpiece, nestled in Washington Park. This Sheffield Homes' creation is a short stroll from Wash park, Chry Crk, S Pearl St culinary scene, chic boutiques, and the light rail. The stately exterior blends stone and stucco, showcasing a spacious patio perfect for enjoying CO seasons. Step into a grand foyer, where dramatic vaulted ceilings beckon you. Alder hardwood flrs extend into the home's sumptuous interior. The lighting in the home, featuring DMF lux fixtures, has been thoughtfully chosen while the Lutron RadioRA3 system runs automation. A Ubiquity enterprise-grade home netwrk guarantees robust Internet. The superbly appointed kitchen is a chef's dream, boasting Thermador appliances, white quartz countertops, a stainless undermount sink, Tharp cabinets, an oversized island, and a butler's pantry. The kitchen seamlessly integrates with the living room, which is anchored by a modern Heat & Glo fireplace encased in a stylish tile mantel, flanked by Restoration Hardware sconce lighting. The primary suite is a crowning jewel. The en suite bath is a serene retreat, with a majestic tub, dual shower heads, dual undermount sinks, and a vanity. The suite also boasts a west balcony, a coffee bar with a wine-fridge, a custom walk-in closet, a fireplace featuring custom Ann Sacks MADE tile, floating custom shlvs and Hunter Dglas automated shades, Other remarkable features include an oversized laundry room with premium finishes, en suite bathrooms for each of the secondary bed, a massive bsmt great room with a 86" LG Nanocell TV, and a full-service wet bar. The residence also boasts an opulent backyard sanctuary, complete with a lighted waterfall feature, al fresco kitchen, gas fire pit, café lighting and in-ground hot tub, offering an oasis of tranquility. Experience the epitome of sophisticated living in this magnificent Washington Park residence, where every detail is designed for comfort, convenience, and refined living.

    Zillow last checked:

    Listing updated:

    Listed by:

    The Neir Team 303-820-2489 info@neirteam.com,

    Kentwood Real Estate City Properties,

    Alex Neir 720-935-4399,

    Kentwood Real Estate City Properties

    Bought with:

    Helm, Weaver, Helm

    Compass - Denver

    Source: REcolorado as distributed by MLS GRID,MLS#: 5584061MLS Logo

    Facts & features

    Interior

    Bedrooms & bathrooms
    • Bedrooms: 6
    • Bathrooms: 5
    • Full bathrooms: 4
    • 3/4 bathrooms: 1
    • Main level bathrooms: 1
    • Main level bedrooms: 1
    Primary bedroom
    • Description: Fireplace, Balcony, Walk-In Custom Closet
    • Level: Upper
    • Area: 306.8 Square Feet
    • Dimensions: 13 x 23.6
    Bedroom
    • Description: 2 Closets
    • Level: Main
    • Area: 126.65 Square Feet
    • Dimensions: 11.4 x 11.11
    Bedroom
    • Description: Bathroom Is En-Suite
    • Level: Upper
    • Area: 162.21 Square Feet
    • Dimensions: 14.6 x 11.11
    Bedroom
    • Description: Bathroom Is En-Suite
    • Level: Upper
    Bedroom
    • Description: Basement Guest Bedroom
    • Level: Basement
    • Area: 179.31 Square Feet
    • Dimensions: 13.9 x 12.9
    Bedroom
    • Description: Basement Guest Bedroom
    • Level: Basement
    • Area: 165.1 Square Feet
    • Dimensions: 13 x 12.7
    Bathroom
    • Description: Main Level Bathroom With Elegant Upgrades
    • Level: Main
    Bathroom
    • Description: Master Bathroom Is Unbelievable
    • Level: Upper
    Bathroom
    • Description: Guest Bath
    • Level: Upper
    Bathroom
    • Description: Guest Bath
    • Level: Upper
    Bathroom
    • Description: Basement Bathroom
    • Level: Basement
    Den
    • Description: Fireplace And 2 Art Nooks
    • Level: Main
    • Area: 156.51 Square Feet
    • Dimensions: 11.1 x 14.1
    Dining room
    • Description: Connected To Kitchen With Butler Pantry
    • Level: Main
    • Area: 156.62 Square Feet
    • Dimensions: 11.1 x 14.11
    Great room
    • Description: Huge Great Room With Web Bar
    • Level: Basement
    • Area: 593.88 Square Feet
    • Dimensions: 19.6 x 30.3
    Kitchen
    • Description: Huge Island And Open Concept
    • Level: Main
    • Area: 186.44 Square Feet
    • Dimensions: 15.8 x 11.8
    Living room
    • Description: Fireplace And Open Concept
    • Level: Main
    • Area: 226.44 Square Feet
    • Dimensions: 11.1 x 20.4
    Heating
    • Forced Air, Natural Gas
    Cooling
    • Central Air
    Appliances
    • Included: Cooktop, Dishwasher, Disposal, Double Oven, Dryer, Microwave, Refrigerator, Washer
    Features
    • Eat-in Kitchen, Five Piece Bath, Kitchen Island, Open Floorplan, Primary Suite, Smoke Free, Vaulted Ceiling(s), Walk-In Closet(s), Wet Bar
    • Flooring: Carpet, Tile, Wood
    • Basement: Finished,Full
    • Number of fireplaces: 3
    • Fireplace features: Gas, Gas Log, Living Room, Other, Master Bedroom
    Interior area
    • Total structure area: 5,476
    • Total interior livable area: 5,476 sqft
    • Finished area above ground: 3,601
    • Finished area below ground: 1,775

    Property

    Parking
    • Total spaces: 2
    • Parking features: Garage - Attached
    • Attached garage spaces: 2
    Features
    • Levels: Two
    • Stories: 2
    • Patio & porch: Covered, Front Porch
    • Exterior features: Balcony, Dog Run, Private Yard
    • Fencing: Full
    • Has view: Yes
    • View description: Mountain(s)
    Lot
    • Size: 6,250 sqft
    • Features: Landscaped, Near Public Transit, Sprinklers In Front, Sprinklers In Rear
    Details
    • Parcel number: 514227007
    • Zoning: U-SU-C
    • Special conditions: Standard

    Construction

    Type & style
    • Home type: SingleFamily
    • Architectural style: Tudor
    • Property subtype: Single Family Residence
    Materials
    • Brick, Frame, Stucco
    • Roof: Composition
    Condition
    • Year built: 2013
    Details
    • Builder name: Sheffield Homes

    Utilities & green energy

    • Sewer: Public Sewer
    • Water: Public
    • Utilities for property: Cable Available

    Community & neighborhood

    Location
    • Region: Denver
    • Subdivision: Washington Park

    Other

    Other facts
    • Listing terms: Cash,Conventional,Jumbo
    • Ownership: Individual
    • Road surface type: Paved

    Price history

    DateEventPrice
    8/18/2023Sold$2,700,000+40.3%$493/sqft
    Source: REcolorado as distributed by MLS GRID #5584061 Report a problem
    12/9/2020Sold$1,925,000-1.3%$352/sqft
    Source: Public Record Report a problem
    11/2/2020Pending sale$1,950,000$356/sqft
    Source: Kentwood Real Estate Cherry Creek #4312560 Report a problem
    10/30/2020Price change$1,950,000-2.5%$356/sqft
    Source: Kentwood Real Estate Cherry Creek #4312560 Report a problem
    9/21/2020Pending sale$1,999,999$365/sqft
    Source: Kentwood Real Estate Cherry Creek #4312560 Report a problem
    9/4/2020Price change$1,999,999-9.1%$365/sqft
    Source: Kentwood Real Estate Cherry Creek #4312560 Report a problem
    8/25/2020Listed for sale$2,200,000+35.8%$402/sqft
    Source: Kentwood Real Estate Cherry Creek #4312560 Report a problem
    4/28/2017Sold$1,620,000-3.6%$296/sqft
    Source: Public Record Report a problem
    3/21/2017Pending sale$1,680,000$307/sqft
    Source: Kentwood Real Estate #7951801 Report a problem
    11/18/2016Listed for sale$1,680,000+15.6%$307/sqft
    Source: Kentwood Real Estate #7951801 Report a problem
    3/31/2015Sold$1,453,764+0.3%$265/sqft
    Source: Public Record Report a problem
    4/15/2014Price change$1,449,900-3.3%$265/sqft
    Source: RE/MAX Alliance #6178335 Report a problem
    4/12/2014Listed for sale$1,499,900+200%$274/sqft
    Source: RE/MAX ALLIANCE #6178335 Report a problem
    3/19/2014Sold$500,000+19%$91/sqft
    Source: Public Record Report a problem
    9/11/2013Sold$420,000$77/sqft
    Source: Public Record Report a problem

    Public tax history

    YearProperty taxesTax assessment
    2024$13,860 +30.3%$178,870 -2.4%
    2023$10,640 +3.6%$183,300 +37%
    2022$10,270 -0.2%$133,790 -17.4%
    2021$10,289 +2.9%$161,980 +16.8%
    2020$10,000 +5.8%$138,667 -0.7%
    2019$9,454 $139,637 +14.3%
    2018$9,454 +0.3%$122,200
    2017$9,426 +73.8%$122,200 +23.4%
    2016$5,423 -40.8%$98,990 +42.6%
    2015$9,155 +233.3%$69,410 -37%
    2014$2,747 +7.4%$110,230 +233.4%
    2013$2,557 +17.9%$33,060 +8.7%
    2012$2,168 -5.7%$30,410 +1.3%
    2011$2,299 +2.2%$30,010 -13.1%
    2010$2,249 +1.6%$34,530
    2009$2,213 -0.2%$34,530 +4.2%
    2008$2,217 +28.6%$33,140
    2007$1,725 +1.1%$33,140 +28.6%
    2006$1,705 +10.7%$25,760
    2005$1,541 +1.8%$25,760 +4.8%
    2003$1,513 +1.9%$24,580 -2.7%
    2002$1,484 $25,270 +26.6%
    2001-- $19,960

    Find assessor info on the county website

    Neighborhood: Washington Park West

    Nearby schools

    GreatSchools rating
    Schools provided by the listing agent
    • Elementary: Steele
    • Middle: Merrill
    • High: South
    • District: Denver 1

    Source: REcolorado as distributed by MLS GRID. This data may not be complete. We recommend contacting the local school district to confirm school assignments for this home.

    Get a cash offer in 3 minutes
    Find out how much your home could sell for in as little as 3 minutes with a no-obligation cash offer.
    Estimated market value
    $2,709,500
    Get a cash offer in 3 minutes
    Find out how much your home could sell for in as little as 3 minutes with a no-obligation cash offer.
    Estimated market value
    $2,709,500