Skip main navigation
Closed
  • $330,800

    650 Saddle Chase Dr, Bremen, GA 30110

    4beds
    1,830sqft
    Single Family Residence, Residential
    Built in 2024
    0.28 Acres Lot
    $336,700 Zestimate®
    $181/sqft
    $2,340 Estimated rent

    Home value

    $336,700

    Estimated sales range

    Not available

    $2,340/mo

    Zestimate® history
    Loading
    Loading...

    Owner options

    List your home for rent

    $2,340/mo

    Rent Zestimate®

    Find your next renter with Zillow Rental Manager. Plus, with online applications, you can quickly screen prospective tenants – for free.

    Learn more

    $2,340/mo

    Rent Zestimate®

    Refinance and save

    $2,010/mo

    Est. payment

    Refinancing to a lower rate could help reduce your monthly payments and save thousands over the life of the loan.

    See today's rates

    $2,010/mo

    Est. payment

    Explore your selling options

    Work with a Zillow partner agent

    Leverage their expertise and Zillow's premium Showcase listings to get your home seen by more buyers.

    Get started

    List with your own agent

    Get your home in front of millions of buyers by listing it on Zillow.

    Learn how to do it

    Sell it yourself

    Take full control of how buyers see your home on Zillow by listing For Sale by Owner (FSBO).

    List your home

    What's special

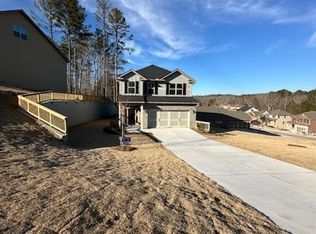
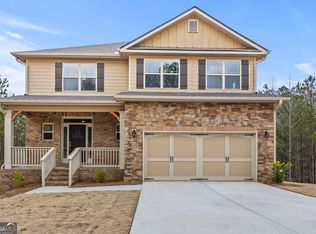
    10K BUILDER INCENTIVE AVAILABLE DURING OUR SPECIAL HOME FOR THE HOLIDAYS EVENT!! Discover the Adams Homes 1830 Floorplan – Your Perfect Ranch-Style Retreat! This beautifully designed home offers an open and inviting layout with thoughtful details and high-quality finishes throughout. From the moment you step inside, you’ll appreciate the craftsmanship and style that make this home truly special. The family room boasts high ceilings, creating a bright and spacious atmosphere, while the adjacent gourmet kitchen** features granite countertops, a tile backsplash, a bar area, a cozy breakfast nook, and a pantry for extra storage. The formal dining room with elegant wood trim is perfect for entertaining guests. Luxury vinyl plank (LVP) flooring enhances the foyer, dining room, kitchen, breakfast area, and family room, combining durability with a polished look. Just off the family room, a **covered back porch** offers the perfect spot to relax and unwind. The owner’s suite provides a private retreat with a spacious bedroom and a luxurious bath, including a tiled separate tub and shower. Additional features include thoughtful upgrades like towel rods, shower rods, and toilet paper holders, as well as window screens, full gutters, and a fully sodded yard with professional landscaping. Located in the sought-after Bremen City School District, this home also comes with closing cost benefits when using a preferred lender. Plus, only $1,000 earnest money is required at the time of contract, regardless of the home’s stage of construction. Schedule your tour today and experience the difference in Adams Homes!

    Zillow last checked:

    Listing updated:

    Listed by:

    KIM AMERSON,

    Adams Homes Realty Inc.,

    LETHAIER ROBERTS,

    Adams Homes Realty Inc.

    Bought with:

    Ovie Samples, 381810

    Southern Home Real Estate

    Source: FMLS GA,MLS#: 7440824MLS Logo

    Facts & features

    Interior

    Bedrooms & bathrooms
    • Bedrooms: 4
    • Bathrooms: 2
    • Full bathrooms: 2
    • Main level bathrooms: 2
    • Main level bedrooms: 4
    Rooms
    • Room types: Family Room, Laundry
    Primary bedroom
    • Features: Master on Main
    • Level: Master on Main
    Bedroom
    • Features: Master on Main
    Primary bathroom
    • Features: Double Vanity, Separate Tub/Shower
    Dining room
    • Features: Separate Dining Room
    Kitchen
    • Features: Breakfast Bar, Pantry, Solid Surface Counters, View to Family Room
    Heating
    • Electric, Heat Pump
    Cooling
    • Electric, Heat Pump
    Appliances
    • Included: Dishwasher, Disposal, Microwave
    • Laundry: Laundry Room, Mud Room
    Features
    • Double Vanity, Entrance Foyer, High Speed Internet
    • Flooring: Carpet, Laminate
    • Windows: Double Pane Windows
    • Basement: None
    • Attic: Pull Down Stairs
    • Number of fireplaces: 1
    • Fireplace features: Factory Built, Family Room
    • Common walls with other units/homes: No Common Walls
    Interior area
    • Total structure area: 1,830
    • Total interior livable area: 1,830 sqft
    • Finished area above ground: 1,830
    • Finished area below ground: 0

    Property

    Parking
    • Total spaces: 2
    • Parking features: Attached, Garage, Garage Faces Rear, Garage Faces Side, Kitchen Level
    • Attached garage spaces: 2
    Accessibility
    • Accessibility features: None
    Features
    • Levels: One
    • Stories: 1
    • Patio & porch: Covered, Patio
    • Exterior features: None, No Dock
    • Pool features: None
    • Spa features: None
    • Fencing: None
    • Has view: Yes
    • View description: Other
    • Waterfront features: None
    • Body of water: None
    Lot
    • Size: 0.28 Acres
    • Features: Level
    Details
    • Additional structures: None
    • Parcel number: 0107A 0061
    • Other equipment: None
    • Horse amenities: None

    Construction

    Type & style
    • Home type: SingleFamily
    • Architectural style: Ranch
    • Property subtype: Single Family Residence, Residential
    Materials
    • Brick, Brick Front, Concrete
    • Foundation: Slab
    • Roof: Composition
    Condition
    • Under Construction
    • New construction: Yes
    • Year built: 2024
    Details
    • Builder name: ADAMS HOMES AEC, LLC
    • Warranty included: Yes

    Utilities & green energy

    • Electric: 110 Volts
    • Sewer: Public Sewer
    • Water: Public
    • Utilities for property: Underground Utilities
    Green energy
    • Energy efficient items: None
    • Energy generation: None

    Community & HOA

    Community
    • Features: Homeowners Assoc, Sidewalks, Street Lights
    • Security: Smoke Detector(s)
    • Subdivision: Saddle Ridge
    HOA
    • Has HOA: Yes
    Location
    • Region: Bremen

    Financial & listing details

    • Price per square foot: $181/sqft
    • Tax assessed value: $351,113
    • Annual tax amount: $118
    • Date on market: 8/17/2024
    • Cumulative days on market: 122 days
    • Ownership: Fee Simple
    • Road surface type: Asphalt

    Price history

    DateEventPrice
    12/31/2024Sold$330,800+2.2%$181/sqft
    Source: FMLS GA #7440824 Report a problem
    11/21/2024Price change$323,800-8.5%$177/sqft
    Source: FMLS GA #7440824 Report a problem
    8/17/2024Listed for sale$353,800$193/sqft
    Source: FMLS GA #7440824 Report a problem

    Public tax history

    YearProperty taxesTax assessment
    2025$3,427 +1291.6%$140,445 +1496%
    2024$246 +108.8%$8,800 +109.5%
    2023$118 -7.6%$4,200
    2022$128 -1.5%$4,200
    2021$130 -2.3%$4,200
    2020$133 -0.4%$4,200
    2019$133 -4.1%$4,200
    2018$139 +211%$4,200
    2017$45 -14.3%$4,200
    2016$52 $4,200 -52.3%
    2015$52 +2.8%$8,800 +131.6%
    2014$51 $3,800
    2013-- --
    2012-- --
    Find assessor info on the county website

    Neighborhood: 30110

    Nearby schools

    GreatSchools rating
    Schools provided by the listing agent
    • Elementary: Jones - Haralson
    • Middle: Bremen
    • High: Bremen

    Source: FMLS GA. This data may not be complete. We recommend contacting the local school district to confirm school assignments for this home.

    Get a cash offer in 3 minutes
    Find out how much your home could sell for in as little as 3 minutes with a no-obligation cash offer.
    Estimated market value
    $336,700
    Get a cash offer in 3 minutes
    Find out how much your home could sell for in as little as 3 minutes with a no-obligation cash offer.
    Estimated market value
    $336,700