Skip main navigation
Closed
  • $363,800

    662 Saddle Chase Dr, Bremen, GA 30110

    5beds
    2,709sqft
    Single Family Residence, Residential
    Built in 2024
    0.3 Acres Lot
    $368,600 Zestimate®
    $134/sqft
    $2,647 Estimated rent

    Home value

    $368,600

    Estimated sales range

    Not available

    $2,647/mo

    Zestimate® history
    Loading
    Loading...

    Owner options

    List your home for rent

    $2,647/mo

    Rent Zestimate®

    Find your next renter with Zillow Rental Manager. Plus, with online applications, you can quickly screen prospective tenants – for free.

    Learn more

    $2,647/mo

    Rent Zestimate®

    Refinance and save

    $2,347/mo

    Est. payment

    Refinancing to a lower rate could help reduce your monthly payments and save thousands over the life of the loan.

    See today's rates

    $2,347/mo

    Est. payment

    Explore your selling options

    Work with a Zillow partner agent

    Leverage their expertise and Zillow's premium Showcase listings to get your home seen by more buyers.

    Get started

    List with your own agent

    Get your home in front of millions of buyers by listing it on Zillow.

    Learn how to do it

    Sell it yourself

    Take full control of how buyers see your home on Zillow by listing For Sale by Owner (FSBO).

    List your home

    What's special

    Cozy electric fireplaceUpgraded lvp floorsOpen-concept family roomBreakfast nookCovered patioLarge walk-in closetWalk-in closet
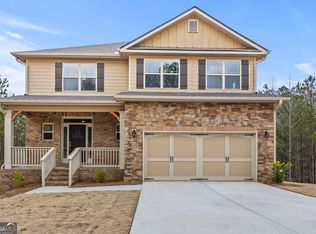
    USDA Eligible! 25K BUILDER INCENTIVE AVAILABLE ON THIS HOME OR A SPECIAL 4.99% (FHA & VA) WHEN USING FBC MORTGAGE THESE OFFERS MY NOT BE COMBINED. Adams Homes 2709 Floorplan. This 5-Bedroom, 3.5 bath home offers a perfect blend of comfort and functionality with thoughtful design for modern living. The main level features a master suite, complete with a spacious bedroom, an en-suite bath with quartz countertops dual sinks, spacious 5ft. tile shower with glass enclosure, upgraded LVP floors and a large walk-in closet for ample storage. The heart of the home is the open-concept family room, with a cozy electric fireplace that seamlessly connects to the kitchen and breakfast room. The kitchen boasts granite countertops, and a stylish tile backsplash and plenty of prep space, creating a functional and beautiful space for cooking and entertaining. Adjacent to the kitchen, the breakfast nook features elegant trim and abundant natural light, creating a warm and inviting space to enjoy meals. Step outside to the covered patio, ideal for enjoying morning coffee, unwinding after a long day, rain or shine. Upstairs, you'll find four generously sized bedrooms with several of them featuring its own walk-in closet, offering plenty of storage for every family member. The upstairs area also includes two full baths, ensuring convenience and privacy for everyone. Additionally, a spacious bonus room upstairs provides flexibility for a playroom, home office, or media space, catering to various needs. This home is thoughtful designed for a both relaxation and functionality, making it ideal for families who value space and convenience. The beautiful exterior of this home features partial brick front/Hardi plank siding, fully sodded spacious yard beautifully situated in this neighborhood. Saddle Ridge is nestled into the heart of Bremen yet conveniently located to I-20 and daily conveniences. With Saddle Ridge also being located in the highly sought after Bremen City School District makes it a prime place to live. Come let us show you the difference in our home offering value with so many extras. Additional closing cost benefits available when using one of our preferred lenders.

    Zillow last checked:

    Listing updated:

    Listed by:

    Casonya Harris,

    Adams Homes Realty Inc.,

    KIM AMERSON,

    Adams Homes Realty Inc.

    Bought with:

    Amber Dezelle, 439279

    Maximum One Realtor Partners

    Source: FMLS GA,MLS#: 7503059MLS Logo

    Facts & features

    Interior

    Bedrooms & bathrooms
    • Bedrooms: 5
    • Bathrooms: 4
    • Full bathrooms: 3
    • 1/2 bathrooms: 1
    • Main level bathrooms: 1
    • Main level bedrooms: 1
    Rooms
    • Room types: Bonus Room, Family Room, Laundry
    Primary bedroom
    • Features: Master on Main
    • Level: Master on Main
    Bedroom
    • Features: Master on Main
    Primary bathroom
    • Features: Double Vanity, Shower Only
    Dining room
    • Features: None
    Kitchen
    • Features: Solid Surface Counters, Cabinets White, Eat-in Kitchen, Pantry Walk-In, View to Family Room
    Heating
    • Electric, Heat Pump
    Cooling
    • Electric, Ceiling Fan(s), Heat Pump
    Appliances
    • Included: Electric Water Heater, Dishwasher, Disposal, Microwave
    • Laundry: Upper Level, Laundry Room
    Features
    • Double Vanity, Walk-In Closet(s), High Speed Internet, Entrance Foyer
    • Flooring: Carpet, Laminate
    • Windows: Double Pane Windows
    • Basement: None
    • Attic: Pull Down Stairs
    • Number of fireplaces: 1
    • Fireplace features: Family Room, Living Room, Factory Built
    • Common walls with other units/homes: No Common Walls
    Interior area
    • Total structure area: 2,709
    • Total interior livable area: 2,709 sqft
    • Finished area above ground: 2,709
    • Finished area below ground: 0

    Property

    Parking
    • Total spaces: 2
    • Parking features: Attached, Garage, Kitchen Level
    • Attached garage spaces: 2
    Accessibility
    • Accessibility features: None
    Features
    • Levels: Two
    • Stories: 2
    • Patio & porch: Covered
    • Exterior features: None, No Dock
    • Pool features: None
    • Spa features: None
    • Fencing: None
    • Has view: Yes
    • View description: Other
    • Waterfront features: None
    • Body of water: None
    Lot
    • Size: 0.3 Acres
    • Features: Level
    Details
    • Additional structures: None
    • Additional parcels included: 0
    • Parcel number: 0107A 0060
    • Other equipment: None
    • Horse amenities: None

    Construction

    Type & style
    • Home type: SingleFamily
    • Architectural style: Traditional
    • Property subtype: Single Family Residence, Residential
    Materials
    • Concrete, Brick, Cement Siding
    • Foundation: Slab
    • Roof: Composition
    Condition
    • New Construction
    • New construction: Yes
    • Year built: 2024
    Details
    • Builder name: ADAMS HOMES AEC, LLC
    • Warranty included: Yes

    Utilities & green energy

    • Electric: 110 Volts
    • Sewer: Public Sewer
    • Water: Public
    • Utilities for property: Underground Utilities
    Green energy
    • Energy efficient items: None
    • Energy generation: None

    Community & HOA

    Community
    • Features: Sidewalks, Street Lights, Homeowners Assoc
    • Security: Smoke Detector(s)
    • Subdivision: Saddle Ridge
    HOA
    • Has HOA: Yes
    • HOA fee: $125 annually
    Location
    • Region: Bremen

    Financial & listing details

    • Price per square foot: $134/sqft
    • Tax assessed value: $408,860
    • Annual tax amount: $118
    • Date on market: 1/1/2025
    • Cumulative days on market: 310 days
    • Ownership: Fee Simple
    • Road surface type: Asphalt

    Price history

    DateEventPrice
    7/31/2025Sold$363,800-1.6%$134/sqft
    Source: FMLS GA #7503059 Report a problem
    4/15/2025Pending sale$369,800$137/sqft
    Source: FMLS GA #7503059 Report a problem
    1/1/2025Listed for sale$369,800$137/sqft
    Source: GAMLS #10432570 Report a problem
    1/1/2025Listing removed$369,800$137/sqft
    Source: FMLS GA #7467246 Report a problem
    11/21/2024Price change$369,800-7.5%$137/sqft
    Source: FMLS GA #7467246 Report a problem
    9/13/2024Price change$399,800-5.3%$148/sqft
    Source: GAMLS #10377676 Report a problem
    5/27/2024Listed for sale$421,956$156/sqft
    Source: FMLS GA #7392997 Report a problem

    Public tax history

    YearProperty taxesTax assessment
    2025$3,990 +1520.4%$163,544 +1758.5%
    2024$246 +108.8%$8,800 +109.5%
    2023$118 -7.6%$4,200
    2022$128 -1.5%$4,200
    2021$130 -2.3%$4,200
    2020$133 -0.4%$4,200
    2019$133 -4.1%$4,200
    2018$139 +211%$4,200
    2017$45 -14.3%$4,200
    2016$52 $4,200 -52.3%
    2015$52 +2.8%$8,800 +131.6%
    2014$51 $3,800
    2013-- --
    2012-- --
    Find assessor info on the county website

    Neighborhood: 30110

    Nearby schools

    GreatSchools rating
    Schools provided by the listing agent
    • Elementary: Jones - Haralson
    • Middle: Bremen
    • High: Bremen

    Source: FMLS GA. This data may not be complete. We recommend contacting the local school district to confirm school assignments for this home.

    Get a cash offer in 3 minutes
    Find out how much your home could sell for in as little as 3 minutes with a no-obligation cash offer.
    Estimated market value
    $368,600
    Get a cash offer in 3 minutes
    Find out how much your home could sell for in as little as 3 minutes with a no-obligation cash offer.
    Estimated market value
    $368,600