Unbelievable opportunity in this 5 bedroom, 4.5 bath home on a private, wooded, cul-de-sac lot. This home is an entertainer's delight! The 2-story entry foyer offers plenty of natural light and a curved staircase to the 2nd floor. In the foyer, you're greeted by an office with glass French doors on your left and an entrance to the formal living and dining rooms on your right. The updated kitchen boasts granite counters, tile backsplash, stainless steel appliances, a large island, a breakfast area, and views into the 2-story family room and wooded backyard. The family room boasts a second staircase to the 2nd floor and shares a two-sided fireplace with a large 2-story sunroom. Glass French doors join the family room and sunroom on each side of the fireplace. The oversized, primary suite features a completely updated bathroom! The finished daylight basement features additional rooms that are perfect for a guest use (private room with closet), exercise equipment, a second family room, and game room! The basement includes a built-in bar with sink and walks out onto a lower deck that extends across the entire length of the home! The lower deck also includes built-in seating and a hot tub overlooking the private, wooded backyard. Highly sought after swim, tennis, and pickleball community. Invisible Fence, two zones for the front and backyard, to keep your furry family close to home. Act now so you don't lose the opportunity to live with your family in this gem of a home!!
Closed
$795,000
650 Sheringham Ln, Johns Creek, GA 30005
5beds
4,963sqft
Single Family Residence
Built in 1998
0.28 Acres Lot
$1,015,700 Zestimate®
$160/sqft
$5,279 Estimated rent
Home value
$1,015,700
$945,000 - $1.10M
$5,279/mo
Zestimate® history
Owner options
List your home for rent
$5,279/mo
Rent Zestimate®
Find your next renter with Zillow Rental Manager. Plus, with online applications, you can quickly screen prospective tenants – for free.
$5,279/mo
Rent Zestimate®
Refinance and save
$5,618/mo
Est. payment
Refinancing to a lower rate could help reduce your monthly payments and save thousands over the life of the loan.
$5,618/mo
Est. payment
Explore your selling options
Work with a Zillow partner agent
Leverage their expertise and Zillow's premium Showcase listings to get your home seen by more buyers.
Get startedList with your own agent
Get your home in front of millions of buyers by listing it on Zillow.
Learn how to do itSell it yourself
Take full control of how buyers see your home on Zillow by listing For Sale by Owner (FSBO).
List your homeWhat's special
Zillow last checked:
Listing updated:
Listed by:
Mark Spain 770-886-9000,
Mark Spain Real Estate,
Sean Davidson 770-634-7651,
Mark Spain Real Estate
Bought with:
Duo Wang, 386799
Virtual Properties Realty.com
Source: GAMLS,MLS#: 10293060
Facts & features
Interior
Bedrooms & bathrooms
- Bedrooms: 5
- Bathrooms: 5
- Full bathrooms: 4
- 1/2 bathrooms: 1
Rooms
- Room types: Family Room
Kitchen
- Features: Kitchen Island
Heating
- Central
Cooling
- Ceiling Fan(s), Central Air
Appliances
- Included: Dishwasher, Microwave, Refrigerator, Other
- Laundry: Other
Features
- Double Vanity, Tray Ceiling(s), Walk-In Closet(s)
- Flooring: Carpet, Hardwood, Laminate
- Basement: Daylight,Finished,Full
- Number of fireplaces: 1
- Fireplace features: Family Room
- Common walls with other units/homes: No Common Walls
Interior area
- Total structure area: 4,963
- Total interior livable area: 4,963 sqft
- Finished area above ground: 3,963
- Finished area below ground: 1,000
Property
Parking
- Total spaces: 2
- Parking features: Garage, Kitchen Level
- Has garage: Yes
Features
- Levels: Two
- Stories: 2
- Patio & porch: Deck
Lot
- Size: 0.28 Acres
- Features: Cul-De-Sac, Other
Details
- Parcel number: 11 065002680494
Construction
Type & style
- Home type: SingleFamily
- Architectural style: Traditional
- Property subtype: Single Family Residence
Materials
- Other
- Foundation: Slab
- Roof: Other
Condition
- Resale
- New construction: No
- Year built: 1998
Utilities & green energy
- Sewer: Public Sewer
- Water: Public
- Utilities for property: Cable Available, Electricity Available, Sewer Available
Community & HOA
Community
- Features: None
- Security: Smoke Detector(s)
- Subdivision: Westbury
HOA
- Has HOA: Yes
- Services included: Swimming, Tennis
- HOA fee: $800 annually
Location
- Region: Johns Creek
Financial & listing details
- Price per square foot: $160/sqft
- Tax assessed value: $905,800
- Annual tax amount: $4,835
- Date on market: 5/8/2024
- Cumulative days on market: 4 days
- Listing agreement: Exclusive Right To Sell
- Listing terms: Cash,Conventional,FHA,VA Loan,Other
- Electric utility on property: Yes
Price history
| Date | Event | Price |
|---|---|---|
| 6/10/2024 | Sold | $795,000$160/sqft |
Source:  GAMLS #10293060 Report a problem GAMLS #10293060 Report a problem | ||
| 5/13/2024 | Pending sale | $795,000$160/sqft |
Source: GAMLS #10293060 Report a problem | ||
| 5/8/2024 | Listed for sale | $795,000+189.8%$160/sqft |
Source:  FMLS GA #7381049 Report a problem FMLS GA #7381049 Report a problem | ||
| 10/1/1998 | Sold | $274,300$55/sqft |
Source: Public Record Report a problem | ||
Public tax history
| Year | Property taxes | Tax assessment |
|---|---|---|
| 2024 | $5,521 +14.2% | $362,320 |
| 2023 | $4,835 -8.6% | $362,320 +30.4% |
| 2022 | $5,287 +0.9% | $277,880 +16.6% |
| 2021 | $5,239 -22.1% | $238,320 |
| 2020 | $6,727 +39.6% | $238,320 |
| 2019 | $4,818 | $238,320 +9.6% |
| 2018 | $4,818 | $217,520 +35.8% |
| 2017 | $4,818 -4.4% | $160,200 |
| 2016 | $5,039 +0.5% | $160,200 |
| 2015 | $5,012 -3.4% | $160,200 |
| 2014 | $5,190 +3.9% | $160,200 |
| 2013 | $4,993 -0.3% | $160,200 |
| 2012 | $5,010 | $160,200 |
| 2011 | -- | $160,200 |
| 2010 | $4,990 | $160,200 |
| 2009 | -- | $160,200 -14.2% |
| 2008 | -- | $186,720 -0.1% |
| 2007 | -- | $186,880 +33.4% |
| 2005 | -- | $140,040 |
| 2004 | $4,243 +14.2% | $140,040 -2.6% |
| 2003 | $3,715 -9.3% | $143,840 +11.7% |
| 2002 | $4,097 +23.9% | $128,800 +26.5% |
| 2001 | $3,306 | $101,800 |
Find assessor info on the county website
Neighborhood: 30005
Nearby homes
- $750,5004 bd2 ba2.7k sqft640 Sheringham Ln, Johns Creek, GA 30005Off Market
- $860,0005 bd4 ba4k sqft660 Sheringham Ln, Johns Creek, GA 30005Sold
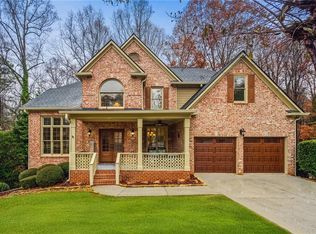
- $727,8005 bd3 ba2.8k sqft645 Sheringham Ln, Johns Creek, GA 30005Off Market
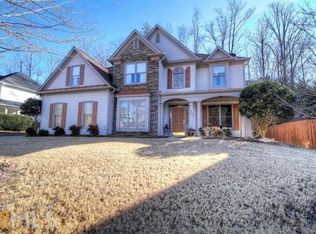
- $729,0004 bd3 ba2.8k sqft655 Sheringham Ln, Johns Creek, GA 30005Off Market
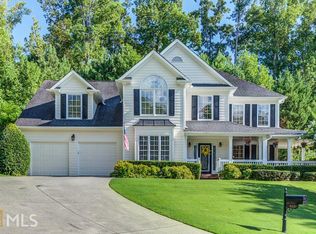
- $---- bd-- ba-- sqft655 Sheringham Ln, Alpharetta, GA 30005Off Market
- $739,7004 bd3 ba3.2k sqft635 Sheringham Ln, Johns Creek, GA 30005Off Market
- $729,0005 bd4 ba2.6k sqft5670 Hillgate Xing, Johns Creek, GA 30005Off Market
- $948,3005 bd4 ba3.7k sqft11390 Donnington Dr, Johns Creek, GA 30097Off Market
Nearby schools
GreatSchools rating
- 9/10Abbotts Hill Elementary SchoolGrades: PK-5Distance: 0.3 mi
- 9/10Taylor Road Middle SchoolGrades: 6-8Distance: 0.9 mi
- 10/10Chattahoochee High SchoolGrades: 9-12Distance: 1 mi
Schools provided by the listing agent
- Elementary: Abbotts Hill
- Middle: Taylor Road
- High: Chattahoochee
Source: GAMLS. This data may not be complete. We recommend contacting the local school district to confirm school assignments for this home.
Get a cash offer in 3 minutes
Find out how much your home could sell for in as little as 3 minutes with a no-obligation cash offer.
Estimated market value
$1,015,700
Get a cash offer in 3 minutes
Find out how much your home could sell for in as little as 3 minutes with a no-obligation cash offer.
Estimated market value
$1,015,700
- Georgia
- Fulton County
- Johns Creek
- 30005
- 650 Sheringham Ln
Nearby cities
Nearby neighborhoods
Nearby zip codes
Other Johns Creek Topics
