Nestled in a serene cul-de-sac, this timeless home offers the perfect blend of sophistication and practicality for the discerning buyer. The home is situated on a sizable and beautiful lot with a zoysia lawn. The backyard is a private oasis, backing up to a tranquil creek and a neighborhood buffer for added privacy. Step inside to discover an open-concept layout filled with natural light, gleaming hardwood floors throughout, arched doorways, and soaring ceilings that enhance the sense of space. The dramatic two-story foyer creates a welcoming first impression. The updated kitchen is a chef’s dream, featuring a high-end Italian tile backsplash and thoughtful design touches that seamlessly blend style and function. The primary suite is a true retreat, boasting a spacious sitting room, an en suite bath with elegant herringbone tile, a soaking tub, and a sense of refined luxury. The fully finished basement offers a versatile space ideal for guests or multi-generational living, complete with a bedroom, full bath, office, and an extra living area that includes a wet bar. Just outside the lower level, there is a flagstone patio, perfect for hosting gatherings or enjoying quiet evenings. Outdoor living spaces abound: enjoy a cup of coffee on the inviting covered front porch or relax on the private back deck with peaceful wooded views. The backyard is designed for entertaining, with an additional flagstone patio. This home is filled with thoughtful details, including tinted front windows for energy efficiency, crown molding throughout (even in the basement), and a meticulously maintained interior and exterior by the original owners. With its abundant natural light, seamless open-concept design, and classic elegance, this property is more than just a house—it’s a lifestyle. Don’t miss the opportunity to make it your forever home!
Closed
$860,000
660 Sheringham Ln, Johns Creek, GA 30005
5beds
4,018sqft
Single Family Residence, Residential
Built in 1998
0.44 Acres Lot
$855,500 Zestimate®
$214/sqft
$4,887 Estimated rent
Home value
$855,500
$770,000 - $950,000
$4,887/mo
Zestimate® history
Owner options
List your home for rent
$4,887/mo
Rent Zestimate®
Find your next renter with Zillow Rental Manager. Plus, with online applications, you can quickly screen prospective tenants – for free.
$4,887/mo
Rent Zestimate®
Refinance and save
$6,012/mo
Est. payment
Refinancing to a lower rate could help reduce your monthly payments and save thousands over the life of the loan.
$6,012/mo
Est. payment
Explore your selling options
Work with a Zillow partner agent
Leverage their expertise and Zillow's premium Showcase listings to get your home seen by more buyers.
Get startedList with your own agent
Get your home in front of millions of buyers by listing it on Zillow.
Learn how to do itSell it yourself
Take full control of how buyers see your home on Zillow by listing For Sale by Owner (FSBO).
List your homeWhat's special
Zillow last checked:
Listing updated:
Listed by:
Marie Torrance,
RE/MAX Around Atlanta Realty 404-895-8114
Bought with:
Angie Cheng, 420098
OneDoor Inc.
Source: FMLS GA,MLS#: 7494892
Facts & features
Interior
Bedrooms & bathrooms
- Bedrooms: 5
- Bathrooms: 4
- Full bathrooms: 4
- Main level bathrooms: 1
- Main level bedrooms: 1
Rooms
- Room types: Family Room, Game Room, Living Room, Office
Primary bedroom
- Features: Oversized Master
- Level: Oversized Master
Bedroom
- Features: Oversized Master
Primary bathroom
- Features: Double Vanity, Separate His/Hers, Separate Tub/Shower
Dining room
- Features: Open Concept, Separate Dining Room
Kitchen
- Features: Cabinets Other, Eat-in Kitchen, Kitchen Island, Pantry, Stone Counters, View to Family Room
Heating
- Zoned
Cooling
- Ceiling Fan(s), Central Air, Zoned
Appliances
- Included: Dishwasher, Disposal
- Laundry: Laundry Room, Upper Level
Features
- Double Vanity, Entrance Foyer, Entrance Foyer 2 Story, High Ceilings 9 ft Main, High Ceilings 9 ft Lower, High Speed Internet, His and Hers Closets, Vaulted Ceiling(s), Walk-In Closet(s), Wet Bar
- Flooring: Ceramic Tile, Hardwood
- Windows: None
- Basement: Daylight,Exterior Entry,Finished,Finished Bath,Full,Interior Entry
- Number of fireplaces: 1
- Fireplace features: Living Room
- Common walls with other units/homes: No Common Walls
Interior area
- Total structure area: 4,018
- Total interior livable area: 4,018 sqft
- Finished area above ground: 2,968
- Finished area below ground: 1,050
Property
Parking
- Total spaces: 2
- Parking features: Driveway, Garage, Garage Faces Front, Kitchen Level, Level Driveway
- Garage spaces: 2
- Has uncovered spaces: Yes
Accessibility
- Accessibility features: None
Features
- Levels: Three Or More
- Patio & porch: Deck, Front Porch
- Exterior features: Private Yard, No Dock
- Pool features: None
- Spa features: None
- Fencing: None
- Has view: Yes
- View description: Other
- Waterfront features: None
- Body of water: None
Lot
- Size: 0.44 Acres
- Features: Back Yard, Cul-De-Sac, Front Yard, Private
Details
- Additional structures: None
- Parcel number: 11 065002680502
- Other equipment: None
- Horse amenities: None
Construction
Type & style
- Home type: SingleFamily
- Architectural style: Traditional
- Property subtype: Single Family Residence, Residential
Materials
- Brick, Brick Front, HardiPlank Type
- Foundation: Slab
- Roof: Composition
Condition
- Resale
- New construction: No
- Year built: 1998
Details
- Builder name: Ashton Woods
Utilities & green energy
- Electric: None
- Sewer: Public Sewer
- Water: Public
- Utilities for property: Cable Available, Electricity Available, Natural Gas Available, Sewer Available, Underground Utilities, Water Available
Green energy
- Energy efficient items: None
- Energy generation: None
Community & HOA
Community
- Features: Homeowners Assoc, Playground, Pool, Street Lights, Swim Team, Tennis Court(s)
- Security: Closed Circuit Camera(s), Smoke Detector(s)
- Subdivision: Westbury
HOA
- Has HOA: Yes
- Services included: Swim, Tennis
- HOA fee: $800 annually
Location
- Region: Johns Creek
Financial & listing details
- Price per square foot: $214/sqft
- Tax assessed value: $682,300
- Annual tax amount: $7,703
- Date on market: 12/12/2024
- Cumulative days on market: 4 days
- Listing terms: Cash,Conventional
- Ownership: Fee Simple
- Electric utility on property: Yes
- Road surface type: Other
Price history
| Date | Event | Price |
|---|---|---|
| 2/27/2025 | Sold | $860,000+1.2%$214/sqft |
Source:  FMLS GA #7494892 Report a problem FMLS GA #7494892 Report a problem | ||
| 12/17/2024 | Pending sale | $850,000$212/sqft |
Source:  GAMLS #10423340 Report a problem GAMLS #10423340 Report a problem | ||
| 12/12/2024 | Listed for sale | $850,000+258.2%$212/sqft |
Source: GAMLS #10423340 Report a problem | ||
| 8/7/1998 | Sold | $237,300$59/sqft |
Source: Public Record Report a problem | ||
Public tax history
| Year | Property taxes | Tax assessment |
|---|---|---|
| 2024 | $3,788 +20.4% | $272,920 |
| 2023 | $3,147 -13% | $272,920 +36.7% |
| 2022 | $3,616 +1.3% | $199,720 +29.3% |
| 2021 | $3,568 -22.6% | $154,480 -5.4% |
| 2020 | $4,609 +8.1% | $163,280 +1.8% |
| 2019 | $4,263 | $160,440 +7.6% |
| 2018 | $4,263 | $149,160 +34.4% |
| 2017 | $4,263 +26.8% | $110,960 |
| 2016 | $3,363 +0.6% | $110,960 |
| 2015 | $3,342 -3.2% | $110,960 |
| 2014 | $3,453 | $110,960 |
| 2013 | -- | $110,960 |
| 2012 | $3,343 | $110,960 |
| 2011 | -- | $110,960 |
| 2010 | $3,370 +661.1% | $110,960 |
| 2009 | $443 | $110,960 -11.5% |
| 2008 | -- | $125,440 |
| 2007 | -- | $125,440 +14.5% |
| 2005 | -- | $109,600 +3.6% |
| 2004 | $3,070 +2.2% | $105,760 +3.8% |
| 2003 | $3,003 +8.2% | $101,880 +10.3% |
| 2002 | $2,776 +3.5% | $92,400 +8.6% |
| 2001 | $2,682 | $85,080 |
Find assessor info on the county website
Neighborhood: 30005
Nearby homes
- $795,0005 bd5 ba4.9k sqft650 Sheringham Ln, Johns Creek, GA 30005Sold
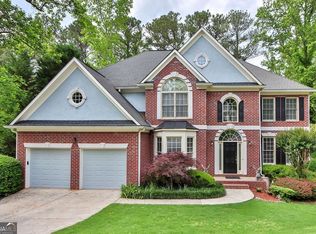
- $948,3005 bd4 ba3.7k sqft11390 Donnington Dr, Johns Creek, GA 30097Off Market
- $729,0004 bd3 ba2.8k sqft655 Sheringham Ln, Johns Creek, GA 30005Off Market
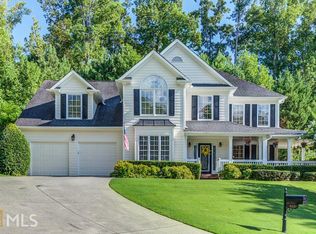
- $---- bd-- ba-- sqft655 Sheringham Ln, Alpharetta, GA 30005Off Market
- $896,4006 bd5 ba4.2k sqft11380 Donnington Dr, Johns Creek, GA 30097Off Market
- $750,5004 bd2 ba2.7k sqft640 Sheringham Ln, Johns Creek, GA 30005Off Market
- $727,8005 bd3 ba2.8k sqft645 Sheringham Ln, Johns Creek, GA 30005Off Market
- $100-- bd-- ba-- sqft505 Sheringham Ln, Johns Creek, GA 30005Off Market
Nearby schools
GreatSchools rating
- 9/10Abbotts Hill Elementary SchoolGrades: PK-5Distance: 0.3 mi
- 9/10Taylor Road Middle SchoolGrades: 6-8Distance: 0.9 mi
- 10/10Chattahoochee High SchoolGrades: 9-12Distance: 1 mi
Schools provided by the listing agent
- Elementary: Abbotts Hill
- Middle: Taylor Road
- High: Chattahoochee
Source: FMLS GA. This data may not be complete. We recommend contacting the local school district to confirm school assignments for this home.
Get a cash offer in 3 minutes
Find out how much your home could sell for in as little as 3 minutes with a no-obligation cash offer.
Estimated market value
$855,500
Get a cash offer in 3 minutes
Find out how much your home could sell for in as little as 3 minutes with a no-obligation cash offer.
Estimated market value
$855,500
- Georgia
- Fulton County
- Johns Creek
- 30005
- 660 Sheringham Ln
Nearby cities
Nearby neighborhoods
Nearby zip codes
Other Johns Creek Topics
