!! CREAM PUFF ALERT!! Located in the sought-after David Weekley (custom home) section of Westyn Bay, within a short distance to the community amenities, this 100% TURN-KEY, move-in-ready POOL HOME has been meticulously prepared for the market, and is sure to please every member of the family ** Preparations include a high-quality complete interior paint job (including the 3-car Tandem garage), with high-level carpeting installed in carpeted areas ** THIS HOME TRULY SHOWS BETTER THAN NEW ** The spacious, OPEN FLOOR PLAN features Formal Living & Dining Rooms at Entry w/Elegant Crown Moldings, flowing to the HUGE Kitchen with Silestone Countertops, overviewing the equally spacious Family Room. The ISLAND IS MASSIVE, with Breakfast Bar Seating & Large Casual Dining Area ** Canned lighting installed in Formal Living Room & Family Rooms ** There are 4 bedrooms, 3 bathrooms on ground floor (split-plan style) with H-U-G-E Primary Suite, luxurious primary bathroom – and the biggest closet you’ll see today ** ALL bedrooms are large with HUGE bedroom #4 ** On the second floor, you’ll find an EQUALLY LARGE PRIMARY BEDROOM (yes, it’s a double-master), with another huge closet, an additional large bedroom, and a shared bathroom. This additional primary bedroom has a multitude of uses including Bonus Room, Home Theater, Home Gym, Game Room, a Teenager’s dream bedroom – or any use you can imagine ** Last, but not least – you will LOVE-LOVE-LOVE the CUSTOM POOL, Elevated SPA and GROTTO with Fountain. This will literally be the nicest pool you will view today! Additional pool features include “outdoor tile decking”, “auto-pop-cleaners”, “salt system”, “electric heater”, and “smart phone app” controlling multiple pool functions ** MORE VALUE – how about a BRAND-NEW ROOF W/FULL WARRANTIES TO BUYER (installed 11/19/25). Both 16-SEER HVAC Systems replaced in 2020, and exterior painted in 2024 ** Note: Fam Rm., both primary bedrooms and another bedroom have in-wall conduits for installation of wall-mounted TV. All present wall mounts convey. All outdoor furniture and storage bins for pool convey. Room sizes are approximate and exact measurements can be verified by buyers. ** Westyn Bay offers resort-style living, with unmatched amenities at this price point. Those amenities include a 24-hour Gate Attendant, HUGE Community Pool, Basketball, Tennis/Pickleball Courts, Sports Fields, Volleyball Court, Playground and Walking Paths along scenic Lake Apopka. There is even a Fishing Pier on Lake Apopka for the angler or nature lover in the family. Biking enthusiasts will enjoy quick access to the West Orange Bike Trail leading to the wildly popular Downtown Winter Garden area and South Lake Trail ** This unbeatable location is a mere 17 min. drive or 30 min. bike ride to Downtown Winter Garden - home to Crooked Can Brewery, a weekly Farmer’s Market, gourmet foods, shopping, restaurants, and seasonal events year-round ** Enjoy immediate access to all major roadways, Beaches and Theme Parks ** Publix, Starbucks, Walgreens and more – are right outside the main gate! ** BE SURE TO VIEW THE 3-D WALK-THROUGH TOUR & YouTube AERIAL VIDEO **
Sold for $670,000
$670,000
650 Torgiano Dr, Ocoee, FL 34761
6beds
3,794sqft
Single Family Residence
Built in 2011
10,800 Square Feet Lot
$676,800 Zestimate®
$177/sqft
$3,934 Estimated rent
Home value
$676,800
$616,000 - $738,000
$3,934/mo
Zestimate® history
Owner options
List your home for rent
$3,934/mo
Rent Zestimate®
Find your next renter with Zillow Rental Manager. Plus, with online applications, you can quickly screen prospective tenants – for free.
$3,934/mo
Rent Zestimate®
Refinance and save
$4,932/mo
Est. payment
Refinancing to a lower rate could help reduce your monthly payments and save thousands over the life of the loan.
$4,932/mo
Est. payment
Explore your selling options
Work with a Zillow partner agent
Leverage their expertise and Zillow's premium Showcase listings to get your home seen by more buyers.
Get startedList with your own agent
Get your home in front of millions of buyers by listing it on Zillow.
Learn how to do itSell it yourself
Take full control of how buyers see your home on Zillow by listing For Sale by Owner (FSBO).
List your homeWhat's special
Custom poolElectric heaterHuge community poolSalt systemH-u-g-e primary suiteSpacious open floor planEqually spacious family room
Zillow last checked:
Listing updated:
Listed by:
Frank Plesko 407-421-6412,
WATSON REALTY CORP 407-298-8800,
Gloria Plesko 407-421-7315,
WATSON REALTY CORP
Bought with:
Amanda De Los Angeles, 3438164
KELLER WILLIAMS REALTY AT THE PARKS
Source: Stellar MLS,MLS#: S5139020 Originating MLS: Osceola
Originating MLS: Osceola
Facts & features
Interior
Bedrooms & bathrooms
- Bedrooms: 6
- Bathrooms: 4
- Full bathrooms: 4
Rooms
- Room types: Family Room, Dining Room, Living Room, Utility Room
Primary bedroom
- Features: Ceiling Fan(s), Dual Sinks, Garden Bath, Tub with Separate Shower Stall, Water Closet/Priv Toilet, Walk-In Closet(s)
- Level: First
- Area: 272 Square Feet
- Dimensions: 17x16
Other
- Features: Ceiling Fan(s), Walk-In Closet(s)
- Level: Second
- Area: 306 Square Feet
- Dimensions: 18x17
Bedroom 2
- Features: Ceiling Fan(s), Built-in Closet
- Level: First
- Area: 121 Square Feet
- Dimensions: 11x11
Bedroom 3
- Features: Ceiling Fan(s), Built-in Closet
- Level: First
- Area: 132 Square Feet
- Dimensions: 12x11
Bedroom 4
- Features: Ceiling Fan(s), Walk-In Closet(s)
- Level: First
- Area: 198 Square Feet
- Dimensions: 18x11
Bedroom 5
- Features: Ceiling Fan(s), Built-in Closet
- Level: Second
- Area: 132 Square Feet
- Dimensions: 12x11
Balcony porch lanai
- Features: Ceiling Fan(s)
- Level: First
- Area: 252 Square Feet
- Dimensions: 18x14
Balcony porch lanai
- Level: First
- Area: 138 Square Feet
- Dimensions: 23x6
Dining room
- Level: First
- Area: 140 Square Feet
- Dimensions: 14x10
Family room
- Features: Ceiling Fan(s)
- Level: First
- Area: 221 Square Feet
- Dimensions: 17x13
Kitchen
- Features: Breakfast Bar, Kitchen Island, Stone Counters, Pantry
- Level: First
- Area: 336 Square Feet
- Dimensions: 28x12
Living room
- Level: First
- Area: 165 Square Feet
- Dimensions: 15x11
Heating
- Central, Electric
Cooling
- Central Air
Appliances
- Included: Oven, Convection Oven, Cooktop, Dishwasher, Disposal, Dryer, Electric Water Heater, Microwave, Refrigerator, Washer
- Laundry: Corridor Access, Inside, Laundry Room
Features
- Built-in Features, Ceiling Fan(s), Crown Molding, Eating Space In Kitchen, High Ceilings, Kitchen/Family Room Combo, Open Floorplan, Primary Bedroom Main Floor, Solid Surface Counters, Solid Wood Cabinets, Split Bedroom, Walk-In Closet(s)
- Flooring: Carpet, Ceramic Tile
- Windows: Blinds, Double Pane Windows
- Has fireplace: No
Interior area
- Total structure area: 4,752
- Total interior livable area: 3,794 sqft
Property
Parking
- Total spaces: 3
- Parking features: Garage Door Opener, Tandem
- Attached garage spaces: 3
Features
- Levels: Two
- Stories: 2
- Patio & porch: Covered, Front Porch, Rear Porch
- Exterior features: Irrigation System, Private Mailbox, Sidewalk
- Has private pool: Yes
- Pool features: Auto Cleaner, Child Safety Fence, Gunite, Heated, In Ground, Lighting, Salt Water, Screen Enclosure, Self Cleaning
- Has spa: Yes
- Spa features: Heated, In Ground
- Waterfront features: Lake
Lot
- Size: 10,800 Square Feet
- Dimensions: 90 x 120
- Features: Landscaped, Level, Sidewalk
- Residential vegetation: Mature Landscaping, Trees/Landscaped
Details
- Parcel number: 282131925004670
- Zoning: R-1AA
- Special conditions: None
Construction
Type & style
- Home type: SingleFamily
- Property subtype: Single Family Residence
Materials
- Block, Stucco
- Foundation: Slab
- Roof: Shingle
Condition
- New construction: No
- Year built: 2011
Details
- Builder name: David Weekley
Utilities & green energy
- Sewer: Public Sewer
- Water: Public
- Utilities for property: BB/HS Internet Available, Public
Community & HOA
Community
- Features: Fishing, Lake, Association Recreation - Owned, Clubhouse, Deed Restrictions, Gated Community - Guard, Park, Playground, Pool, Sidewalks, Tennis Court(s)
- Security: Security System Owned
- Pet fee: $0 monthly
- Subdivision: WESTYN BAY
HOA
- Has HOA: Yes
- Amenities included: Basketball Court, Pickleball Court(s), Recreation Facilities
- HOA fee: $184 monthly
- HOA name: Westyn Bay HOA/Natalie Elbaz
- HOA phone: 407-479-3726
Location
- Region: Ocoee
Financial & listing details
- Price per square foot: $177/sqft
- Tax assessed value: $570,823
- Annual tax amount: $6,316
- Date on market: 11/21/2025
- Cumulative days on market: 16 days
- Listing terms: Cash,Conventional,FHA,VA Loan
- Ownership: Fee Simple
- Total actual rent: 0
- Road surface type: Paved
Price history
| Date | Event | Price |
|---|---|---|
| 12/30/2025 | Sold | $670,000-2.2%$177/sqft |
Source:  Stellar MLS #S5139020 Report a problem Stellar MLS #S5139020 Report a problem | ||
| 12/7/2025 | Pending sale | $685,000$181/sqft |
Source: Stellar MLS #S5139020 Report a problem | ||
| 11/21/2025 | Listed for sale | $685,000+90.4%$181/sqft |
Source: Stellar MLS #S5139020 Report a problem | ||
| 5/20/2011 | Sold | $359,700$95/sqft |
Source: Public Record Report a problem | ||
Public tax history
| Year | Property taxes | Tax assessment |
|---|---|---|
| 2024 | $6,316 +3.4% | $388,251 +3% |
| 2023 | $6,111 +3% | $376,943 +3% |
| 2022 | $5,932 +1.9% | $365,964 +4% |
| 2021 | $5,824 +0.2% | $351,907 +1.4% |
| 2020 | $5,810 +0.4% | $347,048 +2.3% |
| 2019 | $5,785 -0.2% | $339,245 +1.9% |
| 2018 | $5,796 | $332,920 -2.7% |
| 2017 | $5,796 +0.4% | $341,984 -2.6% |
| 2016 | $5,773 -0.5% | $350,940 -0.1% |
| 2015 | $5,802 -1% | $351,429 +11.7% |
| 2014 | $5,862 +1.3% | $314,628 -1.5% |
| 2013 | $5,784 +2.3% | $319,358 +2.6% |
| 2012 | $5,652 +1268.6% | $311,142 +1974.3% |
| 2011 | $413 -22.2% | $15,000 -31.8% |
| 2010 | $531 | $22,000 -12% |
| 2009 | -- | $25,000 -56.6% |
| 2008 | $1,126 | $57,600 |
Find assessor info on the county website
Neighborhood: 34761
Nearby homes
- $733,5005 bd4 ba3.9k sqft622 Torgiano Dr, Ocoee, FL 34761Off Market

- $532,0004 bd3 ba3.1k sqft732 Torgiano Dr, Ocoee, FL 34761Sold

- $585,0004 bd3 ba2.9k sqft651 Westyn Bay Blvd, Ocoee, FL 34761Sold

- $669,1004 bd4 ba3.8k sqft649 Torgiano Dr, Ocoee, FL 34761Off Market
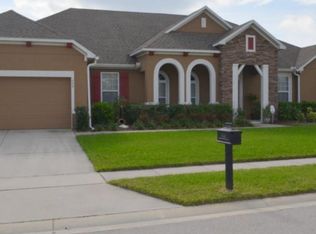
- $605,0004 bd3 ba2.9k sqft679 Westyn Bay Blvd, Ocoee, FL 34761Sold
- $542,5004 bd3 ba2.6k sqft623 Westyn Bay Blvd, Ocoee, FL 34761Off Market
- $516,1003 bd2 ba2.6k sqft594 Torgiano Dr, Ocoee, FL 34761Off Market
- $616,7004 bd3 ba3k sqft621 Torgiano Dr, Ocoee, FL 34761Off Market
Nearby schools
GreatSchools rating
- 7/10Prairie Lake ElementaryGrades: PK-5Distance: 3.1 mi
- 4/10Lakeview Middle SchoolGrades: 6-9Distance: 4.4 mi
- 4/10Ocoee High SchoolGrades: 9-12Distance: 0.9 mi
Schools provided by the listing agent
- Elementary: Prairie Lake Elementary
- Middle: Lakeview Middle
- High: Ocoee High
Source: Stellar MLS. This data may not be complete. We recommend contacting the local school district to confirm school assignments for this home.
Get a cash offer in 3 minutes
Find out how much your home could sell for in as little as 3 minutes with a no-obligation cash offer.
Estimated market value
$676,800
Get a cash offer in 3 minutes
Find out how much your home could sell for in as little as 3 minutes with a no-obligation cash offer.
Estimated market value
$676,800
- Florida
- Orange County
- Ocoee
- 34761
- 650 Torgiano Dr
Nearby cities
Nearby zip codes
Other Ocoee Topics
