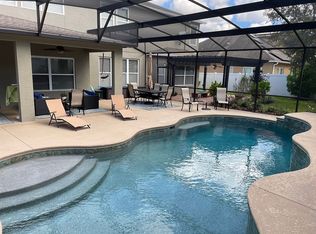
Welcome home to this beautiful CORNER LOT with a well thought out floor plan... it's the one you’ve been searching for! Upon entry you will be greeted by a LARGE FOYER that leads into the FORMAL LIVING and DINING, all open to the kitchen and family room creating a wonderful space for togetherness or entertaining. The kitchen is found in the heart of the home and is nicely appointed with GRANITE countertops, STAINLESS STEEL appliances, OVERSIZED ISLAND, cinnamon colored 42’’ CABINETS, in-wall oven, and cooktop. There’s additional space off of the kitchen for a DINETTE and additional FLEX SPACE that could be used as an OFFICE. The back of the home and primary suite is lined with windows that allow an abundance of NATURAL LIGHT to flow through. It’s easy to feel like you are at a RELAXING RETREAT in this master suite. There’s extra space for a SITTING AREA, large WALK-IN CLOSET and a spa-like bathroom with a GARDEN TUB and SUPER WALK-IN SHOWER. Enjoy outdoor bug free living in the FULLY SCREENED LANAI. There’s plenty of room for a full patio set and then some! This beautiful OPEN CONCEPT home is located in Westyn Bay, a GUARD GATED community where the streets are lined with LUSH GREEN LANDSCAPING and MATURE TREES. The community offers an ACTIVE LIFESTYLE with RESORT STYLE AMENITIES including a playground, clubhouse, community pool, tennis courts, soccer field, and basketball courts. All this just minutes to major highways including 429, FL’s Turnpike, and 408 E-W Expressway.
Sold for $532,000
$532,000
732 Torgiano Dr, Ocoee, FL 34761
4beds
3,110sqft
Single Family Residence
Built in 2010
0.33 Acres Lot
$600,600 Zestimate®
$171/sqft
$3,150 Estimated rent
Home value
$600,600
$571,000 - $631,000
$3,150/mo
Zestimate® history
Owner options
List your home for rent
$3,150/mo
Rent Zestimate®
Find your next renter with Zillow Rental Manager. Plus, with online applications, you can quickly screen prospective tenants – for free.
$3,150/mo
Rent Zestimate®
Refinance and save
$3,928/mo
Est. payment
Refinancing to a lower rate could help reduce your monthly payments and save thousands over the life of the loan.
$3,928/mo
Est. payment
Explore your selling options
Work with a Zillow partner agent
Leverage their expertise and Zillow's premium Showcase listings to get your home seen by more buyers.
Get startedList with your own agent
Get your home in front of millions of buyers by listing it on Zillow.
Learn how to do itSell it yourself
Take full control of how buyers see your home on Zillow by listing For Sale by Owner (FSBO).
List your homeWhat's special
Guard gated communityMature treesTennis courtsFull patioLush green landscapingOversized islandPrimary suite
Zillow last checked:
Listing updated:
Listed by:
Melissa Vance 407-489-5166,
MAINFRAME REAL ESTATE 407-513-4257
Bought with:
Christina Frucci, 3413149
RE/MAX TOWN & COUNTRY REALTY
Source: Stellar MLS,MLS#: O6156734 Originating MLS: Orlando Regional
Originating MLS: Orlando Regional
Facts & features
Interior
Bedrooms & bathrooms
- Bedrooms: 4
- Bathrooms: 3
- Full bathrooms: 3
Rooms
- Room types: Den/Library/Office, Family Room, Dining Room, Living Room, Utility Room
Primary bedroom
- Features: Walk-In Closet(s)
- Level: First
- Dimensions: 16x18
Bedroom 2
- Features: Built-in Closet
- Level: First
- Dimensions: 11x10
Bedroom 3
- Features: Built-in Closet
- Level: First
- Dimensions: 12x12
Bedroom 4
- Features: Built-in Closet
- Level: First
- Dimensions: 13x12
Den
- Level: First
- Dimensions: 8x9
Dinette
- Level: First
- Dimensions: 11x12
Dining room
- Level: First
- Dimensions: 16x11
Family room
- Level: First
- Dimensions: 18x18
Kitchen
- Features: Kitchen Island
- Level: First
- Dimensions: 14x14
Living room
- Level: First
- Dimensions: 16x11
Heating
- Central
Cooling
- Central Air
Appliances
- Included: Oven, Cooktop, Dishwasher, Disposal, Dryer, Electric Water Heater, Microwave, Refrigerator, Washer
- Laundry: Inside, Laundry Room
Features
- Built-in Features, Eating Space In Kitchen, High Ceilings, Primary Bedroom Main Floor, Open Floorplan, Solid Surface Counters, Walk-In Closet(s)
- Flooring: Carpet, Ceramic Tile
- Windows: Blinds, Window Treatments
- Has fireplace: No
Interior area
- Total structure area: 3,991
- Total interior livable area: 3,110 sqft
Property
Parking
- Total spaces: 2
- Parking features: Garage - Attached
- Attached garage spaces: 2
Features
- Levels: One
- Stories: 1
- Patio & porch: Rear Porch, Screened
- Exterior features: Irrigation System, Sidewalk
Lot
- Size: 0.33 Acres
- Features: Corner Lot
Details
- Parcel number: 312128925004680
- Zoning: R-1AA
- Special conditions: None
Construction
Type & style
- Home type: SingleFamily
- Property subtype: Single Family Residence
Materials
- Block, Stucco
- Foundation: Slab
- Roof: Shingle
Condition
- Completed
- New construction: No
- Year built: 2010
Utilities & green energy
- Sewer: Public Sewer
- Water: Public
- Utilities for property: Cable Connected, Electricity Connected, Sewer Connected, Water Connected
Community & HOA
Community
- Features: Clubhouse, Gated Community - Guard, Playground, Pool, Sidewalks, Special Community Restrictions
- Pet fee: $0 monthly
- Subdivision: WESTYN BAY PH 04 & 05 R-2 R-4 R
HOA
- Has HOA: Yes
- Amenities included: Basketball Court, Clubhouse, Gated, Playground, Pool, Tennis Court(s)
- Services included: Community Pool, Security
- HOA fee: $152 monthly
- HOA name: Leland Mangement
Location
- Region: Ocoee
Financial & listing details
- Price per square foot: $171/sqft
- Tax assessed value: $479,432
- Annual tax amount: $6,669
- Date on market: 11/10/2023
- Cumulative days on market: 57 days
- Listing terms: Cash,Conventional,FHA,VA Loan
- Ownership: Fee Simple
- Total actual rent: 0
- Electric utility on property: Yes
- Road surface type: Asphalt
Price history
| Date | Event | Price |
|---|---|---|
| 2/14/2024 | Sold | $532,000-1.3%$171/sqft |
Source:  Stellar MLS #O6156734 Report a problem Stellar MLS #O6156734 Report a problem | ||
| 1/6/2024 | Pending sale | $539,000$173/sqft |
Source: Stellar MLS #O6156734 Report a problem | ||
| 12/22/2023 | Price change | $539,000-1.8%$173/sqft |
Source: Stellar MLS #O6156734 Report a problem | ||
| 12/8/2023 | Price change | $549,000-1.8%$177/sqft |
Source: Stellar MLS #O6156734 Report a problem | ||
| 11/10/2023 | Listed for sale | $559,000+90.9%$180/sqft |
Source: Stellar MLS #O6156734 Report a problem | ||
| 9/15/2010 | Sold | $292,800$94/sqft |
Source: Public Record Report a problem | ||
Public tax history
| Year | Property taxes | Tax assessment |
|---|---|---|
| 2024 | $8,075 +8.1% | $443,086 +10% |
| 2023 | $7,473 +12% | $402,805 +10% |
| 2022 | $6,670 +8.6% | $366,186 +10% |
| 2021 | $6,143 +4% | $332,896 +5.8% |
| 2020 | $5,907 +33.6% | $314,762 +19.6% |
| 2019 | $4,420 0% | $263,258 +1.9% |
| 2018 | $4,422 | $258,349 -6.6% |
| 2017 | $4,422 +0.3% | $276,610 -0.7% |
| 2016 | $4,409 -0.4% | $278,613 +3% |
| 2015 | $4,428 -1% | $270,587 +10.8% |
| 2014 | $4,473 +1.9% | $244,155 -0.2% |
| 2013 | $4,388 -11.2% | $244,709 +3.9% |
| 2012 | $4,941 -3.1% | $235,520 -3% |
| 2011 | $5,101 +860.8% | $242,889 +1004% |
| 2010 | $531 | $22,000 -12% |
| 2009 | -- | $25,000 -56.6% |
| 2008 | $1,126 | $57,600 |
Find assessor info on the county website
Neighborhood: 34761
Nearby homes
- $670,0006 bd4 ba3.7k sqft650 Torgiano Dr, Ocoee, FL 34761Sold

- $605,0004 bd3 ba2.9k sqft679 Westyn Bay Blvd, Ocoee, FL 34761Sold

- $585,0004 bd3 ba2.9k sqft651 Westyn Bay Blvd, Ocoee, FL 34761Sold

- $739,7006 bd4 ba4.3k sqft677 Torgiano Dr, Ocoee, FL 34761Off Market
- $638,2005 bd3 ba3.6k sqft789 Torgiano Dr, Ocoee, FL 34761Off Market
- $662,4004 bd4 ba3.8k sqft649 Torgiano Dr, Ocoee, FL 34761Off Market
- $624,0004 bd3 ba3.1k sqft705 Torgiano Dr, Ocoee, FL 34761Off Market
- $609,7004 bd3 ba3k sqft761 Torgiano Dr, Ocoee, FL 34761Off Market
Nearby schools
GreatSchools rating
- 7/10Prairie Lake ElementaryGrades: PK-5Distance: 3.2 mi
- 4/10Lakeview Middle SchoolGrades: 6-9Distance: 4.4 mi
- 4/10Ocoee High SchoolGrades: 9-12Distance: 0.8 mi
Schools provided by the listing agent
- Elementary: Prairie Lake Elementary
- Middle: Lakeview Middle
- High: Ocoee High
Source: Stellar MLS. This data may not be complete. We recommend contacting the local school district to confirm school assignments for this home.
Get a cash offer in 3 minutes
Find out how much your home could sell for in as little as 3 minutes with a no-obligation cash offer.
Estimated market value
$600,600
Get a cash offer in 3 minutes
Find out how much your home could sell for in as little as 3 minutes with a no-obligation cash offer.
Estimated market value
$600,600
- Florida
- Orange County
- Ocoee
- 34761
- 732 Torgiano Dr
Nearby cities
Nearby zip codes
Other Ocoee Topics
