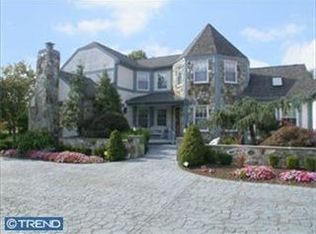
More professional pictures coming soon. SHOWINGS BEGIN ON TUESDAY EVENING, FEB. 20 Welcome to your dream multi-generational oasis in Langhorne! This stunning property offers luxurious living with ample space for the whole family and a perfect layout for entertaining. Located in Langhorne and right down the street from picturesque Newtown, both towns known for their charm and convenience to shopping, dining, schools and major transportation routes 5 large bedrooms, each with it's own ensuite bathroom, provide privacy and comfort for everyone, family and guests alike. This wonderful property has 6 full bathrooms and 2 half baths, ensuring convenience and ease for busy mornings. Enjoy the In-law/Au Pair Suite with a private entrance, full kitchen and laundry, ideal for extended family members or guests! There is also access from the main house to this space. The finished daylight basement, accessed by two separate staircases, is perfect for recreation, or relaxation, complete with a full bathroom for added convenience. The main floor has a beautiful two story foyer with turned staircase, generously sized dining room, living room, off of the living room is an office or cocktail room with fireplace, through french doors from the living room step in to the breakfast area complete with fireplace and wet bar that connects with a cooks dream of a kitchen with a breakfast bar large enough for six stools, a center island and an amazing pantry! The family room is cozy with windows and sliding door to the paver patio and overlooking the pool. This floor also has a well appointed butlers pantry, powder room, large laundry room with access to the backyard. Check out the resort-style backyard! Step into your own private paradise that has a sparkling pool with large sun shelf, perfect for tanning, and spa. The charming pool house features a kitchenette, half-bath, changing room and a private outdoor shower. The paver patio and decking complete your own retreat right in your backyard. Whether hosting intimate gatherings or large parties, this home offers plenty of room for entertaining both indoors and outdoors. The home features a 3 car attached garage with inside access to the main house as well as the in-law suite. Don't miss this opportunity to own a luxurious multi-generational home that combines elegance, comfort, and functionality. Make this your forever home!
Sold for $1,550,000
$1,550,000
650 White Ash Dr, Langhorne, PA 19047
5beds
5,479sqft
Single Family Residence
Built in 1987
1.6 Acres Lot
$1,783,800 Zestimate®
$283/sqft
$6,039 Estimated rent
Home value
$1,783,800
$1.64M - $1.94M
$6,039/mo
Zestimate® history
Owner options
List your home for rent
$6,039/mo
Rent Zestimate®
Find your next renter with Zillow Rental Manager. Plus, with online applications, you can quickly screen prospective tenants – for free.
$6,039/mo
Rent Zestimate®
Refinance and save
$8,038/mo
Est. payment
Refinancing to a lower rate could help reduce your monthly payments and save thousands over the life of the loan.
$8,038/mo
Est. payment
Explore your selling options
Work with a Zillow partner agent
Leverage their expertise and Zillow's premium Showcase listings to get your home seen by more buyers.
Get startedList with your own agent
Get your home in front of millions of buyers by listing it on Zillow.
Learn how to do itSell it yourself
Take full control of how buyers see your home on Zillow by listing For Sale by Owner (FSBO).
List your homeWhat's special
Wet barPaver patioButlers pantrySparkling poolLarge sun shelfSliding doorLuxurious living
Zillow last checked:
Listing updated:
Listed by:
Becky Kent 215-630-5222,
BHHS Fox & Roach -Yardley/Newtown,
Co-Listing Agent: Steven Kent 215-504-7529,
BHHS Fox & Roach -Yardley/Newtown
Bought with:
Kristina Daniels, RS357110
BHHS Fox & Roach -Yardley/Newtown
Gina Daniels, RS342194
BHHS Fox & Roach -Yardley/Newtown
Source: Bright MLS,MLS#: PABU2063726
Facts & features
Interior
Bedrooms & bathrooms
- Bedrooms: 5
- Bathrooms: 7
- Full bathrooms: 6
- 1/2 bathrooms: 1
- Main level bathrooms: 1
Rooms
- Room types: In-Law/auPair/Suite
Basement
- Area: 0
Heating
- Heat Pump, Electric, Propane
Cooling
- Central Air, Electric
Appliances
- Included: Water Heater
- Laundry: Main Level
Features
- Breakfast Area, 2nd Kitchen, Curved Staircase, Eat-in Kitchen, Kitchen Island, Pantry, Primary Bath(s)
- Basement: Full
- Number of fireplaces: 2
Interior area
- Total structure area: 5,479
- Total interior livable area: 5,479 sqft
- Finished area above ground: 5,479
- Finished area below ground: 0
Property
Parking
- Total spaces: 11
- Parking features: Garage Faces Side, Garage Door Opener, Inside Entrance, Oversized, Attached, Driveway
- Attached garage spaces: 3
- Uncovered spaces: 8
Accessibility
- Accessibility features: None
Features
- Levels: Three
- Stories: 3
- Patio & porch: Patio
- Has private pool: Yes
- Pool features: Heated, In Ground, Pool/Spa Combo, Private
Lot
- Size: 1.6 Acres
- Dimensions: 108 x 232 x 353 x 451
Details
- Additional structures: Above Grade, Below Grade
- Parcel number: 22077032
- Zoning: RA2
- Special conditions: Standard
Construction
Type & style
- Home type: SingleFamily
- Architectural style: Traditional
- Property subtype: Single Family Residence
Materials
- Frame
- Foundation: Other
Condition
- New construction: No
- Year built: 1987
Utilities & green energy
- Sewer: Public Sewer
- Water: Public
Community & HOA
Community
- Subdivision: Eagles Mere
HOA
- Has HOA: No
Location
- Region: Langhorne
- Municipality: MIDDLETOWN TWP
Financial & listing details
- Price per square foot: $283/sqft
- Tax assessed value: $74,400
- Annual tax amount: $15,940
- Date on market: 2/5/2024
- Listing agreement: Exclusive Right To Sell
- Inclusions: All Window Coverings As Shown, All Appliances In As Is Condition
- Exclusions: All Interior And Exterior Furniture And Personal Effects
- Ownership: Fee Simple
Price history
| Date | Event | Price |
|---|---|---|
| 3/19/2024 | Sold | $1,550,000+3.3%$283/sqft |
Source:  Bright MLS #PABU2063726 Report a problem Bright MLS #PABU2063726 Report a problem | ||
| 3/7/2024 | Pending sale | $1,500,000$274/sqft |
Source: Bright MLS #PABU2063726 Report a problem | ||
| 2/24/2024 | Contingent | $1,500,000$274/sqft |
Source: Bright MLS #PABU2063726 Report a problem | ||
| 2/16/2024 | Listed for sale | $1,500,000+11.5%$274/sqft |
Source: Bright MLS #PABU2063726 Report a problem | ||
| 9/27/2021 | Sold | $1,345,000+13%$245/sqft |
Source: Bright MLS #PABU2004366 Report a problem | ||
| 8/17/2021 | Pending sale | $1,190,000$217/sqft |
Source: Bright MLS #PABU2004366 Report a problem | ||
| 8/11/2021 | Listed for sale | $1,190,000+40.2%$217/sqft |
Source: Bright MLS #PABU2004366 Report a problem | ||
| 5/15/2017 | Sold | $849,000-2.3%$155/sqft |
Source: Public Record Report a problem | ||
| 1/18/2017 | Listed for sale | $869,000-3.3%$159/sqft |
Source: RE/MAX Properties-Newtown #6913971 Report a problem | ||
| 11/22/2016 | Listing removed | $899,000$164/sqft |
Source: RE/MAX Properties-Newtown #6858764 Report a problem | ||
| 10/11/2016 | Price change | $899,000-6.3%$164/sqft |
Source: RE/MAX Properties-Newtown #6858764 Report a problem | ||
| 9/13/2016 | Listed for sale | $959,000+209.4%$175/sqft |
Source: RE/MAX Properties-Newtown #6858764 Report a problem | ||
| 6/17/1997 | Sold | $310,000$57/sqft |
Source: Public Record Report a problem | ||
Public tax history
| Year | Property taxes | Tax assessment |
|---|---|---|
| 2025 | $16,974 | $74,400 |
| 2024 | $16,974 +6.5% | $74,400 |
| 2023 | $15,940 +2.7% | $74,400 |
| 2022 | $15,521 | $74,400 |
| 2021 | $15,521 +1.2% | $74,400 |
| 2020 | $15,335 +4.2% | $74,400 |
| 2018 | $14,718 +2.6% | $74,400 |
| 2017 | $14,342 -0.9% | $74,400 |
| 2016 | $14,473 -0.4% | $74,400 |
| 2015 | $14,531 | $74,400 |
| 2014 | $14,531 | $74,400 |
| 2013 | -- | $74,400 |
| 2012 | -- | $74,400 |
| 2011 | -- | $74,400 |
| 2010 | -- | $74,400 |
| 2009 | -- | $74,400 |
| 2008 | -- | $74,400 |
| 2007 | -- | $74,400 |
| 2006 | -- | $74,400 |
| 2005 | -- | $74,400 +300% |
| 2004 | -- | $18,600 |
| 2003 | -- | $18,600 |
| 2002 | -- | $18,600 +4.8% |
| 2000 | -- | $17,740 |
Find assessor info on the county website
Neighborhood: 19047
Nearby homes
- $1,492,8005 bd5 ba5.4k sqft640 White Ash Dr, Langhorne, PA 19047Off Market
- $1,199,1005 bd5 ba4.3k sqft660 White Ash Dr, Langhorne, PA 19047Off Market
- $2,200,0004 bd2 ba2.8k sqft2020 Woodbourne Rd, Langhorne, PA 19047Sold
- $1,068,7004 bd3 ba3.8k sqft645 White Ash Dr, Langhorne, PA 19047Off Market
- $1,199,0004 bd5 ba3.4k sqft630 White Ash Dr, Langhorne, PA 19047Coming Soon
- $930,2004 bd2 ba3.2k sqft670 White Ash Dr, Langhorne, PA 19047Off Market
- $1,053,7004 bd4 ba3.2k sqft625 White Ash Dr, Langhorne, PA 19047Off Market
- $1,216,1005 bd4 ba3.2k sqft655 White Ash Dr, Langhorne, PA 19047Off Market
Nearby schools
GreatSchools rating
- 9/10Buck El SchoolGrades: K-4Distance: 0.7 mi
- 5/10Maple Point Middle SchoolGrades: 5-8Distance: 0.8 mi
- 8/10Neshaminy High SchoolGrades: 9-12Distance: 4.6 mi
Schools provided by the listing agent
- District: Neshaminy
Source: Bright MLS. This data may not be complete. We recommend contacting the local school district to confirm school assignments for this home.
Get a cash offer in 3 minutes
Find out how much your home could sell for in as little as 3 minutes with a no-obligation cash offer.
Estimated market value
$1,783,800
Get a cash offer in 3 minutes
Find out how much your home could sell for in as little as 3 minutes with a no-obligation cash offer.
Estimated market value
$1,783,800
- Pennsylvania
- Bucks County
- Langhorne
- 19047
- 650 White Ash Dr
Nearby cities
Nearby neighborhoods
Nearby zip codes
Other Langhorne Topics
