Masterful Meadowlawn Renovation. Conveniently located in St. Petersburg's coveted Meadowlawn neighborhood, this residence is close to booming Downtown St. Pete, world-class restaurants and shops, walking trails, beaches, and Tampa Bay. This four-bedroom (4), two-bathroom (2) residence boasts a completely new and reimagined kitchen, new bathrooms, fresh paint inside and out, an interior laundry room, plus a spacious and open 1,920 square feet of living space. The open split floor plan is bright and airy with California coastal aesthetics. Thoughtfully situated facing east, you’ll enjoy morning sunrises from the primary owners suite and mesmerizing evening sunsets from the comfort of your screened rear lanai. A new HVAC (2024), water heater (2024), Impact Windows (2023), Newer Roof (2022), and updated electrical will offer you peace of mind and comfort in your new abode. Turn your culinary dreams into reality while surrounded by benchmark updates in the new spacious kitchen like shaker cabinets, custom tile backsplash, ample counter space, new gleaming quartz countertops, new fixtures, lighting, and stainless appliances. There is not an inch of this home that has not been thoughtfully gone through. Each bathroom is equally impressive as the rest of the house. The new bathrooms are a spa-like retreat lending themselves to relaxation and tranquility. They feature new modern floors, vanities, toilets, custom tile, mirrors, fixtures, frameless glass, and lighting. An enormous walk-in primary closet is a welcome addition to the primary bedroom that you typically will not find in a home of this size. Rounding out this home is a designated formal dining room and three large guest rooms. This home offers the perfect blend of city living with gold standard modern updates allowing you to take pride in ownership for years to come. Schedule your appointment for a private showing today and start living that Sunshine City life before Summertime.
Sold for $499,000
$499,000
6500 15TH STREET N, ST PETERSBURG, FL 33702
4beds
1,920sqft
Single Family Residence
Built in 1955
7,501 Square Feet Lot
$469,900 Zestimate®
$260/sqft
$3,489 Estimated rent
Home value
$469,900
$442,000 - $498,000
$3,489/mo
Zestimate® history
Owner options
List your home for rent
$3,489/mo
Rent Zestimate®
Find your next renter with Zillow Rental Manager. Plus, with online applications, you can quickly screen prospective tenants – for free.
$3,489/mo
Rent Zestimate®
Refinance and save
$3,423/mo
Est. payment
Refinancing to a lower rate could help reduce your monthly payments and save thousands over the life of the loan.
$3,423/mo
Est. payment
Explore your selling options
Work with a Zillow partner agent
Leverage their expertise and Zillow's premium Showcase listings to get your home seen by more buyers.
Get startedList with your own agent
Get your home in front of millions of buyers by listing it on Zillow.
Learn how to do itSell it yourself
Take full control of how buyers see your home on Zillow by listing For Sale by Owner (FSBO).
List your homeWhat's special
Tampa bayNew fixturesCustom tileNew modern floorsCalifornia coastal aestheticsCity livingGold standard modern updates
Zillow last checked:
Listing updated:
Listed by:
Justin Smith 407-579-0425,
SMITH & ASSOCIATES REAL ESTATE 727-342-3800
Bought with:
Alysa Casorla, 3478823
EXIT KING REALTY
Source: Stellar MLS,MLS#: U8234642 Originating MLS: Pinellas Suncoast
Originating MLS: Pinellas Suncoast
Facts & features
Interior
Bedrooms & bathrooms
- Bedrooms: 4
- Bathrooms: 2
- Full bathrooms: 2
Rooms
- Room types: Attic, Dining Room, Utility Room
Primary bedroom
- Features: Built-in Closet
- Level: First
- Dimensions: 19x13
Bedroom 2
- Features: Built-in Closet
- Level: First
- Dimensions: 14x10
Bedroom 4
- Features: Built-in Closet
- Level: First
- Dimensions: 16x13
Bathroom 3
- Level: First
- Dimensions: 12x10
Dining room
- Level: First
- Dimensions: 13x11
Kitchen
- Level: First
- Dimensions: 11x10
Living room
- Level: First
- Dimensions: 15x14
Heating
- Central, Electric
Cooling
- Central Air
Appliances
- Included: Dishwasher, Disposal, Electric Water Heater, Microwave, Range
- Laundry: Electric Dryer Hookup, Inside, Laundry Room, Washer Hookup
Features
- Eating Space In Kitchen, Open Floorplan, Primary Bedroom Main Floor, Solid Wood Cabinets, Stone Counters, Thermostat, Walk-In Closet(s)
- Flooring: Luxury Vinyl, Tile
- Windows: Double Pane Windows, Storm Window(s)
- Has fireplace: No
Interior area
- Total structure area: 2,210
- Total interior livable area: 1,920 sqft
Property
Parking
- Parking features: Driveway, Off Street, On Street
- Has uncovered spaces: Yes
Features
- Levels: One
- Stories: 1
- Patio & porch: Covered, Rear Porch, Screened
- Exterior features: Dog Run, Lighting, Other
- Fencing: Chain Link,Fenced
Lot
- Size: 7,501 Square Feet
- Dimensions: 75 x 100
- Features: City Lot, Landscaped
- Residential vegetation: Oak Trees, Trees/Landscaped
Details
- Parcel number: 253016566460300400
- Special conditions: None
Construction
Type & style
- Home type: SingleFamily
- Architectural style: Ranch
- Property subtype: Single Family Residence
Materials
- Vinyl Siding, Wood Frame
- Foundation: Slab
- Roof: Shingle
Condition
- New construction: No
- Year built: 1955
Utilities & green energy
- Sewer: Public Sewer
- Water: Public
- Utilities for property: Cable Available, Electricity Connected, Sewer Connected, Street Lights, Water Connected
Community & HOA
Community
- Security: Smoke Detector(s)
- Pet fee: $0 monthly
- Subdivision: MEADOW LAWN 2ND ADD
HOA
- Has HOA: No
Location
- Region: Saint Petersburg
Financial & listing details
- Price per square foot: $260/sqft
- Tax assessed value: $393,316
- Annual tax amount: $4,209
- Date on market: 3/13/2024
- Cumulative days on market: 36 days
- Listing terms: Cash,Conventional,VA Loan
- Ownership: Fee Simple
- Total actual rent: 0
- Electric utility on property: Yes
- Road surface type: Paved
Price history
| Date | Event | Price |
|---|---|---|
| 5/17/2024 | Sold | $499,000$260/sqft |
Source:  Stellar MLS #U8234642 Report a problem Stellar MLS #U8234642 Report a problem | ||
| 4/18/2024 | Pending sale | $499,000$260/sqft |
Source: Stellar MLS #U8234642 Report a problem | ||
| 4/17/2024 | Price change | $499,000-3.9%$260/sqft |
Source: Stellar MLS #U8234642 Report a problem | ||
| 4/10/2024 | Price change | $519,000-1.9%$270/sqft |
Source: Stellar MLS #U8234642 Report a problem | ||
| 3/13/2024 | Listed for sale | $529,000+87.3%$276/sqft |
Source: Stellar MLS #U8234642 Report a problem | ||
| 9/5/2023 | Sold | $282,500$147/sqft |
Source: Stellar MLS #U8204761 Report a problem | ||
| 11/18/2020 | Listing removed | -- |
Source: Auction.com Report a problem | ||
| 10/25/2020 | Listed for sale | -- |
Source: Auction.com Report a problem | ||
| 6/11/2020 | Listing removed | -- |
Source: Auction.com Report a problem | ||
| 6/3/2020 | Listed for sale | -- |
Source: Auction.com Report a problem | ||
Public tax history
| Year | Property taxes | Tax assessment |
|---|---|---|
| 2025 | -- | $262,110 -5.9% |
| 2024 | $5,436 +29.1% | $278,525 +31.4% |
| 2023 | $4,209 +8.1% | $211,969 +9.8% |
| 2022 | $3,895 +5.6% | $192,971 +10% |
| 2021 | $3,688 -1.8% | $175,428 -0.1% |
| 2020 | $3,754 | $175,543 +93.7% |
| 2019 | -- | $90,632 +1.9% |
| 2018 | -- | $88,942 +2.1% |
| 2017 | -- | $87,113 +2.1% |
| 2016 | -- | $85,321 +0.7% |
| 2015 | -- | $84,728 +0.8% |
| 2014 | -- | $84,056 +1.5% |
| 2013 | -- | $82,814 +1.7% |
| 2012 | -- | $81,430 -5.2% |
| 2011 | -- | $85,894 +1.5% |
| 2010 | -- | $84,625 +2.7% |
| 2009 | -- | $82,400 -44.8% |
| 2008 | -- | $149,200 -8.9% |
| 2007 | -- | $163,700 +37.1% |
| 2005 | -- | $119,400 +11.6% |
| 2004 | -- | $107,000 +6.7% |
| 2003 | -- | $100,300 +12.3% |
| 2002 | -- | $89,300 +9.7% |
| 2001 | -- | $81,400 +4.6% |
| 2000 | -- | $77,800 |
Find assessor info on the county website
Neighborhood: Meadowlawn
Nearby homes
- $442,600-- bd3 ba1.7k sqft6516 15th St N, Saint Petersburg, FL 33702Off Market
- $317,7003 bd1 ba1k sqft6432 15th St N, Saint Petersburg, FL 33702Off Market

- $268,800-- bd1 ba1.4k sqft6501 Orchard Dr N, Saint Petersburg, FL 33702Off Market
- $388,1003 bd2 ba1.4k sqft6515 Orchard Dr N, Saint Petersburg, FL 33702Off Market
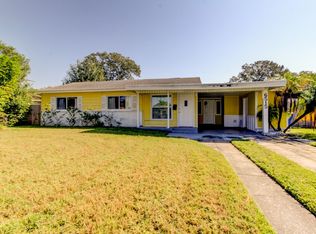
- $258,7002 bd1 ba720 sqft6431 Orchard Dr N, Saint Petersburg, FL 33702Off Market
- $235,1003 bd1 ba900 sqft6501 15th St N, Saint Petersburg, FL 33702Off Market
- $349,9003 bd1 ba1k sqft6520 15th St N, Saint Petersburg, FL 33702Sold
- $515,0004 bd2 ba1.7k sqft6422 15th St N, Saint Petersburg, FL 33702For Sale
Nearby schools
GreatSchools rating
- 5/10Lynch Elementary SchoolGrades: PK-5Distance: 0.6 mi
- 3/10Meadowlawn Middle SchoolGrades: 6-8Distance: 0.3 mi
- 5/10Northeast High SchoolGrades: PK,9-12Distance: 0.6 mi
Schools provided by the listing agent
- Elementary: Lynch Elementary-PN
- Middle: Meadowlawn Middle-PN
- High: Northeast High-PN
Source: Stellar MLS. This data may not be complete. We recommend contacting the local school district to confirm school assignments for this home.
Get a cash offer in 3 minutes
Find out how much your home could sell for in as little as 3 minutes with a no-obligation cash offer.
Estimated market value
$469,900
Get a cash offer in 3 minutes
Find out how much your home could sell for in as little as 3 minutes with a no-obligation cash offer.
Estimated market value
$469,900
- Florida
- Pinellas County
- Saint Petersburg
- 33702
- Meadowlawn
- 6500 15TH STREET N
Nearby cities
Nearby neighborhoods
Nearby zip codes
Other Saint Petersburg Topics
- Apartments for Rent in 33702
- Houses for Sale in 33702
- Houses for Rent in 33702
- 33702 Real Estate
- Saint Petersburg Condos
- Houses for Sale in Saint Petersburg
- Newest Listings in Saint Petersburg
- Saint Petersburg Home Values
- Saint Petersburg Real Estate Agents
- Saint Petersburg Refinance
- Saint Petersburg Mortgage Rates
