Under contract-accepting backup offers. Welcome to Meadowlawn, where parks, recreation, and everyday convenience come together in one of St. Petersburg's most established neighborhoods. Offering 4 bedrooms, 2 full bathrooms, a one-car garage, and 1,772 square feet of living space, this move-in ready home offers the space and flexibility that can be hard to find at this price point. Inside, you’ll find a desirable split-bedroom floor plan, bright open living spaces, and room for everything from busy weekdays to relaxed weekends at home. Step outside to a generously sized fenced backyard with plenty of room for backyard barbecues, a future pool, pets, gardening, or simply spreading out and enjoying your own space. It’s the kind of backyard that invites you to dream a little bigger. Life in Meadowlawn is about more than just the home itself. Nearby Fossil Park offers baseball fields, tennis and pickleball courts, a swimming pool, recreation center, playgrounds, and open green space for outdoor activities. The North Community Library, neighborhood schools, grocery stores, shopping, and dining are all conveniently located nearby. For those who enjoy the outdoors, Weedon Island Preserve provides easy access to kayaking, nature trails, and some of Tampa Bay’s most beautiful natural surroundings. With quick access to I-275, downtown St. Petersburg, Tampa, area airports, and the Gulf beaches, this location makes it easy to enjoy everything the region has to offer. Whether you’re commuting to work, meeting friends downtown, heading to a Rays game, catching a flight, or spending the day at the beach, everything feels within reach. Major improvements completed in 2021 and 2022 include a new roof, HVAC system, water heater, electrical panel, flooring, some plumbing and extensive interior renovations. More recently, complete gutters and a professionally installed French drain system was added to improve drainage and enhance the usability of the backyard. FYI…Insurance - $3,783/, Flood Insurance - $1352/annually, Average Water/Sewer/Trash - $128/month, Average Electric - $217/month When you’re looking for extra space, a flexible floor plan, and a home that puts recreation and convenience at your doorstep, this home delivers an exceptional St. Petersburg lifestyle.
Under contract
Price cut: $10K (7/17)
$515,000
6422 15TH STREET N, ST PETERSBURG, FL 33702
4beds
1,772sqft
:
Get pre-qualified$3,448/mo
Single Family Residence
Built in 1956
7,501 Square Feet Lot
$505,100 Zestimate®
$291/sqft
$-- HOA
What's special
One-car garageComplete guttersBright open living spacesDesirable split-bedroom floor planGenerously sized fenced backyard
- 56 days |
- 596 |
- 38 |
Likely to sell faster than
Zillow last checked:
Listing updated:
Listed by:
Heather Brookey 614-949-4446,
EXP REALTY LLC 888-883-8509
Source: Stellar MLS,MLS#: TB8515366 Originating MLS: Sarasota - Manatee
Originating MLS: Sarasota - Manatee
Facts & features
Interior
Bedrooms & bathrooms
- Bedrooms: 4
- Bathrooms: 2
- Full bathrooms: 2
Primary bedroom
- Features: Walk-In Closet(s)
- Level: First
- Area: 221 Square Feet
- Dimensions: 17x13
Bedroom 2
- Features: Built-in Closet
- Level: First
- Area: 150 Square Feet
- Dimensions: 15x10
Bedroom 3
- Features: Built-in Closet
- Level: First
- Area: 144 Square Feet
- Dimensions: 12x12
Bedroom 4
- Features: Built-in Closet
- Level: First
- Area: 130 Square Feet
- Dimensions: 13x10
Primary bathroom
- Level: First
- Area: 80 Square Feet
- Dimensions: 10x8
Bathroom 2
- Level: First
- Area: 40 Square Feet
- Dimensions: 8x5
Kitchen
- Level: First
- Area: 156 Square Feet
- Dimensions: 13x12
Living room
- Level: First
- Area: 300 Square Feet
- Dimensions: 20x15
Heating
- Central
Cooling
- Central Air
Appliances
- Included: Dishwasher, Disposal, Dryer, Microwave, Range, Refrigerator, Washer
- Laundry: In Garage
Features
- Ceiling Fan(s), Eating Space In Kitchen, Kitchen/Family Room Combo, Open Floorplan, Primary Bedroom Main Floor, Split Bedroom, Stone Counters, Thermostat, Walk-In Closet(s)
- Flooring: Ceramic Tile, Laminate
- Has fireplace: No
Interior area
- Total structure area: 2,168
- Total interior livable area: 1,772 sqft
Video & virtual tour
Property
Parking
- Total spaces: 1
- Parking features: Garage - Attached
- Attached garage spaces: 1
Features
- Levels: One
- Stories: 1
- Exterior features: Private Mailbox, Sidewalk
- Fencing: Vinyl
Lot
- Size: 7,501 Square Feet
- Features: Flood Insurance Required, FloodZone
Details
- Parcel number: 253016566460300420
- Special conditions: None
Construction
Type & style
- Home type: SingleFamily
- Architectural style: Ranch
- Property subtype: Single Family Residence
Materials
- Block, Concrete, Stucco
- Foundation: Slab
- Roof: Shingle
Condition
- New construction: No
- Year built: 1956
Utilities & green energy
- Sewer: Public Sewer
- Water: Public
- Utilities for property: Cable Available, Cable Connected, Electricity Available, Electricity Connected, Phone Available, Sewer Available, Sewer Connected, Water Available, Water Connected
Community & HOA
Community
- Pet fee: $0 monthly
- Subdivision: MEADOW LAWN 2ND ADD
HOA
- Has HOA: No
Location
- Region: Saint Petersburg
Financial & listing details
- Price per square foot: $291/sqft
- Tax assessed value: $423,917
- Annual tax amount: $7,292
- Date on market: 6/5/2026
- Cumulative days on market: 52 days
- Listing terms: Cash,Conventional,FHA,VA Loan
- Ownership: Fee Simple
- Total actual rent: 0
- Electric utility on property: Yes
- Road surface type: Paved
Estimated market value
$505,100
$480,000 - $530,000
$3,249/mo
Price history
| Date | Event | Price |
|---|---|---|
| 7/24/2026 | Contingent | $515,000$291/sqft |
Source:  Stellar MLS #TB8515366 Report a problem Stellar MLS #TB8515366 Report a problem | ||
| 7/17/2026 | Price change | $515,000-1.9%$291/sqft |
Source: eXp Realty #TB8515366 Report a problem | ||
| 6/5/2026 | Listed for sale | $525,000+3.4%$296/sqft |
Source: Stellar MLS #TB8515366 Report a problem | ||
| 7/12/2024 | Sold | $507,500+1.5%$286/sqft |
Source: Stellar MLS #U8230545 Report a problem | ||
| 6/17/2024 | Pending sale | $499,999$282/sqft |
Source: Stellar MLS #U8230545 Report a problem | ||
| 6/12/2024 | Price change | $499,999-2%$282/sqft |
Source: Stellar MLS #U8230545 Report a problem | ||
| 5/30/2024 | Price change | $510,000-3.8%$288/sqft |
Source: Stellar MLS #U8230545 Report a problem | ||
| 3/4/2024 | Pending sale | $530,000$299/sqft |
Source: Stellar MLS #U8230545 Report a problem | ||
| 2/12/2024 | Listed for sale | $530,000+24.7%$299/sqft |
Source: Stellar MLS #U8230545 Report a problem | ||
| 1/24/2022 | Sold | $425,000$240/sqft |
Source: Public Record Report a problem | ||
| 12/11/2021 | Pending sale | $425,000$240/sqft |
Source: Stellar MLS #U8144586 Report a problem | ||
| 11/30/2021 | Listed for sale | $425,000+107.3%$240/sqft |
Source: Stellar MLS #U8144586 Report a problem | ||
| 10/20/2020 | Sold | $205,000+2.6%$116/sqft |
Source: Public Record Report a problem | ||
| 9/14/2020 | Pending sale | $199,900$113/sqft |
Source: BULLARD REALTY #U8095513 Report a problem | ||
| 9/10/2020 | Listed for sale | $199,900$113/sqft |
Source: BULLARD REALTY #U8095513 Report a problem | ||
Public tax history
| Year | Property taxes | Tax assessment |
|---|---|---|
| 2025 | $7,596 +18.1% | $423,917 +14% |
| 2024 | $6,429 +1.6% | $371,988 +3% |
| 2023 | $6,328 +33.2% | $361,153 +77.3% |
| 2022 | $4,751 +46.8% | $203,656 +32.3% |
| 2021 | $3,236 +315% | $153,927 +93.8% |
| 2020 | $780 +4% | $79,442 +2.3% |
| 2019 | $750 | $77,656 +1.9% |
| 2018 | $750 +1.7% | $76,208 +2.1% |
| 2017 | $737 +1.4% | $74,641 +2.1% |
| 2016 | $727 -2.4% | $73,106 +0.7% |
| 2015 | $745 +0.1% | $72,598 +0.8% |
| 2014 | $745 -0.3% | $72,022 +1.5% |
| 2013 | $747 +0.7% | $70,958 +1.7% |
| 2012 | $742 | $69,772 +3% |
| 2011 | -- | $67,740 +1.5% |
| 2010 | -- | $66,739 +2.7% |
| 2009 | -- | $64,984 +0.1% |
| 2008 | $659 | $64,919 +3% |
| 2007 | -- | $63,028 -40.5% |
| 2005 | -- | $106,000 +17.6% |
| 2004 | $802 +3% | $90,100 +9.3% |
| 2003 | $779 +5.7% | $82,400 +11.1% |
| 2002 | $737 | $74,200 +9.8% |
| 2001 | $737 +5.5% | $67,600 +9.9% |
| 2000 | $699 | $61,500 |
Find assessor info on the county website
Monthly payment
Est. payment
Payment breakdown
Explore the cost of this home by adjusting the details. Changes won't be saved.Climate risks
Neighborhood: Meadowlawn
Nearby schools
GreatSchools rating
- 5/10Lynch Elementary SchoolGrades: PK-5Distance: 0.6 mi
- 3/10Meadowlawn Middle SchoolGrades: 6-8Distance: 0.3 mi
- 5/10Northeast High SchoolGrades: PK,9-12Distance: 0.6 mi
Schools provided by the listing agent
- Elementary: Lynch Elementary-PN
- Middle: Meadowlawn Middle-PN
- High: Northeast High-PN
Source: Stellar MLS. This data may not be complete. We recommend contacting the local school district to confirm school assignments for this home.
- $317,7003 bd1 ba1k sqft6432 15th St N, Saint Petersburg, FL 33702Off Market

- $285,7003 bd1 ba1.1k sqft6416 15th St N, Saint Petersburg, FL 33702Off Market
- $448,7004 bd2 ba1.9k sqft6421 Orchard Dr N, Saint Petersburg, FL 33702Off Market
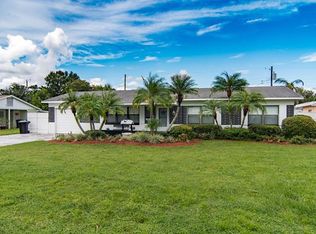
- $258,7002 bd1 ba720 sqft6431 Orchard Dr N, Saint Petersburg, FL 33702Off Market

- $341,500-- bd2 ba1.8k sqft6415 Orchard Dr N, Saint Petersburg, FL 33702Off Market
- $322,400-- bd2 ba1.4k sqft6419 15th St N, Saint Petersburg, FL 33702Off Market
- $499,0004 bd2 ba1.9k sqft6500 15th St N, Saint Petersburg, FL 33702Sold
- $402,8002 bd2 ba1.4k sqft6400 15th St N, Saint Petersburg, FL 33702Off Market
A local agent can set up tours, give advice and negotiate with sellers.
A local lender can help you make sure your offer is ready when you are.
Similar homes
- $564,0004 bd2 ba1.8k sqft224 NE JEFFERSON CIRCLE N, ST PETERSBURG, FL 33702For Sale

 MLS ID #TB8515553, Pam Moll, COLDWELL BANKER REALTY. Stellar MLS
 - $490,0003 bd2 ba1.5k sqft6230 CEDAR STREET NE, ST PETERSBURG, FL 33702For Sale
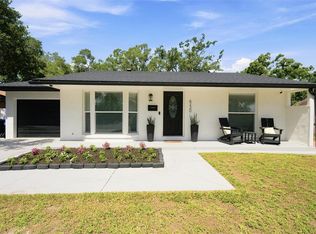 MLS ID #TB8525924, Sarita Amaro, COASTAL PROPERTIES GROUP INTERNATIONAL. Stellar MLS
 - $410,0004 bd2 ba1.5k sqft4145 HARRISBURG STREET NE, ST PETERSBURG, FL 33703For Sale
 MLS ID #TB8521051, Andrew Salamone, COMPASS FLORIDA LLC. Stellar MLS
 - $599,9953 bd2 ba1.3k sqft642 38TH AVENUE NE, ST PETERSBURG, FL 33704For Sale
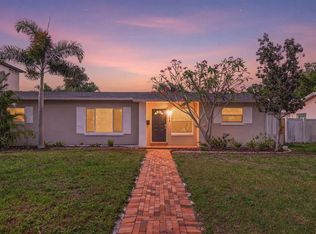 MLS ID #TB8512728, Becky McConnell, SMITH & ASSOCIATES REAL ESTATE. Stellar MLS
 - $439,9004 bd2 ba1.6k sqft5619 DENVER STREET NE, ST PETERSBURG, FL 33703For SaleMLS ID #TB8489852, Beverly Schroeder, PLUMLEE GULF BEACH REALTY. Stellar MLS
- $512,5004 bd2 ba1.7k sqft5160 80TH WAY N, ST PETERSBURG, FL 33709New ConstructionMLS ID #TB8514709, Bonnie Lanners PA, SMITH & ASSOCIATES REAL ESTATE. Stellar MLS
- $524,9993 bd2 ba1.8k sqft5701 14TH AVENUE N, ST PETERSBURG, FL 33710For SaleMLS ID #TB8467593, Irma Gonzalez, AVENUE HOMES LLC. Stellar MLS
- $445,0003 bd2 ba1.3k sqft3929 13TH AVENUE N, ST PETERSBURG, FL 33713For SaleMLS ID #TB8455468, Kyle Hickey, CORCORAN DWELLINGS. Stellar MLS
- $409,0003 bd2 ba1.5k sqft4247 HELENA STREET NE, ST PETERSBURG, FL 33703For SaleMLS ID #TB8531705, David Augello, ON POINT REALTY LLC. Stellar MLS
- $499,9003 bd2 ba1.4k sqft5876 78TH AVENUE N, PINELLAS PARK, FL 33781For SaleMLS ID #TB8516017, Heather Miller, RAY COOK REALTY LLC. Stellar MLS
- $409,9993 bd2 ba1.3k sqft1842 SHORE ACRES BOULEVARD NE, ST PETERSBURG, FL 33703For SaleMLS ID #O6424211, Raquel Littlejohn, MAINSTAY BROKERAGE LLC. Stellar MLS
- $349,9004 bd2 ba1.6k sqft6490 CAPE HATTERAS WAY NE #2, ST PETERSBURG, FL 33702For SaleMLS ID #TB8485277, Zach Steinberger, COMPASS FLORIDA LLC. Stellar MLS
- $525,0003 bd2 ba1.6k sqft6212 20TH STREET S, ST PETERSBURG, FL 33712For SaleMLS ID #TB8508588, Pam Moll, COLDWELL BANKER REALTY. Stellar MLS
- $485,0003 bd2 ba1.4k sqft11280 FREEDOM COURT, SEMINOLE, FL 33772For SaleMLS ID #TB8532893, Brian Mitchell, Jr, FLORIDA COASTAL RLTY & INV.. Stellar MLS
- $547,0003 bd2 ba1.6k sqft11145 BELLA LOMA DRIVE, LARGO, FL 33774For SaleMLS ID #TB8533270, Emmanuel Guirguis, REAL PROPERTY MANAGEMENT SUNSHINE CITY. Stellar MLS
- $512,5004 bd2 ba1.7k sqft5062 80TH LANE N, ST PETERSBURG, FL 33709New ConstructionMLS ID #TB8498067, Bonnie Lanners PA, SMITH & ASSOCIATES REAL ESTATE. Stellar MLS
- $349,9002 bd2 ba1k sqft211 89TH AVENUE N, ST PETERSBURG, FL 33702For SaleMLS ID #TB8479234, Zach Steinberger, COMPASS FLORIDA LLC. Stellar MLS
- $469,9003 bd2 ba1.7k sqft3069 19TH AVENUE S, ST PETERSBURG, FL 33712For SaleMLS ID #TB8516890, Tara May Webster, CHARLES RUTENBERG REALTY INC. Stellar MLS
- $675,0003 bd2 ba1.5k sqft2219 16TH STREET N, ST PETERSBURG, FL 33704For SaleMLS ID #TB8519819, Meredith Punthrangkul, REALNET FLORIDA REAL ESTATE. Stellar MLS
- $549,9004 bd3 ba1.7k sqft3526 W PAUL AVENUE, TAMPA, FL 33611For SaleMLS ID #TB8526015, Eva Rodighiero, COASTAL PROPERTIES GROUP INTER. Stellar MLS
