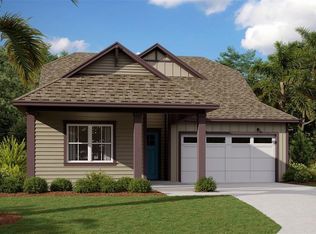
Stunning 4/3 situated on over 1/2 acre corner lot in the lakefront community of Northshore. All upgrades have been done for you, move in ready condition. A kitchen set up for the one's who love to cook with a kitchen island, solid wood 42" cabinets, quartz countertops, tiled back splash, double ovens, and with a drop in cook top. Breakfast nook open to the kitchen with a double closet pantry. Separate dining room is a very open concept overlooking the large family room. Pool planned with french doors leading from family room and back bedrooms to a large screened back porch. Master bath features roman tub, large open shower stall with built in seat and shelving, his and her vanities and his and her closets. Separate 7x15 room off master bedroom would be ideal for your home office, shelving has already been installed for you. A split plan with 3 additional bedrooms and 2 baths, a unique set up for a mother-in-law suite or a separate guest quarters with private setting. All flooring has been replaced with porcelain plank tiles through out, newer light fixtures and faucets through the home, cabinets have been installed in the large inside utility room, as well as a the roof replaced as late as 2024. All windows have Plantation shutters and French doors have built in blinds. Home has dual AC units, one has been replaced, along with hot water heater and septic was pumped is 2026. Side entry 3 car garage with openers, ideal for your golf cart or other play toys. Home has a sprinkler system, and water purifying system, recently replaced in 2022. Come see today, lots of upgrades through out. Area for RV parking with new 30 amp service added. Subdivision is located on Lake Lizzie part of the chain of 6 lakes, private boat ramp, walking trails, docks for fishing, minutes from town yet very secluded. Aprox 30 min from VA hospital, Orlando International Airport, Lake Nona restaurants and shopping and University of Florida medical facility. Min from shopping and restaurants and St Cloud hospital. A very family oriented environment.
Sold for $610,000
Street View
$610,000
6500 Cottage Ln, Saint Cloud, FL 34771
4beds
2,742sqft
Single Family Residence
Built in 2006
0.55 Acres Lot
$605,600 Zestimate®
$222/sqft
$2,860 Estimated rent
Home value
$605,600
$551,000 - $666,000
$2,860/mo
Zestimate® history
Owner options
List your home for rent
$2,860/mo
Rent Zestimate®
Find your next renter with Zillow Rental Manager. Plus, with online applications, you can quickly screen prospective tenants – for free.
$2,860/mo
Rent Zestimate®
Refinance and save
$4,083/mo
Est. payment
Refinancing to a lower rate could help reduce your monthly payments and save thousands over the life of the loan.
$4,083/mo
Est. payment
Explore your selling options
Work with a Zillow partner agent
Leverage their expertise and Zillow's premium Showcase listings to get your home seen by more buyers.
Get startedList with your own agent
Get your home in front of millions of buyers by listing it on Zillow.
Learn how to do itSell it yourself
Take full control of how buyers see your home on Zillow by listing For Sale by Owner (FSBO).
List your homeWhat's special
Zillow last checked:
Listing updated:
Listing Provided by:
Lorraine McMichen 407-873-0593,
SOUTHERN HOMES & PROPERTIES INC 407-873-0593
Bought with:
Janet McQuagge, 3081509
REMAX PREMIER PROPERTIES
Source: Stellar MLS,MLS#: S5144144 Originating MLS: Osceola
Originating MLS: Osceola
Facts & features
Interior
Bedrooms & bathrooms
- Bedrooms: 4
- Bathrooms: 3
- Full bathrooms: 3
Primary bedroom
- Features: Walk-In Closet(s)
- Level: First
- Area: 270 Square Feet
- Dimensions: 15x18
Bedroom 1
- Features: Built-in Closet
- Level: First
- Area: 154 Square Feet
- Dimensions: 11x14
Bedroom 2
- Features: Built-in Closet
- Level: First
- Area: 121 Square Feet
- Dimensions: 11x11
Bedroom 3
- Features: Built-in Closet
- Level: First
- Area: 210 Square Feet
- Dimensions: 14x15
Dining room
- Level: First
- Area: 130 Square Feet
- Dimensions: 10x13
Family room
- Level: First
- Area: 288 Square Feet
- Dimensions: 16x18
Kitchen
- Features: Kitchen Island
- Level: First
- Area: 154 Square Feet
- Dimensions: 11x14
Laundry
- Level: First
- Area: 35 Square Feet
- Dimensions: 5x7
Living room
- Level: First
- Area: 143 Square Feet
- Dimensions: 11x13
Office
- Features: Built-In Shelving
- Level: First
- Area: 105 Square Feet
- Dimensions: 7x15
Heating
- Central, Heat Pump
Cooling
- Central Air, Zoned
Appliances
- Included: Oven, Cooktop, Dishwasher, Disposal, Electric Water Heater, Microwave, Refrigerator, Water Filtration System, Water Purifier, Water Softener
- Laundry: Electric Dryer Hookup, Inside, Laundry Room, Washer Hookup
Features
- Attic Fan, Ceiling Fan(s), Eating Space In Kitchen, High Ceilings, L Dining, Open Floorplan, Primary Bedroom Main Floor, Solid Surface Counters, Solid Wood Cabinets, Split Bedroom, Walk-In Closet(s)
- Flooring: Porcelain Tile
- Doors: French Doors
- Windows: Blinds, Shutters, Window Treatments
- Has fireplace: No
Interior area
- Total structure area: 4,135
- Total interior livable area: 2,742 sqft
Property
Parking
- Total spaces: 3
- Parking features: Boat, Garage Door Opener, Garage Faces Side, Golf Cart Garage, Off Street, RV Access/Parking
- Attached garage spaces: 3
Features
- Levels: One
- Stories: 1
- Patio & porch: Covered, Enclosed, Front Porch, Rear Porch, Screened
- Exterior features: Garden, Irrigation System, Lighting, Private Mailbox, Rain Gutters, RV Hookup, Sidewalk
- Fencing: Board,Fenced,Wood
- Has view: Yes
- View description: Garden, Trees/Woods
- Waterfront features: Lake, Lake Privileges, Boat Ramp - Private, Fishing Pier, Skiing Allowed
- Body of water: LAKE LIZZIE
Lot
- Size: 0.55 Acres
- Features: Corner Lot, In County, Irregular Lot, Landscaped, Level, Sidewalk
- Residential vegetation: Fruit Trees, Mature Landscaping, Oak Trees, Trees/Landscaped
Details
- Parcel number: 022631443200010680
- Zoning: OPUD
- Special conditions: None
Construction
Type & style
- Home type: SingleFamily
- Architectural style: Colonial
- Property subtype: Single Family Residence
Materials
- Block, Stucco
- Foundation: Slab
- Roof: Shingle
Condition
- Completed
- New construction: No
- Year built: 2006
Utilities & green energy
- Sewer: Septic Tank
- Water: Private, Well
- Utilities for property: BB/HS Internet Available, Cable Available, Electricity Connected, Public, Street Lights, Underground Utilities, Water Available
Community & neighborhood
Security
- Security features: Security Lights, Smoke Detector(s)
Community
- Community features: Dock, Fishing, Lake, Private Boat Ramp, Water Access, Deed Restrictions, Golf Carts OK, Sidewalks
Location
- Region: Saint Cloud
- Subdivision: NORTHSHORE STAGE 1
HOA & financial
HOA
- Has HOA: Yes
- HOA fee: $80 monthly
- Amenities included: Fence Restrictions, Maintenance, Trail(s)
- Services included: Electricity
- Association name: Sentry Management
- Association phone: 407-846-6323
Other fees
- Pet fee: $0 monthly
Other financial information
- Total actual rent: 0
Other
Other facts
- Listing terms: Assumable,Cash,Conventional,FHA,VA Loan
- Ownership: Fee Simple
- Road surface type: Paved
Price history
| Date | Event | Price |
|---|---|---|
| 4/30/2026 | Sold | $610,000-1.5%$222/sqft |
Source:  Stellar MLS #S5144144 Report a problem Stellar MLS #S5144144 Report a problem | ||
| 3/16/2026 | Pending sale | $619,500$226/sqft |
Source: Stellar MLS #S5144144 Report a problem | ||
| 2/21/2026 | Listed for sale | $619,500+25.2%$226/sqft |
Source: Stellar MLS #S5144144 Report a problem | ||
| 8/20/2021 | Sold | $495,000+52.3%$181/sqft |
Source: Public Record Report a problem | ||
| 11/14/2017 | Sold | $325,000-4.4%$119/sqft |
Source: Public Record Report a problem | ||
| 9/15/2017 | Price change | $339,900-1.7%$124/sqft |
Source: GOODWIN REALTY & ASSOCIATES, INC #S4848464 Report a problem | ||
| 8/23/2017 | Price change | $345,900-1.1%$126/sqft |
Source: GOODWIN REALTY & ASSOCIATES, INC #S4848464 Report a problem | ||
| 8/2/2017 | Price change | $349,900-2.8%$128/sqft |
Source: GOODWIN REALTY & ASSOCIATES, INC #S4848464 Report a problem | ||
| 6/30/2017 | Listed for sale | $359,900+44%$131/sqft |
Source: GOODWIN REALTY & ASSOCIATES, INC #S4848464 Report a problem | ||
| 10/7/2014 | Sold | $250,000-7.4%$91/sqft |
Source: Public Record Report a problem | ||
| 7/15/2014 | Price change | $270,000-3.6%$98/sqft |
Source: RE/MAX PREMIER PROPERTIES #S4800738 Report a problem | ||
| 6/28/2014 | Listed for sale | $280,000+460%$102/sqft |
Source: RE/MAX Premier Properties #S4800738 Report a problem | ||
| 12/20/2004 | Sold | $50,000+49.3%$18/sqft |
Source: Public Record Report a problem | ||
| 12/2/2003 | Sold | $33,500+28.8%$12/sqft |
Source: Public Record Report a problem | ||
| 8/10/1999 | Sold | $26,000$9/sqft |
Source: Public Record Report a problem | ||
Public tax history
| Year | Property taxes | Tax assessment |
|---|---|---|
| 2025 | $713 +13% | $498,400 +0.1% |
| 2024 | $631 +1.5% | $497,700 +1.6% |
| 2023 | $622 +7.9% | $490,100 +27.2% |
| 2022 | $576 -86.5% | $385,200 +10.3% |
| 2021 | $4,264 +1.3% | $349,300 +13.7% |
| 2020 | $4,208 +1.2% | $307,300 +2.9% |
| 2019 | $4,156 | $298,500 +6.2% |
| 2018 | $4,156 +2.7% | $280,965 +5.4% |
| 2017 | $4,047 +3.4% | $266,495 +2.1% |
| 2016 | $3,914 +1.3% | $261,014 +0.7% |
| 2015 | $3,864 +24% | $259,200 +23.6% |
| 2014 | $3,117 | $209,753 +1.5% |
| 2013 | -- | $206,654 +1.7% |
| 2012 | -- | $203,200 -4.1% |
| 2011 | -- | $211,900 -5.2% |
| 2010 | -- | $223,500 -17.9% |
| 2009 | -- | $272,200 -24.8% |
| 2008 | -- | $362,000 +3.7% |
| 2007 | -- | $349,000 |
Find assessor info on the county website
Neighborhood: 34771


Nearby schools
GreatSchools rating
- 5/10Hickory Tree Elementary SchoolGrades: PK-5Distance: 4.8 mi
- 6/10Middle School AAGrades: 6-8Distance: 5 mi
- 5/10Harmony High SchoolGrades: 9-12Distance: 4.8 mi
Schools provided by the listing agent
- Elementary: Harmony Community School (K-5)
- Middle: Harmony Middle
- High: Harmony High
Source: Stellar MLS. This data may not be complete. We recommend contacting the local school district to confirm school assignments for this home.
Get a cash offer in 3 minutes
Find out how much your home could sell for in as little as 3 minutes with a no-obligation cash offer.
Estimated market value
$605,600
Get a cash offer in 3 minutes
Find out how much your home could sell for in as little as 3 minutes with a no-obligation cash offer.
Estimated market value
$605,600
- Florida
- Osceola County
- Saint Cloud
- 34771
- 6500 Cottage Ln
Nearby cities
Nearby neighborhoods
Nearby zip codes
Other Saint Cloud Topics
