One or more photo(s) has been virtually staged. Under Construction. Welcome to the Azalea—a beautifully designed single-story home offering 4 bedrooms, 3 full bathrooms, and a spacious open layout ideal for modern living. Located in the master-planned community of Weslyn Park at Sunbridge, this home blends comfort, function, and elevated style.Step inside to find quartz countertops, luxury vinyl plank flooring, and high ceilings that enhance the light-filled living spaces. The gourmet kitchen flows seamlessly into the dining and great room—perfect for gatherings or everyday living. The private primary suite features a generous walk-in closet and spa-like en-suite bath.Enjoy energy-efficient features like 10 solar panels, smart home prewiring, and quality construction throughout. Situated just moments from community parks, trails, and the future Sunbridge Town Center, the Azalea is the perfect combination of style and location.
Pending
$567,040
3194 SAILHOUSE DRIVE, ST CLOUD, FL 34771
4beds
2,030sqft
:
Get pre-qualified$3,792/mo
Single Family Residence
Built in 2026
6,000 Square Feet Lot
$-- Zestimate®
$279/sqft
$138/mo HOA
What's special
- 94 days |
- 3 |
- 0 |
Zillow last checked:
Listing updated:
Listed by:
Nancy Pruitt, PA 352-552-7574,
OLYMPUS EXECUTIVE REALTY INC 407-469-0090
Source: Stellar MLS,MLS#: G5112283 Originating MLS: Orlando Regional
Originating MLS: Orlando Regional
Facts & features
Interior
Bedrooms & bathrooms
- Bedrooms: 4
- Bathrooms: 3
- Full bathrooms: 3
Rooms
- Room types: Utility Room
Primary bedroom
- Features: Walk-In Closet(s)
- Level: First
- Area: 213.2 Square Feet
- Dimensions: 13x16.4
Bedroom 2
- Features: Built-in Closet
- Level: Second
- Area: 158.75 Square Feet
- Dimensions: 12.5x12.7
Bedroom 3
- Features: Built-in Closet
- Level: Second
- Area: 153.68 Square Feet
- Dimensions: 11.3x13.6
Dinette
- Level: First
- Area: 132 Square Feet
- Dimensions: 12x11
Kitchen
- Level: First
- Area: 252 Square Feet
- Dimensions: 14x18
Living room
- Level: First
- Area: 288 Square Feet
- Dimensions: 16x18
Heating
- Central, Electric
Cooling
- Central Air
Appliances
- Included: Oven, Convection Oven, Cooktop, Dishwasher, Disposal, Electric Water Heater, Microwave
- Laundry: Inside, Laundry Room
Features
- Eating Space In Kitchen, High Ceilings, Open Floorplan, PrimaryBedroom Upstairs, Solid Surface Counters, Solid Wood Cabinets, Split Bedroom, Thermostat, Walk-In Closet(s)
- Flooring: Carpet, Ceramic Tile
- Doors: Sliding Doors
- Has fireplace: No
Interior area
- Total structure area: 2,609
- Total interior livable area: 2,030 sqft
Video & virtual tour
Property
Parking
- Total spaces: 2
- Parking features: Alley Access
- Attached garage spaces: 2
- Details: Garage Dimensions: 19x20
Features
- Levels: One
- Stories: 1
- Patio & porch: Covered, Front Porch
- Exterior features: Irrigation System
- Pool features: In Ground
Lot
- Size: 6,000 Square Feet
- Dimensions: 50 x 120
- Features: Cleared, Sidewalk
Details
- Parcel number: 012531554100010070
- Zoning: PUD
- Special conditions: None
Construction
Type & style
- Home type: SingleFamily
- Property subtype: Single Family Residence
- Attached to another structure: Yes
Materials
- Wood Frame
- Foundation: Slab
- Roof: Shingle
Condition
- Under Construction
- New construction: Yes
- Year built: 2026
Details
- Builder model: Azalea Bonus
- Builder name: Craft Homes
Utilities & green energy
- Sewer: Public Sewer
- Water: Public
- Utilities for property: Cable Available, Electricity Available, Fiber Optics, Phone Available, Solar, Sprinkler Meter, Underground Utilities, Water Available
Community & HOA
Community
- Features: Deed Restrictions, Playground, Pool, Sidewalks
- Security: Security System, Smoke Detector(s)
- Pet fee: $0 monthly
- Subdivision: WESLYN PARK
HOA
- Has HOA: Yes
- Amenities included: Fence Restrictions, Playground, Pool
- Services included: Community Pool
- HOA fee: $138 monthly
- HOA name: Artemis Lifestyles
- HOA phone: 407-725-4830
Location
- Region: Saint Cloud
Financial & listing details
- Price per square foot: $279/sqft
- Annual tax amount: $1,000
- Date on market: 5/12/2026
- Listing terms: Cash,Conventional,FHA,VA Loan
- Ownership: Fee Simple
- Total actual rent: 0
- Electric utility on property: Yes
- Road surface type: Paved, Asphalt
Estimated market value
Not available
Estimated sales range
Not available
$2,532/mo
Price history
| Date | Event | Price |
|---|---|---|
| 5/12/2026 | Pending sale | $567,040$279/sqft |
Source:  Stellar MLS #G5112283 Report a problem Stellar MLS #G5112283 Report a problem | ||
Public tax history
Tax history is unavailable.
Monthly payment
Est. payment
Payment breakdown
Explore the cost of this home by adjusting the details. Changes won't be saved.Climate risks
Neighborhood: 34771
Nearby schools
GreatSchools rating
- 5/10Hickory Tree Elementary SchoolGrades: PK-5Distance: 4.8 mi
- 6/10Middle School AAGrades: 6-8Distance: 5.1 mi
- 5/10Harmony High SchoolGrades: 9-12Distance: 4.8 mi
Schools provided by the listing agent
- Elementary: VOYAGER K-8
- Middle: VOYAGER K-8
- High: Tohopekaliga High School
Source: Stellar MLS. This data may not be complete. We recommend contacting the local school district to confirm school assignments for this home.
- $793,9105 bd4 ba4k sqft6629 Wake St, Saint Cloud, FL 34771Sold

- $699,9904 bd4 ba2.7k sqft3090 Bonfire Path, Saint Cloud, FL 34771New Construction
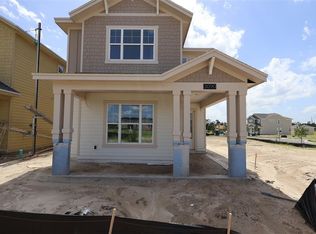
- $886,3005 bd5 ba3.9k sqft1815 Lakewood Dr, Saint Cloud, FL 34771Off Market
- $550,0003 bd2 ba2.1k sqft1813 Lakewood Dr, Saint Cloud, FL 34771Sold

- $565,4004 bd3 ba2.8k sqft6408 Warren Ct, Saint Cloud, FL 34771Off Market
- $610,1004 bd3 ba3k sqft6400 Claras Loop, Saint Cloud, FL 34771Off Market
- $610,0004 bd3 ba2.7k sqft6500 Cottage Ln, Saint Cloud, FL 34771Sold
- $415,0002 bd2 ba1.4k sqft2369 Daisy Tree Rd, Saint Cloud, FL 34771Sold
A local agent can set up tours, give advice and negotiate with sellers.
Similar homes
- $487,9904 bd4 ba2.5k sqft1950 IORIO STREET, ST CLOUD, FL 34771New Construction
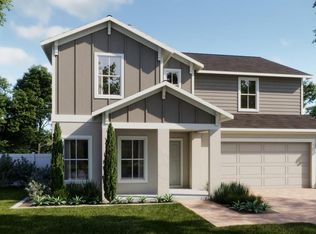
 MLS ID #O6415490, Stephen Wood, RISEWELL HOMES FLORIDA LLC. Stellar MLS
 - $533,9904 bd4 ba2.5k sqft1807 LATTICE WAY, ST CLOUD, FL 34771New Construction
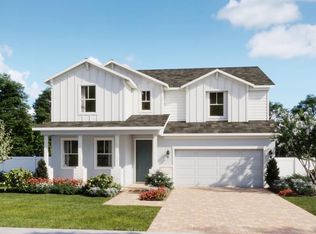 Stellar MLS
 - $468,5844 bd3 ba2.1k sqft5893 ALI GRACE DRIVE, ST CLOUD, FL 34771New Construction
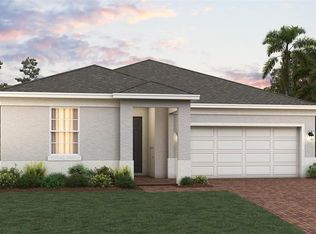 Stellar MLS
 - $485,9004 bd3 ba2.3k sqft648 CYPRESS CREEK RUN, ST CLOUD, FL 34771New Construction
 Stellar MLS
 - $493,9904 bd3 ba2.1k sqft1868 LATTICE WAY, ST CLOUD, FL 34771New ConstructionStellar MLS
- from $514,9904 bd3 ba2.1k sqftPiedmont Plan, Center Lake on the Park, Saint Cloud, FL 34771New ConstructionM/I Homes
- $400,0004 bd3 ba2.1k sqft6140 SUCCESS WAY, ST CLOUD, FL 34771New ConstructionMLS ID #O6402885, Stephen Wood, RISEWELL HOMES FLORIDA LLC. Stellar MLS
- $499,9904 bd3 ba2.1k sqft1302 HYDE STREET, ST CLOUD, FL 34771New ConstructionStellar MLS
- $472,8545 bd3 ba2.7k sqft5844 ALI GRACE WAY, ST CLOUD, FL 34771New ConstructionMLS ID #O6394683, Stephen Wood, TRINITY FAMILY BUILDERS LLC. Stellar MLS
- $492,9903 bd2 ba2k sqft1813 LATTICE WAY, ST CLOUD, FL 34771New ConstructionStellar MLS
- $490,4793 bd2 ba1.8k sqft5123 CHATTAHOOCHEE BEND, ST CLOUD, FL 34771New ConstructionStellar MLS
- $525,3943 bd3 ba1.7k sqft2954 SAILBOAT DRIVE, ST CLOUD, FL 34771New ConstructionMLS ID #G5115582, Nancy Pruitt, PA, OLYMPUS EXECUTIVE REALTY INC. Stellar MLS
- from $625,9903 bd3 ba2.3k sqftMahogany Plan, Bridgewalk, Saint Cloud, FL 34771New ConstructionPulte
- $649,9904 bd4 ba2.7k sqft6680 RUCKSACK ROAD, ST CLOUD, FL 34771New ConstructionStellar MLS
- from $482,9904 bd3 ba2.5k sqftCollins Plan, Lakeside at Satilla, Saint Cloud, FL 34771New ConstructionDavid Weekley Homes
- from $494,9904 bd4 ba2.7k sqftBurgert Plan, Lakeside at Satilla, Saint Cloud, FL 34771New ConstructionDavid Weekley Homes
- $465,9904 bd2 ba1.8k sqft1819 LATTICE WAY, ST CLOUD, FL 34771New ConstructionStellar MLS
- $669,9904 bd3 ba2.9k sqft2984 GARDEN TRAIL BEND, ST CLOUD, FL 34771New ConstructionStellar MLS
- $441,9904 bd3 ba2.4k sqft3519 MALAWI TRAIL, ST CLOUD, FL 34772New ConstructionMLS ID #O6432575, Stephen Cline, DR HORTON REALTY OF CENTRAL FLORIDA LLC. Stellar MLS
- $604,9894 bd3 ba2k sqft6648 Wake St, Saint Cloud, FL 34771New ConstructionCraft Homes
