Virtually Staged. Under Construction. Introducing The Jasmine, a home that exudes timeless elegance and masterful craftsmanship. This classic-style residence seamlessly weaves together functional layouts and remarkable details, creating a truly remarkable living space. Offering the unique option for a full apartment above the garage, ideal for accommodating extended family or generating rental income, The Jasmine caters to diverse living arrangements. All bedrooms are conveniently situated on the second floor, accompanied by an inviting open loft space, perfect for a second living room or versatile gathering area. With its multitude of customizable options, The Jasmine promises to be the perfect home for every discerning buyer, ensuring a personalized and exceptional living experience. SAMPLE IMAGE
New construction
$525,394
2954 SAILBOAT DRIVE, ST CLOUD, FL 34771
3beds
1,789sqft
:
Get pre-qualified$3,524/mo
Single Family Residence
Built in 2026
4,080 Square Feet Lot
$-- Zestimate®
$294/sqft
$138/mo HOA
What's special
Masterful craftsmanshipInviting open loft spaceFunctional layoutsTimeless eleganceRemarkable details
- 4 days |
- 36 |
- 1 |
Zillow last checked:
Listing updated:
Listed by:
Nancy Pruitt, PA 352-552-7574,
OLYMPUS EXECUTIVE REALTY INC 407-469-0090
Source: Stellar MLS,MLS#: G5115582 Originating MLS: Orlando Regional
Originating MLS: Orlando Regional
Facts & features
Interior
Bedrooms & bathrooms
- Bedrooms: 3
- Bathrooms: 3
- Full bathrooms: 2
- 1/2 bathrooms: 1
Rooms
- Room types: Utility Room
Primary bedroom
- Features: Walk-In Closet(s)
- Level: Second
- Area: 202.64 Square Feet
- Dimensions: 13.6x14.9
Bedroom 2
- Features: Built-in Closet
- Level: Second
- Area: 116.39 Square Feet
- Dimensions: 10.3x11.3
Bedroom 3
- Features: Built-in Closet
- Level: Second
- Area: 104.03 Square Feet
- Dimensions: 10.3x10.1
Bedroom 4
- Features: Walk-In Closet(s)
- Level: Second
- Area: 192 Square Feet
- Dimensions: 16x12
Dining room
- Level: First
- Area: 217.8 Square Feet
- Dimensions: 13.2x16.5
Kitchen
- Level: First
- Area: 150.15 Square Feet
- Dimensions: 9.1x16.5
Living room
- Level: First
- Area: 263.76 Square Feet
- Dimensions: 15.7x16.8
Heating
- Central, Electric
Cooling
- Central Air
Appliances
- Included: Oven, Convection Oven, Cooktop, Dishwasher, Disposal, Electric Water Heater, Microwave, Range
- Laundry: Inside, Laundry Room
Features
- Eating Space In Kitchen, Open Floorplan, Solid Surface Counters, Split Bedroom, Thermostat, Walk-In Closet(s)
- Flooring: Carpet, Ceramic Tile
- Doors: Sliding Doors
- Has fireplace: No
Interior area
- Total structure area: 2,600
- Total interior livable area: 1,789 sqft
Video & virtual tour
Property
Parking
- Total spaces: 2
- Parking features: Garage - Attached
- Attached garage spaces: 2
- Details: Garage Dimensions: 23x21
Features
- Levels: Two
- Stories: 2
- Exterior features: Irrigation System, Sidewalk, Sprinkler Metered
- Pool features: In Ground
Lot
- Size: 4,080 Square Feet
- Dimensions: 44 x 120
Details
- Parcel number: 012531554100010820
- Zoning: PUD
- Special conditions: None
Construction
Type & style
- Home type: SingleFamily
- Property subtype: Single Family Residence
Materials
- Wood Frame
- Foundation: Slab
- Roof: Shingle
Condition
- Under Construction
- New construction: Yes
- Year built: 2026
Details
- Builder model: Jasmine
- Builder name: Craft Homes
- Warranty included: Yes
Utilities & green energy
- Sewer: Public Sewer
- Water: Public
- Utilities for property: Electricity Available, Electricity Connected, Fiber Optics, Public, Sewer Available, Sewer Connected, Sprinkler Recycled, Street Lights, Underground Utilities, Water Available, Water Connected
Community & HOA
Community
- Features: Deed Restrictions, Playground, Pool, Sidewalks
- Security: Smoke Detector(s)
- Pet fee: $0 monthly
- Subdivision: WESLYN PARK
HOA
- Has HOA: Yes
- Amenities included: Fence Restrictions, Playground, Pool
- Services included: Community Pool
- HOA fee: $138 monthly
- HOA name: Artemis Lifestyles
- HOA phone: 407-725-4830
Location
- Region: Saint Cloud
Financial & listing details
- Price per square foot: $294/sqft
- Annual tax amount: $1,000
- Date on market: 7/27/2026
- Cumulative days on market: 4 days
- Listing terms: Cash,Conventional,FHA,VA Loan
- Ownership: Fee Simple
- Total actual rent: 0
- Electric utility on property: Yes
- Road surface type: Asphalt
Estimated market value
Not available
Estimated sales range
Not available
Not available
Price history
| Date | Event | Price |
|---|---|---|
| 7/27/2026 | Listed for sale | $525,394$294/sqft |
Source:  Stellar MLS #G5115582 Report a problem Stellar MLS #G5115582 Report a problem | ||
Public tax history
Tax history is unavailable.
Monthly payment
Est. payment
Payment breakdown
Explore the cost of this home by adjusting the details. Changes won't be saved.Climate risks
Neighborhood: 34771
Nearby schools
GreatSchools rating
- 9/10Voyager K-8Grades: K-8Distance: 0.2 mi
- 5/10Tohopekaliga High SchoolGrades: PK,9-12Distance: 7.5 mi
Schools provided by the listing agent
- Elementary: VOYAGER K-8
- Middle: VOYAGER K-8
- High: Tohopekaliga High School
Source: Stellar MLS. This data may not be complete. We recommend contacting the local school district to confirm school assignments for this home.
- $90,000-- bd-- ba-- sqft2962 Sailhouse Dr, Saint Cloud, FL 34771Off Market
- $90,000-- bd-- ba-- sqft2958 Sailhouse Dr, Saint Cloud, FL 34771Off Market
- $481,9903 bd2 ba1.6k sqft2987 Garden Trail Bend St, Saint Cloud, FL 34771Sold
- $525,3943 bd3 ba1.7k sqft2954 Sailhouse Dr, Saint Cloud, FL 34771New Construction
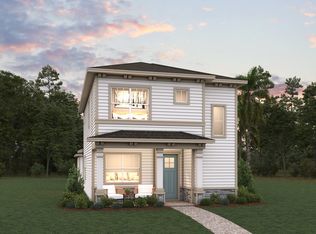
- $90,000-- bd-- ba-- sqft2950 Sailhouse Dr, Saint Cloud, FL 34771Off Market
- $90,000-- bd-- ba-- sqft6695 Saunter Dr, Saint Cloud, FL 34771Off Market
- $90,000-- bd-- ba-- sqft2987 Garden Trail Bnd, Saint Cloud, FL 34771Off Market
- $609,9905 bd4 ba2.7k sqft2953 Sailhouse Dr, Saint Cloud, FL 34771Sold
A local agent can set up tours, give advice and negotiate with sellers.
Similar homes
- $594,9904 bd3 ba2.1k sqft(Undisclosed Address), ST CLOUD, FL 34771New Construction
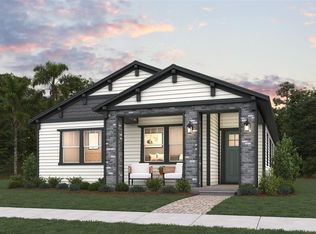
 MLS ID #G5115816, Nancy Pruitt, PA, OLYMPUS EXECUTIVE REALTY INC. Stellar MLS
 - $590,0243 bd3 ba2.3k sqft6716 FOUNTAIN GROVE PASS, ST CLOUD, FL 34771New Construction
 Stellar MLS
 - $619,9903 bd3 ba2.3k sqft6677 WAKE STREET, ST CLOUD, FL 34771New Construction
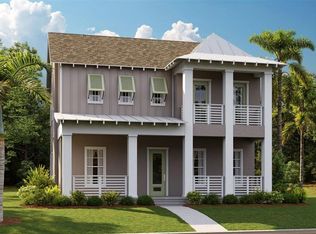 MLS ID #G5115817, Nancy Pruitt, PA, OLYMPUS EXECUTIVE REALTY INC. Stellar MLS
 - $525,3943 bd3 ba1.7k sqft2954 Sailhouse Dr, Saint Cloud, FL 34771New ConstructionCraft Homes
- $579,0003 bd3 ba2.3k sqft2954 JOURNEY PLACE, ST CLOUD, FL 34771For SaleMLS ID #O6428128, Donnamarie Ebanks, COLDWELL BANKER REALTY. Stellar MLS
- $484,9903 bd2 ba1.6k sqft6430 ROVER WAY, ST CLOUD, FL 34771For SaleMLS ID #S5154563, Luis Silva, LA ROSA REALTY KISSIMMEE. Stellar MLS
- $525,0003 bd3 ba2.1k sqft3050 VOYAGER AVENUE, ST CLOUD, FL 34771For SaleMLS ID #O6422493, YI HAN, RATIO REAL ESTATE, LLC. Stellar MLS
- $533,0003 bd3 ba2.1k sqft6521 ROVER WAY, ST CLOUD, FL 34771For SaleMLS ID #O6423251, Alreyas Baksh, RIO HOMES AND INVESTMENTS LLC. Stellar MLS
- from $530,9903 bd3 ba2.2k sqftAzalea Plan, Weslyn Park at Sunbridge, Saint Cloud, FL 34771New ConstructionCraft Homes
- $544,9903 bd3 ba1.9k sqft6681 Rucksack Rd, Saint Cloud, FL 34771New ConstructionM/I Homes
- $569,3943 bd3 ba2.1k sqft3074 BONFIRE PATH, ST CLOUD, FL 34771New ConstructionStellar MLS
- $554,9903 bd3 ba2k sqft6721 Rucksack Rd, Saint Cloud, FL 34771New ConstructionM/I Homes
- from $525,9904 bd2 ba1.9k sqftBadland II Plan, Weslyn Park, Saint Cloud, FL 34771New ConstructionAshton Woods Homes
- from $519,9904 bd3 ba2.5k sqftSandestin Plan, Weslyn Park, Saint Cloud, FL 34771New ConstructionM/I Homes
- $529,9004 bd2 ba2k sqft14412 PINECONE ROAD, ORLANDO, FL 32832For SaleMLS ID #O6428116, Buddy Jerome, III, SUMMERPARK HOMES REALTY LLC. Stellar MLS
- from $479,9903 bd3 ba1.9k sqftJensen Plan, Weslyn Park, Saint Cloud, FL 34771New ConstructionM/I Homes
- $594,9904 bd4 ba2k sqft(Undisclosed Address), ST CLOUD, FL 34771New ConstructionStellar MLS
- from $561,9903 bd3 ba2.3k sqftWeaver II Plan, Weslyn Park at Sunbridge, Saint Cloud, FL 34771New ConstructionCraft Homes
- from $545,9903 bd3 ba2.2k sqftPlant II Plan, Weslyn Park, Saint Cloud, FL 34771New ConstructionAshton Woods Homes
- from $539,9904 bd4 ba2.6k sqftBridgeport Plan, Weslyn Park, Saint Cloud, FL 34771New ConstructionM/I Homes
