Ground-floor 1 bed, 1.5 bath condo in the Cape Shores community, minutes from the ocean and nestled on the Banana River! This light-filled furnished unit features an open floor plan with tile flooring throughout. The kitchen features ample cabinet storage, shelving and counter space, with bright appliances and a lighted vaulted ceiling. The primary features a generous walk-in closet, sliders to a private screened patio, and spacious en suite bath. Both bathrooms have been thoughtfully updated with modern fixtures. Residents enjoy boating, fishing and kayaking with direct river access from the community dock. A fitness center, sauna, pool, shuffleboard, putting green, car wash, laundry, and grill area complete the package--all in a pet-friendly community! With a 3-month rental minimum, this home is a great investment, vacation escape or perfect for year-round living. Blocks from the sand and minutes from shops, dining, and attractions, this condo delivers the best of coastal living!
For sale
$165,000
6500 Falcon Way #19-D, Cape Canaveral, FL 32920
1beds
737sqft
:
Get pre-qualified$1,605/mo
Condominium
Built in 1974
-- sqft lot
$-- Zestimate®
$224/sqft
$477/mo HOA
What's special
Light-filled furnished unitOpen floor planSpacious en suite bathLighted vaulted ceilingTile flooring throughoutPrivate screened patioBright appliances
- 44 days |
- 307 |
- 18 |
Zillow last checked:
Listing updated:
Listed by:
Kelly Hamilton 321-863-4915,
Florida Lifestyle Realty LLC
Source: Space Coast AOR,MLS#: 1080721
Facts & features
Interior
Bedrooms & bathrooms
- Bedrooms: 1
- Bathrooms: 2
- Full bathrooms: 1
- 1/2 bathrooms: 1
Primary bedroom
- Description: Sliders to Patio, Walk-In Closet, Ceiling Fan/Light
- Area: 196.25
- Dimensions: 15.70 x 12.50
Primary bathroom
- Description: En Suite Bath, Tiled Tub/Shower, Tile Flooring
- Area: 37.68
- Dimensions: 7.11 x 5.30
Bathroom 2
- Description: Half-Bath, Updated Fixtures
- Area: 18.55
- Dimensions: 5.30 x 3.50
Dining room
- Description: Off-Kitchen Dining, Tile Flooring
- Area: 72.9
- Dimensions: 9.00 x 8.10
Kitchen
- Description: Vaulted Ceiling, Ample Cabinet Storage, Ceiling Fan/Light
- Area: 55.46
- Dimensions: 7.11 x 7.80
Living room
- Description: Open Floor Plan Living/Dining, Tile Flooring
- Area: 192.64
- Dimensions: 17.20 x 11.20
Other
- Description: Screened Rear Patio
- Area: 92.48
- Dimensions: 13.60 x 6.80
Heating
- Central, Electric
Cooling
- Central Air, Electric
Appliances
- Included: Dishwasher, Disposal, Electric Oven, Electric Range, Electric Water Heater, Microwave, Refrigerator
Features
- Ceiling Fan(s), Open Floorplan, Primary Bathroom - Tub with Shower, Walk-In Closet(s)
- Flooring: Tile
- Has fireplace: No
- Furnished: Yes
Interior area
- Total interior livable area: 737 sqft
Video & virtual tour
Property
Parking
- Parking features: Additional Parking, Assigned, Guest, Parking Lot
Features
- Levels: One
- Stories: 1
- Patio & porch: Covered, Patio, Rear Porch
- Exterior features: Balcony, Boat Slip, Dock
- On waterfront: Yes
- Waterfront features: Navigable Water, River Access, River Front
- Body of water: Banana River
Lot
- Size: 3,049 Square Feet
- Features: Dead End Street
Details
- Additional parcels included: 2435533
- Parcel number: 2437230000545.D0000.00
- Special conditions: Standard
Construction
Type & style
- Home type: Condo
- Property subtype: Condominium
Materials
- Concrete, Stucco
- Roof: Membrane
Condition
- New construction: No
- Year built: 1974
Utilities & green energy
- Sewer: Public Sewer
- Water: Public
- Utilities for property: Cable Available, Electricity Available, Electricity Connected, Sewer Available, Sewer Connected, Water Available, Water Connected
Community & HOA
Community
- Subdivision: Cape Shores Apt Bldg No 19 Condo
HOA
- Has HOA: Yes
- Amenities included: Boat Dock, Boat Launch, Boat Slip, Clubhouse, Fitness Center, Laundry, Maintenance Grounds, Maintenance Structure, Management - Full Time, Management - Off Site, Pool, Racquetball, Shuffleboard Court, Tennis Court(s)
- Services included: Cable TV, Insurance, Internet, Maintenance Grounds, Maintenance Structure, Sewer, Trash, Water
- HOA fee: $477 monthly
- HOA name: Cape Shores Condo Association/BP Davis
- HOA phone: 321-784-2091
Location
- Region: Cape Canaveral
Financial & listing details
- Price per square foot: $224/sqft
- Tax assessed value: $153,670
- Annual tax amount: $1,946
- Date on market: 6/23/2026
- Listing terms: Cash,Conventional
- Road surface type: Asphalt
Estimated market value
Not available
Estimated sales range
Not available
Not available
Price history
| Date | Event | Price |
|---|---|---|
| 6/23/2026 | Listed for sale | $165,000+103.7%$224/sqft |
Source: Space Coast AOR #1080721 Report a problem | ||
| 10/18/2025 | Listing removed | $1,500$2/sqft |
Source: Space Coast AOR #1042235 Report a problem | ||
| 6/25/2025 | Price change | $1,500-6.3%$2/sqft |
Source: Space Coast AOR #1042235 Report a problem | ||
| 4/4/2025 | Listed for rent | $1,600$2/sqft |
Source: Space Coast AOR #1042235 Report a problem | ||
| 8/26/2016 | Sold | $81,000+35%$110/sqft |
Source: Public Record Report a problem | ||
| 10/26/2011 | Sold | $60,000-6.1%$81/sqft |
Source: Public Record Report a problem | ||
| 8/11/2011 | Listed for sale | $63,900+48.6%$87/sqft |
Source: RE/MAX AEROSPACE REALTY #621755 Report a problem | ||
| 7/30/2010 | Sold | $43,000-60.9%$58/sqft |
Source: Agent Provided Report a problem | ||
| 6/25/2007 | Sold | $110,000$149/sqft |
Source: Public Record Report a problem | ||
Public tax history
| Year | Property taxes | Tax assessment |
|---|---|---|
| 2025 | $1,947 -1.3% | $153,670 -8.7% |
| 2024 | $1,972 -4.2% | $168,320 -9.1% |
| 2023 | $2,058 +27.1% | $185,080 +27.5% |
| 2022 | $1,619 +14.3% | $145,110 +37% |
| 2021 | $1,417 +6.5% | $105,950 +7.9% |
| 2020 | $1,331 +2.2% | $98,160 |
| 2019 | $1,303 | $98,160 +16.3% |
| 2018 | $1,303 +8.9% | $84,410 +32.3% |
| 2017 | $1,197 +13.3% | $63,810 +9% |
| 2016 | $1,057 +7.9% | $58,520 +4.9% |
| 2015 | $980 -8.3% | $55,760 -7.4% |
| 2014 | $1,069 | $60,190 +6% |
| 2013 | -- | $56,780 |
| 2012 | $999 -0.1% | -- |
| 2011 | $1,000 -5.1% | -- |
| 2010 | $1,054 -11.2% | -- |
| 2009 | $1,187 -15% | -- |
| 2008 | $1,397 -22.4% | -- |
| 2007 | $1,800 +14.8% | -- |
| 2005 | $1,568 +48.1% | -- |
| 2004 | $1,058 +19.5% | -- |
| 2003 | $886 +18.6% | -- |
| 2002 | $747 +16.1% | -- |
| 2001 | $643 +9.2% | -- |
| 2000 | $589 | -- |
Find assessor info on the county website
Monthly payment
Est. payment
Payment breakdown
Explore the cost of this home by adjusting the details. Changes won't be saved.Climate risks
Neighborhood: 32920
Nearby schools
GreatSchools rating
- 7/10Cape View Elementary SchoolGrades: PK-6Distance: 1.2 mi
- 7/10Cocoa Beach Junior/Senior High SchoolGrades: 7-12Distance: 4.4 mi
Schools provided by the listing agent
- Elementary: Cape View
- Middle: Cocoa Beach
- High: Cocoa Beach
Source: Space Coast AOR. This data may not be complete. We recommend contacting the local school district to confirm school assignments for this home.
- $325,900-- bd-- ba1k sqft6500 Falcon Way #19-A, Cape Canaveral, FL 32920Off Market
- $212,1002 bd2 ba1k sqft6500 Falcon Way #19-C, Cape Canaveral, FL 32920Off Market

- $209,890-- bd-- ba1k sqft6500 Falcon Way #19, Cape Canaveral, FL 32920Off Market
- $201,300-- bd-- ba1k sqft6500 Falcon Way #19-G, Cape Canaveral, FL 32920Off Market
- $235,1002 bd2 ba1k sqft6500 Falcon Way #19-H, Cape Canaveral, FL 32920Off Market
- $144,7001 bd1 ba737 sqft6500 Falcon Way #19-I, Cape Canaveral, FL 32920Off Market
- $212,3002 bd2 ba1k sqft6500 Falcon Way #19-J, Cape Canaveral, FL 32920Off Market
- $197,5002 bd2 ba1k sqft6500 Falcon Way #19-B, Cape Canaveral, FL 32920Sold
A local agent can set up tours, give advice and negotiate with sellers.
Similar homes
- $165,0002 bd2 ba972 sqft230 Columbia Dr APT 317, Cape Canaveral, FL 32920For Sale
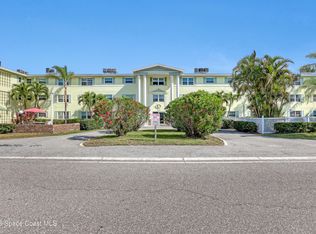 MLS ID #1041802, Elizabeth Foy. Space Coast AOR
 - $244,7502 bd2 ba1k sqft201 International Dr APT 324, Cape Canaveral, FL 32920For Sale
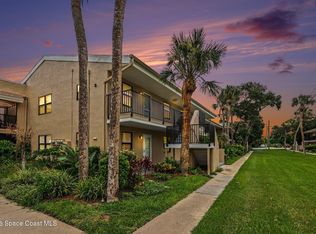 MLS ID #1084274, Susan M Lewis. Space Coast AOR
 - $149,9002 bd1 ba808 sqft302 Lincoln Ave APT 12, Cape Canaveral, FL 32920For Sale
 MLS ID #1069634, Mark Jon Lightner III. Space Coast AOR
 - $234,9002 bd2 ba1k sqft171 Cape Shores Cir #3, Cape Canaveral, FL 32920For Sale
 MLS ID #1083884, Rebecca Kathleen Kehoe. Space Coast AOR
 - $145,0001 bd1 ba672 sqft419 Madison Ave APT G102, Cape Canaveral, FL 32920For SaleMLS ID #1081757, Sarah Rekab. Space Coast AOR
- $150,0001 bd1 ba600 sqft8401 N Atlantic Ave APT B2, Cape Canaveral, FL 32920For SaleMLS ID #1079960, Chi Nguyen. Space Coast AOR
- $159,9002 bd1 ba759 sqft5600 N Banana River Blvd APT 14, Cocoa Beach, FL 32931For SaleMLS ID #1070481, Tim Sparks. Space Coast AOR
- $185,0001 bd1 ba489 sqft7165 Ridgewood Ave #3, Cape Canaveral, FL 32920For SaleMLS ID #1079688, Tori Rae Nelsen. Space Coast AOR
- $129,8002 bd1 ba936 sqft223 Columbia Dr APT 122, Cape Canaveral, FL 32920For SaleMLS ID #1082793, Mitch S Ribak. Space Coast AOR
- $189,0001 bd1 ba480 sqft425 Harrison Ave APT 1-2, Cape Canaveral, FL 32920For SaleMLS ID #1074163, Kellie Bowling PA. Space Coast AOR
- $185,0001 bd1 ba480 sqft425 Harrison Ave APT 6-2, Cape Canaveral, FL 32920For SaleMLS ID #1062146, Kelly Hamilton. Space Coast AOR
- $217,0002 bd2 ba1k sqft200 International Dr APT 505, Cape Canaveral, FL 32920For SaleMLS ID #1080369, Jenn Clements. Space Coast AOR
- $229,0002 bd2 ba1k sqft201 International Dr APT 215, Cape Canaveral, FL 32920For SaleMLS ID #1079655, Tim Sparks. Space Coast AOR
- $205,0002 bd1 ba888 sqft200 International Dr APT 716, Cape Canaveral, FL 32920For SaleMLS ID #1075411, Cece Wong. Space Coast AOR
- $235,0002 bd2 ba1k sqft200 International Dr APT 606, Cape Canaveral, FL 32920For SaleMLS ID #1081175, Carlos Anthony Crawford. Space Coast AOR
- $235,0002 bd2 ba1k sqft200 International Dr APT 815, Cape Canaveral, FL 32920For SaleMLS ID #1074197, Cece Wong. Space Coast AOR
- $220,0002 bd2 ba1k sqft200 Saint Lucie Ln APT 203, Cocoa Beach, FL 32931For SaleMLS ID #1084295, Edna Wilson. Space Coast AOR
- $110,000-- bd1 ba470 sqft8401 N Atlantic Ave APT D7, Cape Canaveral, FL 32920For SaleMLS ID #1083366, Brandon Phillips. Space Coast AOR
- $219,9001 bd1 ba619 sqft610 Jefferson Ave APT 6, Cape Canaveral, FL 32920For SaleMLS ID #1079191, Lianne Habets. Space Coast AOR
- $229,0002 bd1 ba754 sqft299 E Central Blvd APT 3, Cape Canaveral, FL 32920For SaleMLS ID #1068684, Brandt R Arrigo. Space Coast AOR
