CoNestled in the sought after Belle Chase neighborhood, this beautifully updated home in Laytonsville, Maryland, offers a lifestyle of relaxation and convenience. Designed to impress even the most discerning buyers, this residence boasts a wealth of standout features and meticulous updates that exude tasteful, timeless elegance. Pulling in, you'll notice the spacious side entry three-car garage, providing ample space for vehicles and storage. Stepping inside, you are greeted by a grand two-story foyer & turned staircase with two coat closets and a striking Palladian window, setting the tone for the home's luxurious ambiance. The main level features a formal living room and dining room adorned with chair rail and box moldings, along with a decorative chandelier that adds a touch of sophistication. The family room is a bright and inviting space with vaulted ceilings, skylights, a designer ceiling fan, plantation shutters, and a white brick fireplace. This room seamlessly opens to the eating area and kitchen, creating an ideal layout for both everyday living and entertaining. The morning room, flooded with natural light from oversized Anderson sliding doors and skylights, is perfect for casual lounging. The kitchen is a culinary masterpiece, equipped with a five-burner gas KitchenAid cooktop and dishwasher, a Kenmore Elite refrigerator with an icemaker, and a double wall oven. The stunning stone countertops and custom upgrades, including designer lighting fixtures & tile backsplash, make this space both functional and elegant. Adjacent to the kitchen is a convenient laundry room with garage entry. On the main level, you'll also find a private study with glass French doors, offering a quiet retreat for work or reading. A powder room with wall paneling and marble countertops completes this level, adding a touch of luxury for guests. Upstairs, the impressive owners' quarters serve as a true retreat. The expansive bedroom features an en suite bathroom with a jetted tub and a spa-like feel, including a separate soaking tub and a spacious walk-in shower & large linen closet. A huge closet provides ample storage space, ensuring the room remains serene and uncluttered. The additional bedrooms are equally well-appointed, offering comfort and style for family or guests. Descending to the basement level, you'll discover a sophisticated space perfect for entertaining. The recently finished basement boasts extensive custom millwork and a bar with a fridge and beer tap, providing a perfect setting for social gatherings. This level combines functionality and style, making it an ideal area for hosting friends and family. The large yard and fantastic deck create an ideal outdoor setting for hosting gatherings and enjoying the outdoors. A notable feature of the outdoor space is the large fire pit, which adds a touch of warmth and ambiance. Throughout the home, noteworthy design details are abundant, fresh neutral paint, new carpets, and wood floors throughout the main level. Notable upgrades include a new roof installed in 2019 and a gas hot water heater replaced in 2017, ensuring the home is not only beautiful but also well-maintained and efficient. Enjoy the nearby Lifestyle amenities: Laytonsville Golf Course: A beautiful public golf course with a pro shop and clubhouse dining. Juliano’s: Local favorite for Brick Oven Pizza The Family Room: Curated gifts, ice cream and coffee, gathering spot Laytonsville Town Center: Shops and services including a grocery store and pharmacy. Jimmie Cone: Popular spot for ice cream and frozen treats. Blue Mash Golf Course: Championship course with practice facilities and a clubhouse. Laytonsville District Park: Athletic fields, playgrounds, picnic areas, and walking trails. Magruder Branch Trail: Scenic trail for hiking, biking, and nature walks. Seneca Creek State Park: Over 6,300 acres of outdoor recreation. Montgomery Country Club: Private club offering golf, tennis, swimming, dining, and socming soon 6/5
Sold for $1,115,000
Zillow last checked:
Listing updated:
Bought with:
Stephanie Tito, 679137
Coldwell Banker Realty
Source: Bright MLS,MLS#: MDMC2133960
Price history
| Date | Event | Price |
|---|---|---|
| 6/27/2024 | Sold | $1,115,000+6.2%$282/sqft |
Source:  Bright MLS #MDMC2133960 Report a problem Bright MLS #MDMC2133960 Report a problem | ||
| 6/11/2024 | Pending sale | $1,050,000$265/sqft |
Source:  Long & Foster Broker Feed #MDMC2133960 Report a problem Long & Foster Broker Feed #MDMC2133960 Report a problem | ||
| 6/6/2024 | Listed for sale | $1,050,000+53.3%$265/sqft |
Source: Long & Foster Broker Feed #MDMC2133960 Report a problem | ||
| 7/1/2011 | Sold | $685,000-2.1%$173/sqft |
Source: Public Record Report a problem | ||
| 3/16/2011 | Price change | $699,900-4.1%$177/sqft |
Source: Realty Executives One #MC7518521 Report a problem | ||
| 2/19/2011 | Price change | $729,900-2.7%$185/sqft |
Source: Realty Executives One #MC7518521 Report a problem | ||
| 1/27/2011 | Listed for sale | $749,900+34.4%$190/sqft |
Source: Realty Executives One #MC7518521 Report a problem | ||
| 6/25/2002 | Sold | $558,000+39.5%$141/sqft |
Source: Public Record Report a problem | ||
| 2/24/1999 | Sold | $400,000+1.6%$101/sqft |
Source: Public Record Report a problem | ||
| 9/16/1993 | Sold | $393,875$100/sqft |
Source: Public Record Report a problem | ||
Nearby homes
- $991,0005 bd4 ba4.1k sqft20238 Sweet Meadow Ln, Gaithersburg, MD 20882Off Market
- $936,4004 bd4 ba4.3k sqft6504 Garden Grove Way, Gaithersburg, MD 20882Off Market
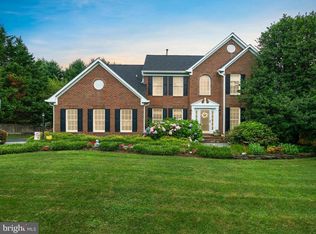
- $936,8004 bd4 ba4.2k sqft6501 Garden Grove Way, Gaithersburg, MD 20882Off Market
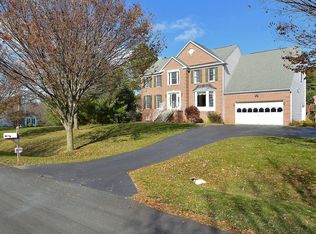
- $929,000-- bd3 ba2.8k sqft20245 Sweet Meadow Ln, Laytonsville, MD 20882Off Market
Get a cash offer in 3 minutes
Find out how much your home could sell for in as little as 3 minutes with a no-obligation cash offer.
Estimated market value
$1,130,900
