Skip main navigation
Off market
  • $968,400

    6504 Garden Grove Way, Gaithersburg, MD 20882

    4beds
    4,302sqft
    SingleFamily
    Built in 1994
    1.02 Acres Lot
    $968,400 Zestimate®
    $225/sqft
    $4,708 Estimated rent

    Home value

    $968,400

    $920,000 - $1.02M

    $4,708/mo

    Zestimate® history
    Loading
    Loading...

    Owner options

    List your home for rent

    $4,708/mo

    Rent Zestimate®

    Find your next renter with Zillow Rental Manager. Plus, with online applications, you can quickly screen prospective tenants – for free.

    Learn more

    $4,708/mo

    Rent Zestimate®

    Refinance and save

    $5,829/mo

    Est. payment

    Refinancing to a lower rate could help reduce your monthly payments and save thousands over the life of the loan.

    See today's rates

    $5,829/mo

    Est. payment

    Explore your selling options

    Work with a Zillow partner agent

    Leverage their expertise and Zillow's premium Showcase listings to get your home seen by more buyers.

    Get started

    List with your own agent

    Get your home in front of millions of buyers by listing it on Zillow.

    Learn how to do it

    Sell it yourself

    Take full control of how buyers see your home on Zillow by listing For Sale by Owner (FSBO).

    List your home

    What's special

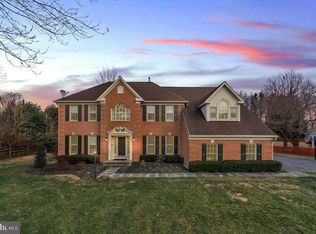
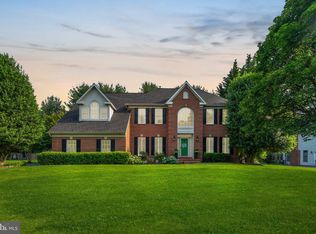
    OFFER DEADLINE BY TUESDAY, JULY 14 AT 12PM* How does your Garden Grove? You will know you found "the one" from the moment you set eyes on this incredible home exuding massive curb appeal & lush landscaping but it doesn't stop there. Casual elegance defines each and every room of this extraordinarily immaculate & well cared for home. Stunning floor plan with over 4300 finished sq ft allows for living, entertaining & working from home with ease. Major capital improvements have been done for you, Two Zones of HVAC replaced with a Lennox 2018 & a Bryant 2020, Roof & Gutters replaced 2015, Full exterior repaint, Fully custom fenced, Beautiful light hardwoods on main level in great condition. Upgraded on trend chandeliers & lighting throughout, Custom fit natural fiber shades, Gorgeous neutral paints offset distinctive moldings & trim. Kitchen on trend with Granite counter-tops, Dove White cabinets & Black hardware & Appliances, Gas cooking, Bon Appetit! Stately brick fireplace centers the great room adjacent to the Sunny Solarium. Open & Airy Owners bedroom and En Suite Bathroom is already tastefully renovated! The perfect basement escape, fully finished with a full bath plus incredible storage spaces with shelves to keep you organized! Backyard is a private wonderland, the perfect escape and setting for intimate gatherings with family & friends, Quaint storage shed. Live, Love everything Laytonsville, home to several local Golf Courses & Breweries, Village shopping, Rachel Carson Trail hiking while in close proximity to Interstate 370/270/200 & Shady Grove Metro. WEAR YOUR MASK, UTILIZE THE BOOTIES & GLOVES PROVIDED AT ENTRYWAY, THANK YOU FOR FOLLOWING ALL COVID GUIDELINES.

    This property is off market, which means it's not currently listed for sale or rent on Zillow. This may be different from what's available on other websites or public sources.
    Facts & features

    Interior

    Bedrooms & bathrooms
    • Bedrooms: 4
    • Bathrooms: 4
    • Full bathrooms: 3
    • 1/2 bathrooms: 1
    Heating
    • Forced air, Gas
    Cooling
    • Central
    Appliances
    • Included: Dishwasher, Dryer, Microwave, Washer
    Features
    • Ceiling Fan(s), Kitchen Island, Pantry, Recessed Lighting, Walk-In Closet(s), Dining Area, Eat-in Kitchen, Soaking Tub, Crown Molding, Carpet, Wood Floors, Butlers Pantry, Attic, Wainscotting, Formal/Separate Dining Room, Master Bath(s), Upgraded Countertops, Kitchen - Table Space, Floor Plan - Traditional, Family Room Off Kitchen, Chair Railings, Combination Kitchen/Living, Store/Office, Tub Shower
    • Flooring: Carpet, Hardwood
    • Basement: Finished
    • Has fireplace: Yes
    Interior area
    • Total interior livable area: 4,302 sqft
    • Finished area below ground: 1200

    Property

    Parking
    • Total spaces: 2
    • Parking features: Garage - Attached
    Features
    • Exterior features: Brick
    Lot
    • Size: 1.02 Acres
    Details
    • Parcel number: 0102879324
    • Special conditions: Standard

    Construction

    Type & style
    • Home type: SingleFamily
    • Architectural style: Conventional
    Materials
    • Roof: Asphalt
    Condition
    • Year built: 1994

    Community & neighborhood

    Location
    • Region: Gaithersburg

    Other

    Other facts
    • Heating: Forced Air, Central
    • Appliances: Dishwasher, Disposal, Built-in Microwave, Dryer, Microwave, Washer, Stove, Oven/Range - Gas, Dryer - Front Loading
    • FireplaceYN: true
    • InteriorFeatures: Ceiling Fan(s), Kitchen Island, Pantry, Recessed Lighting, Walk-In Closet(s), Dining Area, Eat-in Kitchen, Soaking Tub, Crown Molding, Carpet, Wood Floors, Butlers Pantry, Attic, Wainscotting, Formal/Separate Dining Room, Master Bath(s), Upgraded Countertops, Kitchen - Table Space, Floor Plan - Traditional, Family Room Off Kitchen, Chair Railings, Combination Kitchen/Living, Store/Office, Tub Shower
    • GarageYN: true
    • AttachedGarageYN: true
    • HeatingYN: true
    • CoolingYN: true
    • StructureType: Detached
    • ConstructionMaterials: Brick
    • StoriesTotal: 3
    • ArchitecturalStyle: Colonial
    • SpecialListingConditions: Standard
    • ParkingFeatures: Driveway, Attached Garage, Garage Faces Side
    • CoveredSpaces: 2
    • Cooling: Central Air
    • BelowGradeFinishedArea: 1200
    • Basement: Y
    • MlsStatus: Active

    Price history

    DateEventPrice
    11/19/2020Sold$713,000$166/sqft
    Source: Public Record Report a problem
    8/12/2020Sold$713,000+1.9%$166/sqft
    Source: Long & Foster Broker Feed #MDMC715196_100 Report a problem
    7/15/2020Pending sale$699,900$163/sqft
    Source: Long & Foster Real Estate, Inc. #MDMC715196 Report a problem
    7/9/2020Listed for sale$699,900+4.5%$163/sqft
    Source: Bright MLS #MDMC715196 Report a problem
    6/30/2015Sold$670,000-1.5%$156/sqft
    Source: Public Record Report a problem
    5/5/2015Pending sale$679,900$158/sqft
    Source: Long & Foster Real Estate, Inc. #MC8612196 Report a problem
    4/22/2015Listed for sale$679,900+101.4%$158/sqft
    Source: Long & Foster Real Estate Inc. #MC8612196 Report a problem
    3/9/1994Sold$337,535+211.1%$78/sqft
    Source: Public Record Report a problem
    12/2/1993Sold$108,500$25/sqft
    Source: Public Record Report a problem

    Public tax history

    YearProperty taxesTax assessment
    2025$9,566 +16.3%$771,700 +8%
    2024$8,228 +8.6%$714,700 +8.7%
    2023$7,578 +6.1%$657,700 +1.6%
    2022$7,141 +1.7%$647,167 +1.7%
    2021$7,019 +1.6%$636,633 +1.7%
    2020$6,907 +5.5%$626,100
    2019$6,547 -0.2%$626,100 +5.4%
    2018$6,559 +0%$593,767 +2.8%
    2017$6,557 +2.1%$577,600 +4.4%
    2016$6,425 $553,100 +4.6%
    2015$6,425 $528,600 +4.9%
    2014$6,425 $504,100
    2013-- $504,100
    2012-- $504,100 -15.5%
    2011-- $596,410
    2010-- $596,410
    2009-- $596,410 -22%
    2008-- $764,330 +15.2%
    2007-- $663,370 +18%
    2006-- $562,410 +21.9%
    2005-- $461,450 +12.5%
    2004-- $410,092
    2003-- $410,092 +33.4%
    2002-- $307,380
    2001-- $307,380

    Find assessor info on the county website

    Neighborhood: 20882

    Nearby schools

    GreatSchools rating
    Schools provided by the listing agent
    • Elementary: LAYTONSVILLE
    • Middle: GAITHERSBURG
    • High: GAITHERSBURG
    • District: MONTGOMERY COUNTY PUBLIC SCHOOLS

    Source: The MLS. This data may not be complete. We recommend contacting the local school district to confirm school assignments for this home.

    Get a cash offer in 3 minutes
    Find out how much your home could sell for in as little as 3 minutes with a no-obligation cash offer.
    Estimated market value
    $968,400
    Get a cash offer in 3 minutes
    Find out how much your home could sell for in as little as 3 minutes with a no-obligation cash offer.
    Estimated market value
    $968,400