Skip main navigation
Off market
  • $1,869,900

    6500 Harbour Point Dr, Mineral, VA 23117

    4beds
    5,458sqft
    SingleFamily
    Built in 2002
    1 Acres Lot
    $1,869,900 Zestimate®
    $343/sqft
    $4,033 Estimated rent

    Home value

    $1,869,900

    $1.70M - $2.08M

    $4,033/mo

    Zestimate® history
    Loading
    Loading...

    Owner options

    List your home for rent

    $4,033/mo

    Rent Zestimate®

    Find your next renter with Zillow Rental Manager. Plus, with online applications, you can quickly screen prospective tenants – for free.

    Learn more

    $4,033/mo

    Rent Zestimate®

    Refinance and save

    $10,711/mo

    Est. payment

    Refinancing to a lower rate could help reduce your monthly payments and save thousands over the life of the loan.

    See today's rates

    $10,711/mo

    Est. payment

    Explore your selling options

    Work with a Zillow partner agent

    Leverage their expertise and Zillow's premium Showcase listings to get your home seen by more buyers.

    Get started

    List with your own agent

    Get your home in front of millions of buyers by listing it on Zillow.

    Learn how to do it

    Sell it yourself

    Take full control of how buyers see your home on Zillow by listing For Sale by Owner (FSBO).

    List your home

    What's special

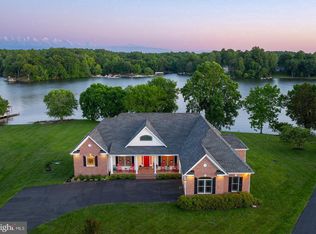
    Nestled on a quiet cul-de-sac on a lush acre with Lake Anna waterfront access and a private dock/boathouse this gorgeous custom built 4 bedroom, 3.5 bath ranch home delivers over 5,400 square feet of living space and your own tranquil oasis where you can enjoy breathtaking sunsets, and live, work, and play without ever leaving home! The beauty begins outside with a tailored stone and siding exterior, 2 separate 2-car attached garages, front porch entry, expert landscaping, grassy yard with in-ground sprinkler system, a spectacular screened in porch and composite deck spanning the entire rear of the home, and 204.61 feet of water frontage with a private covered dock and water side firepit area! Inside, an open floor plan, high ceilings, hardwood floors, custom built-ins, chic lighting, neutral color palette, 2 fireplaces, beautifully renovated gourmet kitchen, recreation room with a pub style custom wet bar, and an abundance of windows with water views uniting inside and out with effortless harmony are just a few of the features making this home so special. **** An open foyer welcomes you as gleaming hardwood floors flow into the formal dining room on the left featuring twin windows, soft designer paint, crisp crown molding and chair railing, and a shimmering chandelier adding a refined touch. Opposite, the study with custom built-ins makes a perfect home office. The stunning great room area is a feast for the eyes with a soaring cathedral ceiling and a wall of windows offering water views. Here, a renovated gourmet kitchen with an abundance of white traditional and glass front cabinets, beautiful white quartz countertops, designer tile backsplashes, and quality stainless steel appliances is sure to please. A large island with farmhouse sink provides bar seating, while recessed and chic pendant lighting provides the perfect balance of illumination and ambiance. The breakfast area is perfect for daily dining, and the family room invites you to relax in front of a cozy gas fireplace flanked by custom built-ins with quartz countertops. French doors with arched transom above grants access to an amazing screened in porch and deck with steps descending to a covered custom patio and yard leading to the waterfront with a firepit area, and dock with a bar area, storage, huge deck area, 2 spots accommodating different sized boats currently set up for a pontoon and jet-ski, plus docking area for friendâs boats. All this coming together to create a perfect outdoor oasis for entertaining family and friends, water fun, and simple relaxation! Back inside, a powder room and laundry room round out the main living area. **** Down the hall, the luxurious ownerâs suite boasts hardwood floors, walls of windows, a lighted ceiling fan, and large walk-in closet. Pamper yourself in the en suite bath featuring a dual sink vanity, sumptuous soaking tub, and separate shower, all enhanced by spa toned tile. On the opposite side of the home 2 additional cheerful bedrooms, each with plush carpet and lighted ceiling fans, share access to a well appointed hall bath with dual sink vanity and tub/shower combo. **** The walk out lower level has plenty of space for a multitude of activities with a recreation room with a 2nd gas fireplace and custom wet bar, sure to be a popular destination. A spacious 4th bedroom and den provide versatile space to meet the demands of your lifestyle, while a 3rd full bath with outside access adds convenience. A workshop, utility/storage room, and access to a 2nd oversized 2 car garage with storage space for boat, golf carts and lake toys complete the comfort and luxury of this marvelous home. **** All this in a peaceful waterfront community with a pavilion for picnics, sandy beach area, volleyball, a boat launch, and 2 guest slips in a no-wake zone so calm water. Enjoy dining at The Cove at Lake Anna restaurant just around the corner, or spend the day exploring the many outdoor activities the area has to offer.

    This property is off market, which means it's not currently listed for sale or rent on Zillow. This may be different from what's available on other websites or public sources.

    Facts & features

    Interior

    Bedrooms & bathrooms
    • Bedrooms: 4
    • Bathrooms: 4
    • Full bathrooms: 3
    • 1/2 bathrooms: 1
    Heating
    • Other
    Cooling
    • Central
    Appliances
    • Included: Dishwasher, Dryer, Freezer, Microwave
    Features
    • Basement: Partially finished
    • Has fireplace: Yes
    Interior area
    • Total interior livable area: 5,458 sqft

    Property

    Parking
    • Total spaces: 1
    • Parking features: Garage - Attached
    Features
    • Exterior features: Other
    • Has view: Yes
    • View description: Water
    • Has water view: Yes
    • Water view: Water
    Lot
    • Size: 1 Acres
    Details
    • Parcel number: 55G19

    Construction

    Type & style
    • Home type: SingleFamily
    • Architectural style: Conventional
    Materials
    • Frame
    • Roof: Composition
    Condition
    • Year built: 2002

    Community & HOA

    HOA
    • Has HOA: Yes
    • HOA fee: $30 monthly
    Location
    • Region: Mineral

    Financial & listing details

    • Price per square foot: $343/sqft
    • Tax assessed value: $1,346,700
    • Annual tax amount: $9,889

    Price history

    DateEventPrice
    6/4/2021Sold$1,412,500+4.6%$259/sqft
    Source: Public Record Report a problem
    5/4/2021Pending sale$1,350,000$247/sqft
    Source: Keller Williams #VASP230786 Report a problem
    4/30/2021Listed for sale$1,350,000+1025%$247/sqft
    Source: Keller Williams #VASP230786 Report a problem
    7/28/2000Sold$120,000$22/sqft
    Source: Public Record Report a problem

    Public tax history

    YearProperty taxesTax assessment
    2025$9,889 $1,346,700
    2024$9,889 +13%$1,346,700 +18.8%
    2023$8,750 +4.6%$1,133,800
    2022$8,364 +8.1%$1,133,800 +18.6%
    2021$7,739 $956,100
    2020$7,739 -0.1%$956,100 +4.6%
    2019$7,744 +1.7%$913,800
    2018$7,612 +0.6%$913,800 +2.7%
    2017$7,566 $890,100
    2016-- $890,100 +2.1%
    2015-- $871,500
    2014-- $871,500 +6.5%
    2013-- $818,500
    2012-- $818,500 -5.7%
    2011-- $868,000 +1.9%
    2010-- $851,800 -7.9%
    2009-- $925,200 +12.3%
    2007$5,108 $823,800
    2006$5,108 -3.3%$823,800 +38.8%
    2005$5,283 +3.5%$593,600
    2004$5,105 +6.2%$593,600 +24.7%
    2003$4,808 +76.8%$476,000 +76.8%
    2002$2,720 $269,300
    Find assessor info on the county website

    Neighborhood: 23117

    Nearby schools

    GreatSchools rating
    Schools provided by the listing agent
    • Elementary: LIVINGSTON
    • Middle: POST OAK
    • High: SPOTSYLVANIA

    Source: The MLS. This data may not be complete. We recommend contacting the local school district to confirm school assignments for this home.

    Get a cash offer in 3 minutes
    Find out how much your home could sell for in as little as 3 minutes with a no-obligation cash offer.
    Estimated market value
    $1,869,900
    Get a cash offer in 3 minutes
    Find out how much your home could sell for in as little as 3 minutes with a no-obligation cash offer.
    Estimated market value
    $1,869,900