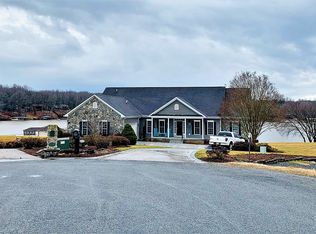
Stunning waterfront masterpiece where luxury meets the serene beauty of Lake Anna's waterfront. This exquisite property offers an unparalleled retreat nestled along the shores of Lake Anna on the public side of the lake with 220 feet of rip-rap shoreline, deep water (12 feet at end of dock) and spectacular views. Truly unrivaled in quality and design, this impeccably crafted escape blends modern luxury living with tranquil lake lifestyle. Encompassing over 5,800+ finished square feet on two open levels, this paradise offers seamless indoor/outdoor lakeside living, with 5 bedrooms, 4.5 baths, and 2 home offices. High speed Comcast Xfinity internet. Main level showcases a massive open great room with 12ft ceilings, gas fireplace with built-in shelving, hardwood flooring and a wall of windows to enjoy the view. The bright breakfast room is open to the gourmet kitchen that supplies stainless appliances and granite countertops. The lakeside primary bedroom ensuite features a sitting area with a gas fireplace, tray ceiling, two walk-in closets, soaking tub and tile shower. a is located on the main level, and en suite primary bathroom with a jetted tub, double vanity & separate tile shower and water closet. Downstairs in the expansive walkout basement, you’ll enjoy the same jaw-dropping water views, a family room, living room, wet bar with a Subzero, rec room, bedrooms, home office, 2 full baths, workshop area and storage room. Designed for both relaxation and entertainment, the outdoor living spaces feature a sprawling deck, patio, and 2 slip boat dock, perfect for enjoying leisurely days by the water or hosting gatherings with friends and family. Whether you prefer soaking in the sun, exploring the lake by boat, or simply savoring the tranquility of waterfront living, this property offers endless opportunities for recreation and rejuvenation. Fox Business named Lake Anna THE TOP “beach” vacation investment location in the entire nation - this lakefront paradise would make an incredibly lucrative investment asset and it comes furnished.
Sold for $1,780,000
$1,780,000
6504 Harbour Point Dr, Mineral, VA 23117
5beds
5,840sqft
Single Family Residence
Built in 2007
1.22 Acres Lot
$1,945,600 Zestimate®
$305/sqft
$4,683 Estimated rent
Home value
$1,945,600
$1.81M - $2.10M
$4,683/mo
Zestimate® history
Owner options
List your home for rent
$4,683/mo
Rent Zestimate®
Find your next renter with Zillow Rental Manager. Plus, with online applications, you can quickly screen prospective tenants – for free.
$4,683/mo
Rent Zestimate®
Refinance and save
$10,568/mo
Est. payment
Refinancing to a lower rate could help reduce your monthly payments and save thousands over the life of the loan.
$10,568/mo
Est. payment
Explore your selling options
Work with a Zillow partner agent
Leverage their expertise and Zillow's premium Showcase listings to get your home seen by more buyers.
Get startedList with your own agent
Get your home in front of millions of buyers by listing it on Zillow.
Learn how to do itSell it yourself
Take full control of how buyers see your home on Zillow by listing For Sale by Owner (FSBO).
List your homeWhat's special
Zillow last checked:
Listing updated:
Listed by:
Ashley Hoffman 540-834-6417,
Lake Anna Island Realty, Inc.,
Listing Team: The Ashley Hoffman Group
Bought with:
Gary Griffith, 0225046477
Dockside Development Corp
Jayden Nicholas
Dockside Development Corp
Source: Bright MLS,MLS#: VASP2025140
Facts & features
Interior
Bedrooms & bathrooms
- Bedrooms: 5
- Bathrooms: 5
- Full bathrooms: 4
- 1/2 bathrooms: 1
- Main level bathrooms: 3
- Main level bedrooms: 3
Rooms
- Room types: Living Room, Dining Room, Primary Bedroom, Bedroom 2, Bedroom 3, Bedroom 4, Bedroom 5, Kitchen, Family Room, Foyer, Breakfast Room, Great Room, Laundry, Office, Recreation Room, Storage Room, Utility Room, Workshop, Primary Bathroom, Full Bath, Half Bath
Basement
- Area: 3362
Heating
- Heat Pump, Electric, Propane
Cooling
- Central Air, Electric
Appliances
- Included: Stainless Steel Appliance(s), Cooktop, Refrigerator, Microwave, Oven, Washer, Dryer, Water Treat System, Electric Water Heater
- Laundry: Has Laundry, Hookup, Main Level, Laundry Room
Features
- Ceiling Fan(s), Built-in Features, Crown Molding, Dining Area, Entry Level Bedroom, Kitchen Island, Pantry, Primary Bath(s), Recessed Lighting, Soaking Tub, Upgraded Countertops, Walk-In Closet(s), Bar, Breakfast Area, Combination Kitchen/Living, Family Room Off Kitchen, Open Floorplan, Kitchen - Gourmet, Dry Wall, Tray Ceiling(s), 9'+ Ceilings
- Flooring: Hardwood, Carpet, Ceramic Tile, Wood
- Doors: French Doors, Sliding Glass, Insulated
- Windows: Insulated Windows
- Basement: Walk-Out Access,Full,Improved,Interior Entry,Exterior Entry,Rear Entrance,Partially Finished,Workshop
- Number of fireplaces: 1
- Fireplace features: Gas/Propane
Interior area
- Total structure area: 6,724
- Total interior livable area: 5,840 sqft
- Finished area above ground: 3,362
- Finished area below ground: 2,478
Property
Parking
- Total spaces: 2
- Parking features: Garage Door Opener, Asphalt, Paved, Driveway, Attached
- Attached garage spaces: 2
- Has uncovered spaces: Yes
Accessibility
- Accessibility features: None
Features
- Levels: Two
- Stories: 2
- Patio & porch: Deck, Patio
- Exterior features: Lighting
- Pool features: None
- Has view: Yes
- View description: Lake, Water
- Has water view: Yes
- Water view: Lake,Water
- Waterfront features: Private Dock Site, Rip-Rap, Lake, Boat - Powered, Canoe/Kayak, Fishing Allowed, Personal Watercraft (PWC), Private Access, Sail, Seaplane Permitted, Swimming Allowed, Waterski/Wakeboard
- Body of water: Lake Anna
- Frontage length: Water Frontage Ft: 220
Lot
- Size: 1.22 Acres
- Features: Premium, Cul-De-Sac, Front Yard, Landscaped, Open Lot, Rear Yard, Rip-Rapped
Details
- Additional structures: Above Grade, Below Grade
- Parcel number: 55G110
- Zoning: RR
- Special conditions: Standard
Construction
Type & style
- Home type: SingleFamily
- Architectural style: Ranch/Rambler,Contemporary
- Property subtype: Single Family Residence
Materials
- Vinyl Siding, Brick
- Foundation: Concrete Perimeter
- Roof: Shingle
Condition
- Excellent
- New construction: No
- Year built: 2007
Utilities & green energy
- Sewer: On Site Septic
- Water: Well
- Utilities for property: Cable
Community & HOA
Community
- Security: Security System
- Subdivision: Sunset Harbour
HOA
- Has HOA: Yes
- Amenities included: Beach Access, Boat Dock/Slip, Boat Ramp, Common Grounds, Lake, Picnic Area, Pier/Dock, Water/Lake Privileges
- Services included: Common Area Maintenance, Pier/Dock Maintenance
- HOA fee: $400 annually
- HOA name: SUNSET HARBOUR
Location
- Region: Mineral
Financial & listing details
- Price per square foot: $305/sqft
- Tax assessed value: $1,256,800
- Annual tax amount: $9,271
- Date on market: 6/1/2024
- Listing agreement: Exclusive Right To Sell
- Inclusions: Furniture And Furnishings Convey. Seller May Select Personal A Few Personal / Sentimental Items That Do Not Convey.
- Exclusions: Furniture And Furnishings Convey. Seller May Select Personal A Few Personal / Sentimental Items That Do Not Convey.
- Ownership: Fee Simple
Price history
| Date | Event | Price |
|---|---|---|
| 7/26/2024 | Sold | $1,780,000-5.3%$305/sqft |
Source:  Bright MLS #VASP2025140 Report a problem Bright MLS #VASP2025140 Report a problem | ||
| 6/7/2024 | Pending sale | $1,880,000$322/sqft |
Source: Bright MLS #VASP2025140 Report a problem | ||
| 6/1/2024 | Listed for sale | $1,880,000+135.3%$322/sqft |
Source: Bright MLS #VASP2025140 Report a problem | ||
| 9/2/2011 | Sold | $799,000-3.6%$137/sqft |
Source: Public Record Report a problem | ||
| 4/9/2011 | Listing removed | $829,000$142/sqft |
Source: LAKE ANNA REALTY #SP7549222 Report a problem | ||
| 3/26/2011 | Listed for sale | $829,000-2.4%$142/sqft |
Source: LAKE ANNA REALTY #SP7549222 Report a problem | ||
| 11/15/2010 | Listing removed | $849,000$145/sqft |
Source: Lake Anna Realty #SP7402347 Report a problem | ||
| 8/5/2010 | Price change | $849,000-4.6%$145/sqft |
Source: Lake Anna Realty #SP7402347 Report a problem | ||
| 4/3/2010 | Price change | $890,000-3.8%$152/sqft |
Source: Long & Foster Real Estate, Inc. #SP7239200 Report a problem | ||
| 1/18/2010 | Listed for sale | $925,000+413.9%$158/sqft |
Source: Long & Foster Real Estate, Inc. #SP7239200 Report a problem | ||
| 6/18/2002 | Sold | $180,000$31/sqft |
Source: Public Record Report a problem | ||
Public tax history
| Year | Property taxes | Tax assessment |
|---|---|---|
| 2025 | $10,926 +0.5% | $1,487,900 +0.5% |
| 2024 | $10,868 +12.1% | $1,480,000 +17.8% |
| 2023 | $9,699 +4.6% | $1,256,800 |
| 2022 | $9,271 +5.2% | $1,256,800 +15.4% |
| 2021 | $8,814 | $1,088,900 |
| 2020 | $8,814 +0.3% | $1,088,900 +5% |
| 2019 | $8,787 +1.7% | $1,036,900 |
| 2018 | $8,637 +1.9% | $1,036,900 +3.9% |
| 2017 | $8,480 | $997,600 |
| 2016 | -- | $997,600 +2.6% |
| 2015 | -- | $972,000 +15.7% |
| 2014 | -- | $840,400 +6.8% |
| 2013 | -- | $786,900 |
| 2012 | -- | $786,900 |
Find assessor info on the county website
Neighborhood: 23117
Nearby homes
- $1,907,1004 bd4 ba5.4k sqft6500 Harbour Point Dr, Mineral, VA 23117Off Market
- $1,136,5005 bd4 ba2.1k sqft6508 Harbour Point Dr, Mineral, VA 23117Off Market
- $1,829,9004 bd5 ba3.9k sqft6501 Harbour Point Dr, Mineral, VA 23117Off Market
- $1,172,1005 bd4 ba3.6k sqft6518 Harbour Point Dr, Mineral, VA 23117Off Market
- $1,140,5002 bd3 ba2k sqft6509 Water View Ln, Mineral, VA 23117Off Market
- $1,658,5005 bd4 ba5.1k sqft6505 Harbour Point Dr, Mineral, VA 23117Off Market
- $915,1004 bd3 ba4.4k sqft6509 Harbour Point Dr, Mineral, VA 23117Off Market
- $1,226,4003 bd3 ba2.3k sqft6505 Water View Ln, Mineral, VA 23117Off Market
Nearby schools
GreatSchools rating
- 3/10Livingston Elementary SchoolGrades: PK-5Distance: 7.5 mi
- 3/10Post Oak Middle SchoolGrades: 6-8Distance: 11.7 mi
- 4/10Spotsylvania High SchoolGrades: PK-12Distance: 12.1 mi
Schools provided by the listing agent
- Elementary: Livingston
- Middle: Post Oak
- High: Spotsylvania
- District: Spotsylvania County Public Schools
Source: Bright MLS. This data may not be complete. We recommend contacting the local school district to confirm school assignments for this home.
Get a cash offer in 3 minutes
Find out how much your home could sell for in as little as 3 minutes with a no-obligation cash offer.
Estimated market value
$1,945,600
Get a cash offer in 3 minutes
Find out how much your home could sell for in as little as 3 minutes with a no-obligation cash offer.
Estimated market value
$1,945,600
- Virginia
- Spotsylvania County
- Mineral
- 23117
- 6504 Harbour Point Dr
Nearby cities
Nearby zip codes
Other Mineral Topics
