Spacious 5-Bedroom West Hills Home | Updated Kitchen, 2 Fireplaces & Fenced Yard
Welcome to 6500 Lockhurst Drive, a spacious 5-bedroom, 2.5-bath single-story home offering 2,634 sq. ft. of comfortable living space in West Hills.
The updated kitchen features:
* Gray shaker cabinetry
* Quartz-style counters
* A classic farmhouse sink
* Gas range
* Dishwasher
* Refrigerator
* Microwave
* Large wrap-around breakfast bar
The oversized 26' x 16' family room features skylights, a brick fireplace, and wide sliding doors that open directly to the backyard.
The primary bedroom includes a walk-in closet, private fireplace, and updated en-suite bathroom. Four additional bedrooms provide flexible space for bedrooms, guests, work-from-home needs, or hobbies.
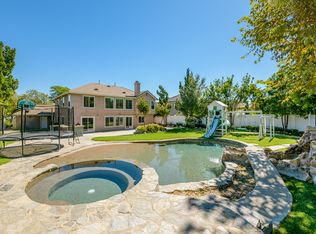
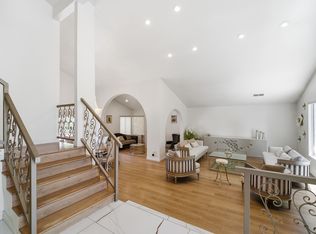
Additional features include central heating and air conditioning, garage parking, an open floor plan, modern flooring, ceiling fans, and a large fully fenced backyard with a brick-paver patio and grassy lawn.
Cats and dogs are permitted, parking and lawn care are included, and the tenant is responsible for utilities.
Don't miss the opportunity to tour this spacious West Hills home. Schedule your showing today and experience the layout, updates, and outdoor space in person.
House for rent
Single family residence
Available now
Cats, dogs OK
Air conditioner, central air
Garage parking
Fireplace, forced air, natural gas
What's special
Modern flooringBrick fireplaceClassic farmhouse sinkLarge fully fenced backyardUpdated en-suite bathroomQuartz-style countersGray shaker cabinetry
- 98 days |
- -- |
- -- |
Zillow last checked:
Listing updated:
Travel times

Let’s turn your rent into credit progress
Build credit history with every on-time payment and get credit for the payment you’re already making.
Facts & features
Interior
Bedrooms & bathrooms
- Bedrooms: 5
- Bathrooms: 3
- Full bathrooms: 2
- 1/2 bathrooms: 1
Heating
- Fireplace, Forced Air, Natural Gas
Cooling
- Air Conditioner, Central Air
Appliances
- Included: Dishwasher, Microwave Oven, Refrigerator
Features
- Ceiling Fan(s), Walk In Closet, Walk-in closet
- Has fireplace: Yes
Interior area
- Total interior livable area: 2,634 sqft
Video & virtual tour
Property
Parking
- Parking features: Garage
- Has garage: Yes
Features
- Patio & porch: Patio
- Exterior features: Cats Ok, Dining Room, Dogs Ok, Family Room, Kitchen Recently Updated, Living Room, Master Bath, Modern Bath Fixtures, One Year Lease, Open Floor Plan, Parking Included, Quartz Kitchen Counters, Separate Tub And Shower, Tenant Pays All Utilities
- Fencing: Fenced Yard
Details
- Additional structures: Garage(s)
- Parcel number: 2034022036
Construction
Type & style
- Home type: SingleFamily
- Property subtype: Single Family Residence
Community & HOA
Location
- Region: West Hills
Financial & listing details
- Lease term: One Year Lease
Price history
| Date | Event | Price |
|---|---|---|
| 10/12/2026 | Price change | $5,499-4.3%$2/sqft |
Source: Zillow Rentals Report a problem | ||
| 9/22/2026 | Price change | $5,749-4.2%$2/sqft |
Source: Zillow Rentals Report a problem | ||
| 7/30/2026 | Price change | $5,999-14.3%$2/sqft |
Source: Zillow Rentals Report a problem | ||
| 7/15/2026 | Listed for rent | $6,999$3/sqft |
Source: Zillow Rentals Report a problem | ||
| 9/20/2002 | Sold | $400,000+92.6%$152/sqft |
Source: Public Record Report a problem | ||
| 4/13/1998 | Sold | $207,675+14.1%$79/sqft |
Source: Public Record Report a problem | ||
| 10/26/1993 | Sold | $182,000$69/sqft |
Source: Public Record Report a problem | ||