Skip main navigation
Sold for $505,000
  • $505,000

    6500 Newton Dr, Frederick, MD 21703

    3beds
    2,316sqft
    Townhouse
    Built in 2015
    2,376 Square Feet Lot
    $500,500 Zestimate®
    $218/sqft
    $2,834 Estimated rent

    Home value

    $500,500

    $465,000 - $541,000

    $2,834/mo

    Zestimate® history
    Loading
    Loading...

    Owner options

    List your home for rent

    $2,834/mo

    Rent Zestimate®

    Find your next renter with Zillow Rental Manager. Plus, with online applications, you can quickly screen prospective tenants – for free.

    Learn more

    $2,834/mo

    Rent Zestimate®

    Refinance and save

    $3,304/mo

    Est. payment

    Refinancing to a lower rate could help reduce your monthly payments and save thousands over the life of the loan.

    See today's rates

    $3,304/mo

    Est. payment

    Explore your selling options

    Work with a Zillow partner agent

    Leverage their expertise and Zillow's premium Showcase listings to get your home seen by more buyers.

    Get started

    List with your own agent

    Get your home in front of millions of buyers by listing it on Zillow.

    Learn how to do it

    Sell it yourself

    Take full control of how buyers see your home on Zillow by listing For Sale by Owner (FSBO).

    List your home

    What's special

    Walk-in closetFully fenced backyardRich hardwood flooringStainless steel appliancesLarge deckFlooded with natural lightDining area
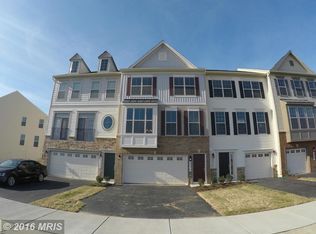
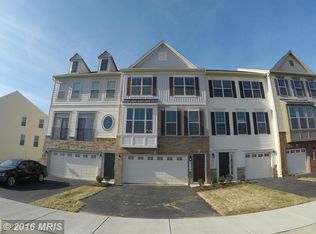
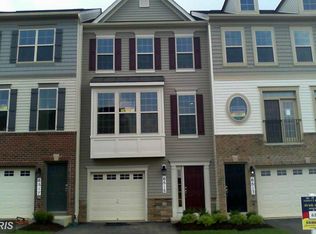
    Welcome to this beautifully updated and meticulously maintained end-unit townhome in the Manors at Bellenger Creek! Flooded with natural light thanks to extra side-windows, the main level boasts rich hardwood flooring and a spacious, open layout — perfect for both everyday living and entertaining. Flow seamlessly from the bright family room into the stunning kitchen and dining area, with easy access to a large deck ideal for outdoor dining or relaxing. The kitchen is a chef’s dream, offering granite countertops, stainless steel appliances, upgraded cabinetry, abundant workspace, and a spacious pantry. Upstairs, the primary suite features a walk-in closet and a luxurious en-suite bath. Two additional bedrooms, a full hall bathroom, and a convenient laundry room off the primary to complete the upper level. The home also includes a fully finished ground level floor which offers a large space for recreation, a half bath, and direct access to the fully fenced backyard — perfect for pets, play, or entertaining. Conveniently located near major routes including I-70 and I-270, this home is truly move-in ready. Welcome home!!!

    Zillow last checked:

    Listing updated:

    Listed by:

    Cory Wilson 410-490-9293,

    Keller Williams Realty Centre,

    Co-Listing Team: Live Frederick Group Of Keller Williams Realty Centre, Co-Listing Agent: Andrew J Hopley 301-275-2352,

    Keller Williams Realty Centre

    Bought with:

    Long Ngo, 661860

    Redfin Corp

    Source: Bright MLS,MLS#: MDFR2063302MLS Logo

    Facts & features

    Interior

    Bedrooms & bathrooms
    • Bedrooms: 3
    • Bathrooms: 4
    • Full bathrooms: 2
    • 1/2 bathrooms: 2
    • Main level bathrooms: 1
    Basement
    • Area: 0
    Heating
    • Forced Air, Natural Gas
    Cooling
    • Central Air, Electric
    Appliances
    • Included: Gas Water Heater
    Features
    • Has basement: No
    • Number of fireplaces: 1
    Interior area
    • Total structure area: 2,316
    • Total interior livable area: 2,316 sqft
    • Finished area above ground: 2,316
    • Finished area below ground: 0

    Property

    Parking
    • Total spaces: 2
    • Parking features: Storage, Garage Door Opener, Inside Entrance, Attached
    • Attached garage spaces: 2
    Accessibility
    • Accessibility features: None
    Features
    • Levels: Three
    • Stories: 3
    • Pool features: None
    Lot
    • Size: 2,376 Square Feet
    Details
    • Additional structures: Above Grade, Below Grade
    • Parcel number: 1101591695
    • Zoning: RESIDENTIAL
    • Special conditions: Standard

    Construction

    Type & style
    • Home type: Townhouse
    • Architectural style: Traditional
    • Property subtype: Townhouse
    Materials
    • Brick, Combination, Vinyl Siding
    • Foundation: Slab
    Condition
    • New construction: No
    • Year built: 2015

    Utilities & green energy

    • Sewer: Public Septic
    • Water: Public

    Community & HOA

    Community
    • Subdivision: Manors At Ballenger Creek
    HOA
    • Has HOA: Yes
    • HOA fee: $204 quarterly
    • HOA name: MANORS AT BALLENGER CREEK
    Location
    • Region: Frederick

    Financial & listing details

    • Price per square foot: $218/sqft
    • Tax assessed value: $423,767
    • Annual tax amount: $4,821
    • Date on market: 5/1/2025
    • Listing agreement: Exclusive Right To Sell
    • Listing terms: Cash,Conventional,VA Loan
    • Ownership: Fee Simple

    Price history

    DateEventPrice
    6/17/2025Sold$505,000-1%$218/sqft
    Source: Bright MLS #MDFR2063302 Report a problem
    5/14/2025Contingent$510,000$220/sqft
    Source: Bright MLS #MDFR2063302 Report a problem
    5/7/2025Price change$510,000-2.9%$220/sqft
    Source: Bright MLS #MDFR2063302 Report a problem
    5/1/2025Listed for sale$525,000+9.4%$227/sqft
    Source: Bright MLS #MDFR2063302 Report a problem
    8/25/2022Sold$480,000+1.1%$207/sqft
    Source: Bright MLS #MDFR2020864 Report a problem
    7/26/2022Contingent$475,000$205/sqft
    Source: Bright MLS #MDFR2020864 Report a problem
    7/18/2022Listed for sale$475,000$205/sqft
    Source: Bright MLS #MDFR2020864 Report a problem
    7/6/2022Pending sale$475,000$205/sqft
    Source: Bright MLS #MDFR2020864 Report a problem
    6/24/2022Listed for sale$475,000+39.9%$205/sqft
    Source: Bright MLS #MDFR2020864 Report a problem
    9/26/2016Sold$339,490$147/sqft
    Source: Public Record Report a problem
    6/10/2016Sold$339,490$147/sqft
    Source: Agent Provided Report a problem

    Public tax history

    YearProperty taxesTax assessment
    2025$5,266 +9.2%$423,767 +7.4%
    2024$4,821 +9.8%$394,500 +5.3%
    2023$4,389 +5.6%$374,500 -5.1%
    2022$4,155 +6%$394,500 +17.9%
    2021$3,920 +1.7%$334,500
    2020$3,854 +1.8%--
    2019$3,788 +1.8%$334,500 +5.4%
    2018$3,721 $317,500
    2017$3,721 $317,500 +8.4%
    2016-- $292,833
    Find assessor info on the county website

    Neighborhood: 21703

    Nearby schools

    GreatSchools rating
    Schools provided by the listing agent
    • Elementary: Tuscarora
    • Middle: Crestwood
    • High: Tuscarora
    • District: Frederick County Public Schools

    Source: Bright MLS. This data may not be complete. We recommend contacting the local school district to confirm school assignments for this home.

    Get a cash offer in 3 minutes
    Find out how much your home could sell for in as little as 3 minutes with a no-obligation cash offer.
    Estimated market value
    $500,500
    Get a cash offer in 3 minutes
    Find out how much your home could sell for in as little as 3 minutes with a no-obligation cash offer.
    Estimated market value
    $500,500