Skip main navigation
Sold for $479,000
  • $479,000

    6510 Newton Dr, Frederick, MD 21703

    3beds
    2,300sqft
    Townhouse
    Built in 2015
    1,936 Square Feet Lot
    $487,600 Zestimate®
    $208/sqft
    $2,828 Estimated rent

    Home value

    $487,600

    $463,000 - $512,000

    $2,828/mo

    Zestimate® history
    Loading
    Loading...

    Owner options

    List your home for rent

    $2,828/mo

    Rent Zestimate®

    Find your next renter with Zillow Rental Manager. Plus, with online applications, you can quickly screen prospective tenants – for free.

    Learn more

    $2,828/mo

    Rent Zestimate®

    Refinance and save

    $3,126/mo

    Est. payment

    Refinancing to a lower rate could help reduce your monthly payments and save thousands over the life of the loan.

    See today's rates

    $3,126/mo

    Est. payment

    Explore your selling options

    Work with a Zillow partner agent

    Leverage their expertise and Zillow's premium Showcase listings to get your home seen by more buyers.

    Get started

    List with your own agent

    Get your home in front of millions of buyers by listing it on Zillow.

    Learn how to do it

    Sell it yourself

    Take full control of how buyers see your home on Zillow by listing For Sale by Owner (FSBO).

    List your home

    What's special

    Hardwood floorsWalk-in closetDouble sink vanityGranite countertopsFenced-in backyardRecreation centerUpper-level laundry
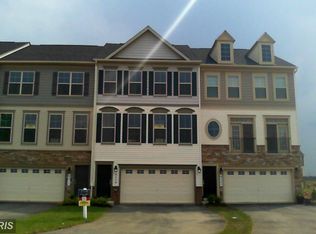
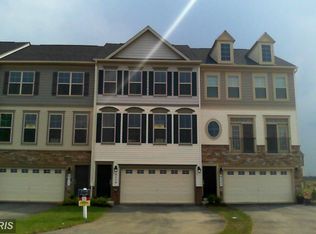
    This stunning Manors at Ballenger Creek townhome is awaiting its new owner! This home boasts three bedrooms, two full and two half bathrooms, an upper-level laundry, deck access from the well-equipped kitchen, a lower level with walkout to the cozy, low-maintenance backyard patio, a two-car garage with driveway, and so much more! Enter the lower level from the garage and find a spacious family/recreation room, half bath and sliding glass doors to the fenced-in backyard. The second level has an open floor plan, expansive living room, half-bath, high ceilings, large windows, lots of natural light, a fully-equipped kitchen with granite countertops, stainless steel appliances, oversized breakfast bar, hardwood floors, easy access to the deck overlooking the a private courtyard and a spacious dining area for your intimate dinners or large gatherings. The upper level primary bedroom has a walk-in closet with ensuite, separate tub and shower and double sink vanity. Two additional bedrooms, full bathroom and laundry completes this space. Dishwasher 2023, Carpet and HVAC 2022, Washer/Dryer 2021, Roof 2015. There is plenty of overflow guest parking. The community has all the amenities -- pools, recreation center, playgrounds, shopping, dining, walking and biking paths, and convenient to major commuter routes. Come visit our Open House Saturday, July 29th from 2pm-4pm. Love where you live!

    Zillow last checked:

    Listing updated:

    Listed by:

    Kimber Wallace 410-979-6011,

    Cummings & Co. Realtors

    Bought with:

    Taylor Muehlstein

    RE/MAX Results

    Source: Bright MLS,MLS#: MDFR2036336MLS Logo

    Facts & features

    Interior

    Bedrooms & bathrooms
    • Bedrooms: 3
    • Bathrooms: 4
    • Full bathrooms: 2
    • 1/2 bathrooms: 2
    • Main level bathrooms: 1
    Rooms
    • Room types: Living Room, Dining Room, Primary Bedroom, Bedroom 2, Bedroom 3, Kitchen, Family Room, Laundry, Primary Bathroom, Full Bath, Half Bath
    Basement
    • Area: 0
    Heating
    • Forced Air, Natural Gas
    Cooling
    • Ceiling Fan(s), Central Air, Electric
    Appliances
    • Included: Microwave, Built-In Range, Dishwasher, Disposal, Dryer, Exhaust Fan, Ice Maker, Self Cleaning Oven, Range Hood, Refrigerator, Stainless Steel Appliance(s), Cooktop, Washer, Water Heater, Gas Water Heater
    • Laundry: Dryer In Unit, Has Laundry, Upper Level, Washer In Unit, Laundry Room
    Features
    • Breakfast Area, Ceiling Fan(s), Combination Kitchen/Dining, Combination Kitchen/Living, Open Floorplan, Kitchen - Gourmet, Eat-in Kitchen, Kitchen Island, Kitchen - Table Space, Walk-In Closet(s), Upgraded Countertops, Bathroom - Tub Shower, Bathroom - Stall Shower, Soaking Tub, Recessed Lighting, Dry Wall, 9'+ Ceilings
    • Flooring: Carpet, Ceramic Tile, Hardwood, Wood
    • Doors: Sliding Glass
    • Windows: Screens, Low Emissivity Windows, Window Treatments
    • Basement: Full,Finished,Garage Access,Heated,Interior Entry,Exterior Entry,Space For Rooms,Sump Pump,Walk-Out Access,Windows
    • Has fireplace: No
    Interior area
    • Total structure area: 2,300
    • Total interior livable area: 2,300 sqft
    • Finished area above ground: 2,300
    • Finished area below ground: 0

    Property

    Parking
    • Total spaces: 4
    • Parking features: Storage, Basement, Garage Faces Front, Garage Door Opener, Inside Entrance, Concrete, Attached, Driveway, Parking Lot
    • Attached garage spaces: 2
    • Uncovered spaces: 2
    Accessibility
    • Accessibility features: None
    Features
    • Levels: Three
    • Stories: 3
    • Patio & porch: Deck
    • Exterior features: Extensive Hardscape, Lighting, Sidewalks, Street Lights
    • Pool features: Community
    • Fencing: Full,Wood
    • Has view: Yes
    • View description: Courtyard
    Lot
    • Size: 1,936 Square Feet
    Details
    • Additional structures: Above Grade, Below Grade
    • Parcel number: 1101591700
    • Zoning: 00000
    • Special conditions: Standard

    Construction

    Type & style
    • Home type: Townhouse
    • Architectural style: Traditional
    • Property subtype: Townhouse
    Materials
    • Brick Front, Vinyl Siding
    • Foundation: Slab
    • Roof: Architectural Shingle
    Condition
    • Excellent
    • New construction: No
    • Year built: 2015
    Details
    • Builder model: York
    • Builder name: Dr. Horton

    Utilities & green energy

    • Sewer: Public Sewer
    • Water: Public

    Community & HOA

    Community
    • Security: Carbon Monoxide Detector(s), Fire Sprinkler System, Smoke Detector(s)
    • Subdivision: Manors At Ballenger Creek
    HOA
    • Has HOA: Yes
    • Services included: Common Area Maintenance
    • HOA fee: $186 quarterly
    • HOA name: METROPOLIS
    Location
    • Region: Frederick

    Financial & listing details

    • Price per square foot: $208/sqft
    • Tax assessed value: $367,367
    • Annual tax amount: $4,058
    • Date on market: 7/26/2023
    • Listing agreement: Exclusive Agency
    • Listing terms: Cash,Conventional,FHA,VA Loan
    • Ownership: Fee Simple
    • Road surface type: Black Top

    Price history

    DateEventPrice
    9/1/2023Sold$479,000$208/sqft
    Source: Bright MLS #MDFR2036336 Report a problem
    7/29/2023Pending sale$479,000$208/sqft
    Source: Bright MLS #MDFR2036336 Report a problem
    7/26/2023Listed for sale$479,000+29.5%$208/sqft
    Source: Bright MLS #MDFR2036336 Report a problem
    1/4/2021Sold$370,000+0.7%$161/sqft
    Source: Public Record Report a problem
    11/11/2020Pending sale$367,500$160/sqft
    Source: Apex Realty #MDFR273326 Report a problem
    11/7/2020Listed for sale$367,500+12.9%$160/sqft
    Source: Apex Realty #MDFR273326 Report a problem
    6/29/2016Sold$325,640$142/sqft
    Source: Public Record Report a problem

    Public tax history

    YearProperty taxesTax assessment
    2025$5,130 +8%$412,567 +6.2%
    2024$4,747 +10.3%$388,500 +5.8%
    2023$4,306 +6.1%$367,367 -5.4%
    2022$4,058 +6.5%$388,500 +19.5%
    2021$3,810 +2.3%$325,100
    2020$3,726 +2.3%--
    2019$3,642 +2.4%$325,100 +7.1%
    2018$3,558 $303,600
    2017$3,558 $303,600 +7.2%
    2016-- $283,200
    Find assessor info on the county website

    Neighborhood: 21703

    Nearby schools

    GreatSchools rating
    Schools provided by the listing agent
    • District: Frederick County Public Schools

    Source: Bright MLS. This data may not be complete. We recommend contacting the local school district to confirm school assignments for this home.

    Get a cash offer in 3 minutes
    Find out how much your home could sell for in as little as 3 minutes with a no-obligation cash offer.
    Estimated market value
    $487,600
    Get a cash offer in 3 minutes
    Find out how much your home could sell for in as little as 3 minutes with a no-obligation cash offer.
    Estimated market value
    $487,600