Skip main navigation
Off market
  • $475,700

    6500 Sanford Springs Cv, Chesterfield, VA 23832

    3beds
    2,521sqft
    Townhouse
    Built in 2021
    -- sqft lot
    $475,700 Zestimate®
    $189/sqft
    $3,007 Estimated rent

    Home value

    $475,700

    $452,000 - $499,000

    $3,007/mo

    Zestimate® history
    Loading
    Loading...

    Owner options

    List your home for rent

    $3,007/mo

    Rent Zestimate®

    Find your next renter with Zillow Rental Manager. Plus, with online applications, you can quickly screen prospective tenants – for free.

    Learn more

    $3,007/mo

    Rent Zestimate®

    Refinance and save

    $3,029/mo

    Est. payment

    Refinancing to a lower rate could help reduce your monthly payments and save thousands over the life of the loan.

    See today's rates

    $3,029/mo

    Est. payment

    Explore your selling options

    Work with a Zillow partner agent

    Leverage their expertise and Zillow's premium Showcase listings to get your home seen by more buyers.

    Get started

    List with your own agent

    Get your home in front of millions of buyers by listing it on Zillow.

    Learn how to do it

    Sell it yourself

    Take full control of how buyers see your home on Zillow by listing For Sale by Owner (FSBO).

    List your home

    What's special

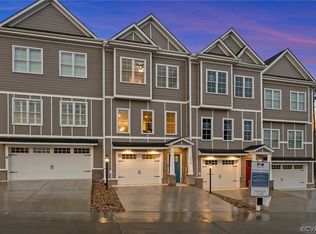
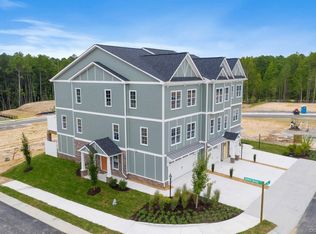
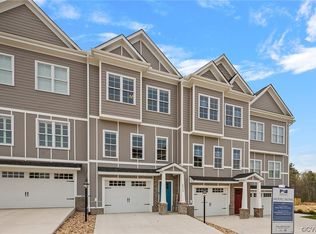
    *READY SPRING - Under Construction! *ELEVATOR INCLUDED! *TWO PRIMARY SUITES POSSIBLE *Elevate Your Lifestyle at Jordan Crossing...Midlothian's Newest 55+ Luxury Townhome Community *Amazing Location *Tucked Away Across From Cosby High School Yet Only Minutes to Publix Grocery Store, Gas Station, Pharmacy & Endless Restaurants and Conveniences *Public Golf Courses A Few Miles Away As Well as The Reservoir Where You Can Join the Sailing Club *Miles of Walking Trails Surrounding Community *Community Clubhouse w/Gym & Community Room Coming Soon! *Standard Features That Are Not Typically Standard! *Elevator Serves All Three Levels *42" Cabinets in the Kitchen w/Granite, Gas Cooking, Stainless Steel Appliance Package & Center Work Island - Gorgeous! *LVP Flooring Throughout the Main Level *LVT/LVP in All Baths *Primary Suite Features 2 Walk-in Closets _ *Primary Bathroom w/Double Sinks + Tub/Shower *All Bedrooms Have a Walk-In Closet *Laundry Center is Conveniently Located on the 3rd Floor *Low Maintenance Allura Fiber Cement Siding *Seamless Gutters & Downspouts

    This property is off market, which means it's not currently listed for sale or rent on Zillow. This may be different from what's available on other websites or public sources.

    Facts & features

    Interior

    Bedrooms & bathrooms
    • Bedrooms: 3
    • Bathrooms: 4
    • Full bathrooms: 2
    • 1/2 bathrooms: 2
    • Main level bathrooms: 1
    Heating
    • Gas
    Cooling
    • Central
    Appliances
    • Included: Dishwasher, Microwave
    Features
    • Kitchen Island, Pantry, Center Hall, High Ceilings, Eat-in Kitchen, 1st Floor Bedroom, Countertops - Granite/Stone, 1st Floor Bedrm W/ Full Bath
    • Flooring: Tile, Carpet
    • Basement: Slab
    • Attic: Walk-In
    • Common walls with other units/homes: End Unit
    Interior area
    • Structure area source: Per Builder
    • Total interior livable area: 2,521 sqft

    Property

    Parking
    • Total spaces: 2
    • Parking features: Garage - Attached
    Accessibility
    • Accessibility features: Elevator, Entry Level Accessible Full Bath, Entry Level Bedrooms, Disability Equipped
    Features
    • Frontage length: 0.0000
    Details
    • Zoning: RTH
    • Zoning description: RTH

    Construction

    Type & style
    • Home type: Townhouse
    • Architectural style: Craftsman, Custom
    Materials
    • Roof: Composition
    Condition
    • New Construction
    • Year built: 2021

    Utilities & green energy

    • Sewer: Public Sewer
    • Water: Public Water

    Community & HOA

    Community
    • Features: Fitness Center
    HOA
    • Has HOA: Yes
    • Amenities included: Association
    • Services included: Trash, Maintenance Grounds, Clubhouse, Maintenance Structure
    • HOA fee: $179 monthly
    Location
    • Region: Chesterfield

    Financial & listing details

    • Price per square foot: $189/sqft

    Price history

    DateEventPrice
    7/29/2021Sold$404,979+12.5%$161/sqft
    Source: Agent Provided Report a problem
    3/4/2021Listing removed--
    Source: CVRMLS Report a problem
    2/23/2021Pending sale$359,950$143/sqft
    Source: Shaheen Ruth Martin & Fonville #2100043 Report a problem
    1/15/2021Listed for sale$359,950$143/sqft
    Source: Shaheen Ruth Martin & Fonville #2100043 Report a problem

    Public tax history

    Tax history is unavailable.

    Neighborhood: 23832

    Nearby schools

    GreatSchools rating
    Schools provided by the listing agent
    • Elementary: Woolridge
    • Middle: Tomahawk Creek
    • High: Cosby

    Source: The MLS. This data may not be complete. We recommend contacting the local school district to confirm school assignments for this home.

    Get a cash offer in 3 minutes
    Find out how much your home could sell for in as little as 3 minutes with a no-obligation cash offer.
    Estimated market value
    $475,700
    Get a cash offer in 3 minutes
    Find out how much your home could sell for in as little as 3 minutes with a no-obligation cash offer.
    Estimated market value
    $475,700