Skip main navigation
Off market
  • $519,300

    6500 Silver Mesa Dr Unit F, Highlands Ranch, CO 80130

    3beds
    2baths
    1,748sqft
    Townhouse
    Built in 2000
    1,598 Square Feet Lot
    $519,300 Zestimate®
    $297/sqft
    $2,811 Estimated rent

    Home value

    $519,300

    $493,000 - $545,000

    $2,811/mo

    Zestimate® history
    Loading
    Loading...

    Owner options

    List your home for rent

    $2,811/mo

    Rent Zestimate®

    Find your next renter with Zillow Rental Manager. Plus, with online applications, you can quickly screen prospective tenants – for free.

    Learn more

    $2,811/mo

    Rent Zestimate®

    Refinance and save

    $3,106/mo

    Est. payment

    Refinancing to a lower rate could help reduce your monthly payments and save thousands over the life of the loan.

    See today's rates

    $3,106/mo

    Est. payment

    Explore your selling options

    Work with a Zillow partner agent

    Leverage their expertise and Zillow's premium Showcase listings to get your home seen by more buyers.

    Get started

    List with your own agent

    Get your home in front of millions of buyers by listing it on Zillow.

    Learn how to do it

    Sell it yourself

    Take full control of how buyers see your home on Zillow by listing For Sale by Owner (FSBO).

    List your home

    What's special

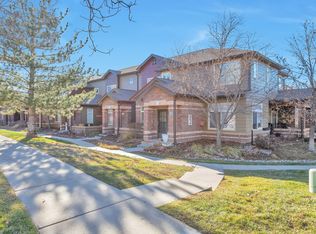
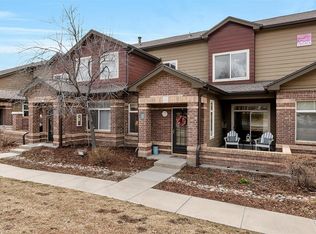
    Welcome to this Silver Mesa beauty! The moment you step into this end unit townhouse, you will love the warmth of the wood engineered floors and natural light flooding in! You're welcomed by the large (24' by 12'6") living room/dining room that is open and inviting with the gas fireplace. Off the living room is an office or third bedroom. There are windows on two sides providing tons of light and a huge closet! Off the dining room is access to the amazing kitchen with large breakfast nook and access to the covered patio. The kitchen is perfect for those who love to cook as there is a large gas range with griddle, tons of quartz counter space and ample cabinets for storage. The breakfast nook is near a second bank of cabinets and a nice countertop that is perfect for a coffee or wine bar, or both! On the patio, there are exterior blinds that can be drawn for more privacy. Also on the main level, you will find a great built in desk, stylish powder room and a large 7' by 3'9" laundry room/mud room. The washer and dryer set will be staying in the unit. Upstairs you will find two almost equal bedrooms, both with ensuite bathrooms and huge 7' by 6' walk in closets! The primary measures 13' by 15'8" and has 2 extra windows letting a bit more light in. There is a large 5 piece bath with fabulous soaking tub, double vanity, huge linen closet, separate shower and private toilet. The second bedroom (photos coming soon) measures and amazing 11'8" by 15'6" and it's ensuite bath has a more traditional tub/shower combo, large double vanity and toilet. It measures 11'8" by 7', which leaves room for the laundry baskets and/or freestanding storage. The garage is an oversized 2 car with a work bench tucked to one side. Just some of the perks of Palomino Park that you will enjoy while living here are: Not to mention it is close to C470, DTC, I-25 corridor, shopping, dining and more! Call today to set up your private showing! * Non smokers only! * Length of lease: 12 months minimum, 16 months preferred * First Month's Rent and Security Deposit due at lease signing * $40 non-refundable application fee per adult * Smaller dogs will be considered on a case by case basis * Applicants must be able to pass background, credit (620 minimum) and reference check If you see this home advertised on Craigslist, please contact us immediately. We do not advertise any homes on Craigslist and it is most likely a fraudulent ad. All applications are done through company's website, never in person or by email.

    This property is off market, which means it's not currently listed for sale or rent on Zillow. This may be different from what's available on other websites or public sources.

    Facts & features

    Interior

    Bedrooms & bathrooms
    • Bedrooms: 3
    • Bathrooms: 2.5
    Heating
    • Forced air, Gas
    Cooling
    • Other
    Appliances
    • Included: Dryer, Washer
    • Laundry: In Unit
    Features
    • Flooring: Hardwood
    • Has fireplace: Yes
    Interior area
    • Total interior livable area: 1,748 sqft

    Property

    Parking
    • Total spaces: 2
    • Parking features: Garage - Detached
    Features
    • Exterior features: Other
    Lot
    • Size: 1,598 Square Feet
    Details
    • Parcel number: 223105353006

    Construction

    Type & style
    • Home type: Townhouse
    Materials
    • Frame
    • Roof: Composition
    Condition
    • Year built: 2000

    Community & HOA

    HOA
    • Has HOA: Yes
    • HOA fee: $38 monthly
    Location
    • Region: Highlands Ranch

    Financial & listing details

    • Price per square foot: $297/sqft
    • Tax assessed value: $530,968
    • Annual tax amount: $3,159

    Price history

    DateEventPrice
    4/30/2024Listing removed--
    Source: Zillow Rentals Report a problem
    2/16/2024Price change$2,850-1.7%$2/sqft
    Source: Zillow Rentals Report a problem
    2/1/2024Listed for rent$2,900+3.6%$2/sqft
    Source: Zillow Rentals Report a problem
    2/6/2022Listing removed--
    Source: Zillow Rental Manager Report a problem
    1/23/2022Listed for rent$2,800$2/sqft
    Source: Zillow Rental Manager Report a problem
    3/25/2015Sold$315,000-1.6%$180/sqft
    Source: Public Record Report a problem
    2/9/2015Pending sale$320,000$183/sqft
    Source: Hudson Stonegate Llc #1808651 Report a problem
    12/22/2014Listed for sale$320,000+36.6%$183/sqft
    Source: Hudson Stonegate Llc #1808651 Report a problem
    9/9/2002Sold$234,262$134/sqft
    Source: Public Record Report a problem

    Public tax history

    YearProperty taxesTax assessment
    2025$3,159 +0.2%$33,190 -10.8%
    2024$3,154 +30%$37,210 -1%
    2023$2,427 -3.8%$37,570 +41.5%
    2022$2,523 $26,560 -2.8%
    2021-- $27,320 +1.6%
    2020$2,494 +11%$26,890
    2019$2,246 0%$26,890 +13.1%
    2018$2,246 +9.8%$23,770
    2017$2,045 +7.7%$23,770 +9.7%
    2016$1,900 +95.8%$21,670
    2015$970 -44%$21,670 +21.3%
    2014$1,732 $17,860
    2013-- $17,860 +9%
    2012-- $16,380
    2011-- $16,380 -15%
    2010-- $19,280 -6.2%
    2009$985 $20,560
    2008-- $20,560 +6%
    2007-- $19,390
    2006$1,855 +2.6%$19,390 +2.6%
    2004$1,808 +68.8%$18,900 +145.5%
    2003$1,071 $7,700
    Find assessor info on the county website

    Neighborhood: 80130

    Nearby schools

    GreatSchools rating
    Get pre-qualified for a loan
    At Zillow Home Loans, we can pre-qualify you in as little as 5 minutes with no impact to your credit score.

    An equal housing lender. NMLS #10287.