Skip main navigation
Sold
  • Price Unknown

    6500 Wrigley Way, Fort Worth, TX 76133

    3beds
    2,268sqft
    Single Family Residence
    Built in 1967
    6,490.44 Square Feet Lot
    $356,400 Zestimate®
    $--/sqft
    $1,862 Estimated rent

    Home value

    $356,400

    $328,000 - $385,000

    $1,862/mo

    Zestimate® history
    Loading
    Loading...

    Owner options

    List your home for rent

    $1,862/mo

    Rent Zestimate®

    Find your next renter with Zillow Rental Manager. Plus, with online applications, you can quickly screen prospective tenants – for free.

    Learn more

    $1,862/mo

    Rent Zestimate®

    Refinance and save

    Refinancing to a lower rate could help reduce your monthly payments and save thousands over the life of the loan.

    See today's rates

    Explore your selling options

    Work with a Zillow partner agent

    Leverage their expertise and Zillow's premium Showcase listings to get your home seen by more buyers.

    Get started

    List with your own agent

    Get your home in front of millions of buyers by listing it on Zillow.

    Learn how to do it

    Sell it yourself

    Take full control of how buyers see your home on Zillow by listing For Sale by Owner (FSBO).

    List your home

    What's special

    Cozy wood-burning fireplaceAdditional carportBonus roomSunroom with sliding windowsSleek kitchenUpdated en-suite bathroomAmazing custom walk-in closet
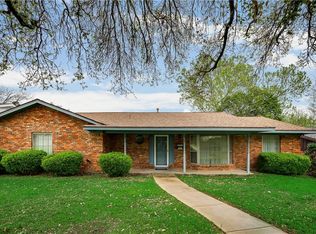
    Mid-Century Modern Gem in Established Wedgwood. This one is a must see!! Nestled in the heart of Fort Worth's beloved Wedgwood neighborhood, this captivating mid-century modern residence seamlessly merges timeless design with contemporary comforts. With 3 spacious bedrooms and 2.1 bathrooms, 3 Living Areas and 2 Dining areas and a sunroom, this home offers a perfect blend of style, functionality, and elegance. The open concept living and dining areas create an inviting ambiance that is perfect for both relaxation and entertaining. A sleek kitchen featuring updated stainless steel appliances, custom cabinetry, and stylish countertops open to the family room with a cozy wood-burning fireplace. The bonus room off the family room is a perfect room for a game room, media room or office. The private owner's suite is a serene escape, complete with an updated en-suite bathroom w freestanding bathtub and large steam shower, offering a perfect retreat at the end of the day. In addition.... the amazing custom walk-in closet is a must-see. Two additional well-sized bedrooms share a beautifully appointed bathroom, ensuring ample space for all. The property boasts a sunroom with sliding windows to allow the beauty of nature indoors. A versatile 2-car garage paired with an additional carport offers generous storage and parking options, enhancing the home's practicality. An additional 12x20 living area, not in the square footage, is located on the back of the property and is currently being used as a gym. It would also be a perfect private office. Located in the well-established Wedgwood community, residents enjoy proximity to local parks, shopping, dining, and schools, while still experiencing the tranquility of a well-loved neighborhood. Too many upgrades to list..... Outdoor Trim Lights controlled with an app, Upgraded Metal Roof, NEW Luxury Vinyl Plank Flooring, Arlo Security Cameras, Insulated garage doors and more. Do not miss seeing this one.

    Zillow last checked:

    Listing updated:

    Listed by:

    Reecinda Smith 0596906 817-881-9756,

    Coldwell Banker Apex, REALTORS 817-900-3226

    Bought with:

    Belva Gruden

    Genesis Masters Real Estate &

    Source: NTREIS,MLS#: 20886747

    Facts & features

    Interior

    Bedrooms & bathrooms
    • Bedrooms: 3
    • Bathrooms: 3
    • Full bathrooms: 2
    • 1/2 bathrooms: 1
    Primary bedroom
    • Features: Closet Cabinetry, Ceiling Fan(s), Dual Sinks, En Suite Bathroom, Separate Shower, Walk-In Closet(s)
    • Level: First
    • Dimensions: 16 x 13
    Bedroom
    • Features: Ceiling Fan(s)
    • Level: First
    • Dimensions: 12 x 11
    Bedroom
    • Features: Ceiling Fan(s)
    • Level: First
    • Dimensions: 12 x 11
    Primary bathroom
    • Features: Built-in Features, Closet Cabinetry, Dual Sinks, En Suite Bathroom, Stone Counters, Separate Shower, Steam Shower
    • Level: First
    • Dimensions: 0 x 0
    Breakfast room nook
    • Features: Eat-in Kitchen
    • Level: First
    • Dimensions: 10 x 9
    Dining room
    • Level: First
    Other
    • Features: Built-in Features, Granite Counters, Garden Tub/Roman Tub
    • Level: First
    • Dimensions: 0 x 0
    Half bath
    • Level: First
    • Dimensions: 0 x 0
    Kitchen
    • Features: Breakfast Bar, Built-in Features, Eat-in Kitchen, Granite Counters, Kitchen Island, Pantry, Stone Counters
    • Level: First
    • Dimensions: 20 x 9
    Living room
    • Level: First
    • Dimensions: 16 x 12
    Living room
    • Features: Fireplace
    • Level: First
    • Dimensions: 19 x 20
    Living room
    • Level: First
    • Dimensions: 20 x 13
    Sunroom
    • Level: First
    • Dimensions: 22 x 11
    Utility room
    • Level: First
    • Dimensions: 0 x 0
    Heating
    • Central, Electric, Fireplace(s)
    Cooling
    • Central Air, Ceiling Fan(s), Electric
    Appliances
    • Included: Dishwasher, Electric Cooktop, Electric Oven, Electric Range, Electric Water Heater, Disposal, Microwave
    • Laundry: Washer Hookup, Electric Dryer Hookup, Laundry in Utility Room
    Features
    • Built-in Features, Chandelier, Decorative/Designer Lighting Fixtures, Double Vanity, Eat-in Kitchen, Granite Counters, High Speed Internet, Kitchen Island, Open Floorplan, Pantry, Cable TV, Walk-In Closet(s)
    • Flooring: Luxury Vinyl Plank
    • Windows: Window Coverings
    • Has basement: No
    • Number of fireplaces: 1
    • Fireplace features: Living Room, Masonry, Wood Burning
    Interior area
    • Total interior livable area: 2,268 sqft

    Property

    Parking
    • Total spaces: 3
    • Parking features: Additional Parking, Covered, Carport, Door-Multi, Detached Carport, Garage, Garage Door Opener, Garage Faces Side
    • Attached garage spaces: 2
    • Carport spaces: 1
    • Covered spaces: 3
    Features
    • Levels: One
    • Stories: 1
    • Patio & porch: Rear Porch, Front Porch, Patio, Screened, Covered
    • Pool features: None
    • Fencing: Wood
    Lot
    • Size: 6,490 sqft
    • Features: Corner Lot, Interior Lot, Landscaped, Subdivision, Sprinkler System, Few Trees
    Details
    • Additional structures: Workshop
    • Parcel number: 03354318

    Construction

    Type & style
    • Home type: SingleFamily
    • Architectural style: Contemporary/Modern,Ranch,Detached
    • Property subtype: Single Family Residence
    Materials
    • Brick
    • Foundation: Slab
    • Roof: Metal,Shake
    Condition
    • Year built: 1967

    Utilities & green energy

    • Sewer: Public Sewer
    • Water: Public
    • Utilities for property: Sewer Available, Separate Meters, Water Available, Cable Available

    Community & neighborhood

    Security
    • Security features: Security System, Smoke Detector(s)
    Community
    • Community features: Curbs
    Location
    • Region: Fort Worth
    • Subdivision: Wedgwood Add

    Other

    Other facts
    • Listing terms: Cash,Conventional,FHA,VA Loan

    Price history

    DateEventPrice
    5/30/2025Listing removed$360,000$159/sqft
    Source: Coldwell Banker Apex, Realtors #20886747 Report a problem
    5/30/2025Listed for sale$360,000$159/sqft
    Source: Coldwell Banker Apex, Realtors #20886747 Report a problem
    5/29/2025Sold--
    Source: NTREIS #20886747 Report a problem
    4/25/2025Pending sale$360,000$159/sqft
    Source: NTREIS #20886747 Report a problem
    4/12/2025Contingent$360,000$159/sqft
    Source: NTREIS #20886747 Report a problem
    4/12/2025Pending sale$360,000$159/sqft
    Source: Coldwell Banker Apex, Realtors #20886747 Report a problem
    4/3/2025Price change$360,000+21.2%$159/sqft
    Source: NTREIS #20886747 Report a problem
    2/13/2021Pending sale$297,000$131/sqft
    Source: NTREIS #14512222 Report a problem
    2/3/2021Listed for sale$297,000$131/sqft
    Source: NTREIS #14512222 Report a problem

    Public tax history

    YearProperty taxesTax assessment
    2025$3,768 -37.8%$262,726 -25%
    2024$6,062 +2.4%$350,302 +2.7%
    2023$5,919 -14.9%$340,995 +12.2%
    2022$6,957 -7.8%$304,000 +8.3%
    2021$7,547 +490.4%$280,763 +48.5%
    2020$1,278 +3.3%$189,096 +3.2%
    2019$1,237 +3.9%$183,176 +23.3%
    2018$1,190 +2.8%$148,540 -11.5%
    2017$1,157 +2.4%$167,825 +14.4%
    2016$1,130 -8.7%$146,705 +31.5%
    2015$1,238 $111,600
    2014$1,238 $111,600
    2013-- $111,600 +0.2%
    2012-- $111,400
    2011-- $111,400 +5.2%
    2010-- $105,900 -8%
    2009-- $115,100
    2008-- $115,100 +6.8%
    2007-- $107,800
    2006-- $107,800 +3.2%
    2005-- $104,500
    2004-- $104,500
    2003-- $104,500 +12.7%
    2002-- $92,700 +6.8%
    2001-- $86,800
    2000-- $86,800

    Find assessor info on the county website

    Neighborhood: Wedgwood

    Nearby schools

    GreatSchools rating
    Schools provided by the listing agent
    • Elementary: Jt Stevens
    • Middle: Wedgwood
    • High: Southwest
    • District: Fort Worth ISD

    Source: NTREIS. This data may not be complete. We recommend contacting the local school district to confirm school assignments for this home.

    Get a cash offer in 3 minutes
    Find out how much your home could sell for in as little as 3 minutes with a no-obligation cash offer.
    Estimated market value
    $356,400
    Get a cash offer in 3 minutes
    Find out how much your home could sell for in as little as 3 minutes with a no-obligation cash offer.
    Estimated market value
    $356,400