Charming 3 bed, 2 bath single-story retreat on a corner lot featuring a 9-foot pool with a diving board. You're sure to enjoy the peaceful yard adorned with mature trees accentuating the curb appeal. This home boasts 2 living areas, a sunroom with custom window coverings, and a separate dining area or office. Cozy up to the gas fireplace or entertain in the updated kitchen with a gas range. Brand new carpet in the bedrooms, Nest thermostat, gas water heater, French doors and fiber internet availability. Relax on the back patio with Bose Bluetooth speakers. Newer pool equipment in 2021. Extended driveway and large back gate leading to a concrete pad for extra parking. This home is the perfect blend of comfort and outdoor enjoyment. Schedule your private showing today!
Sold
Price Unknown
6501 Whitman Ave, Fort Worth, TX 76133
3beds
2,121sqft
Single Family Residence
Built in 1968
6,490 Square Feet Lot
$339,200 Zestimate®
$--/sqft
$1,985 Estimated rent
Home value
$339,200
$322,000 - $356,000
$1,985/mo
Zestimate® history
Owner options
List your home for rent
$1,985/mo
Rent Zestimate®
Find your next renter with Zillow Rental Manager. Plus, with online applications, you can quickly screen prospective tenants – for free.
$1,985/mo
Rent Zestimate®
Refinance and save
$15/mo
Est. payment
Refinancing to a lower rate could help reduce your monthly payments and save thousands over the life of the loan.
$15/mo
Est. payment
Explore your selling options
Work with a Zillow partner agent
Leverage their expertise and Zillow's premium Showcase listings to get your home seen by more buyers.
Get startedList with your own agent
Get your home in front of millions of buyers by listing it on Zillow.
Learn how to do itSell it yourself
Take full control of how buyers see your home on Zillow by listing For Sale by Owner (FSBO).
List your homeWhat's special
Large back gateMature treesCustom window coveringsDiving boardNest thermostatFrench doorsExtended driveway
Zillow last checked:
Listing updated:
Listed by:
Erica Lawrence 0796056 817-441-4000,
Keller Williams Heritage West 817-441-4000
Bought with:
Mary Barakat
CENTURY 21 Judge Fite Co.
Source: NTREIS,MLS#: 20480098
Facts & features
Interior
Bedrooms & bathrooms
- Bedrooms: 3
- Bathrooms: 2
- Full bathrooms: 2
Primary bedroom
- Features: Dual Sinks, Jetted Tub, Walk-In Closet(s)
- Level: First
- Dimensions: 18 x 13
Bedroom
- Level: First
- Dimensions: 12 x 12
Bedroom
- Features: Walk-In Closet(s)
- Level: First
- Dimensions: 13 x 12
Bonus room
- Level: First
Breakfast room nook
- Level: First
- Dimensions: 9 x 9
Den
- Level: First
- Dimensions: 9 x 11
Dining room
- Level: First
- Dimensions: 12 x 12
Kitchen
- Features: Built-in Features, Pantry, Stone Counters
- Level: First
- Dimensions: 13 x 9
Living room
- Features: Built-in Features
- Level: First
- Dimensions: 21 x 15
Living room
- Level: First
- Dimensions: 17 x 11
Office
- Level: First
Utility room
- Features: Built-in Features
- Level: First
- Dimensions: 12 x 5
Heating
- Central, Natural Gas
Cooling
- Central Air, Ceiling Fan(s), Electric
Appliances
- Included: Some Gas Appliances, Double Oven, Dishwasher, Gas Cooktop, Disposal, Gas Range, Gas Water Heater, Microwave, Plumbed For Gas
- Laundry: Washer Hookup, Electric Dryer Hookup
Features
- Built-in Features, Decorative/Designer Lighting Fixtures, Eat-in Kitchen, High Speed Internet, Walk-In Closet(s), Wired for Sound
- Flooring: Carpet, Ceramic Tile, Wood
- Has basement: No
- Number of fireplaces: 1
- Fireplace features: Gas Log, Wood Burning
Interior area
- Total interior livable area: 2,121 sqft
Property
Parking
- Total spaces: 2
- Parking features: Door-Single, Driveway, Garage, Garage Door Opener, Oversized, Garage Faces Side
- Attached garage spaces: 2
- Has uncovered spaces: Yes
Features
- Levels: One
- Stories: 1
- Patio & porch: Patio
- Exterior features: Awning(s), Private Yard, Rain Gutters
- Pool features: Diving Board, Gunite, In Ground, Pool, Pool Sweep
- Fencing: Back Yard,Wood,Wrought Iron
Lot
- Size: 6,490 Square Feet
- Features: Corner Lot, Interior Lot, Landscaped, Many Trees, Subdivision, Sprinkler System, Few Trees
Details
- Parcel number: 03354296
Construction
Type & style
- Home type: SingleFamily
- Architectural style: Traditional,Detached
- Property subtype: Single Family Residence
Materials
- Brick
- Foundation: Slab
- Roof: Composition
Condition
- Year built: 1968
Utilities & green energy
- Sewer: Public Sewer
- Water: Public
- Utilities for property: Natural Gas Available, Sewer Available, Separate Meters, Water Available
Community & HOA
Community
- Features: Curbs
- Security: Security System, Smoke Detector(s)
- Subdivision: Wedgwood Add
HOA
- Has HOA: Yes
- Services included: All Facilities
- HOA fee: $15 annually
- HOA name: Unknown
- HOA phone: 000-000-0000
Location
- Region: Fort Worth
Financial & listing details
- Tax assessed value: $349,500
- Annual tax amount: $7,880
- Date on market: 11/30/2023
- Cumulative days on market: 11 days
- Listing terms: Cash,Conventional,FHA,VA Loan
- Exclusions: Mineral rights
- Road surface type: Asphalt
Price history
| Date | Event | Price |
|---|---|---|
| 1/19/2024 | Sold | -- |
Source: NTREIS #20480098 Report a problem | ||
| 12/22/2023 | Pending sale | $360,000$170/sqft |
Source: NTREIS #20480098 Report a problem | ||
| 12/12/2023 | Contingent | $360,000$170/sqft |
Source: NTREIS #20480098 Report a problem | ||
| 11/30/2023 | Listed for sale | $360,000+38.5%$170/sqft |
Source: NTREIS #20480098 Report a problem | ||
| 1/30/2020 | Listing removed | $259,900$123/sqft |
Source: Listing Results, LLC #14228359 Report a problem | ||
| 12/19/2019 | Pending sale | $259,900$123/sqft |
Source: Listing Results, LLC #14228359 Report a problem | ||
| 11/21/2019 | Price change | $259,900-3.7%$123/sqft |
Source: Listing Results, LLC #14228359 Report a problem | ||
| 11/15/2019 | Listed for sale | $269,999$127/sqft |
Source: Listing Results, LLC #14228359 Report a problem | ||
Public tax history
| Year | Property taxes | Tax assessment |
|---|---|---|
| 2025 | $5,491 -4% | $349,500 -16.8% |
| 2024 | $5,718 | $419,953 +16.6% |
| 2023 | -- | $360,276 +17.2% |
| 2022 | $6,258 +3.8% | $307,362 +22.7% |
| 2021 | $6,031 -14.2% | $250,500 -2.3% |
| 2020 | $7,032 +80.9% | $256,342 +46.2% |
| 2019 | $3,888 +6.9% | $175,287 +14.4% |
| 2018 | $3,636 +9.6% | $153,198 +3% |
| 2017 | $3,316 +9.2% | $148,706 +17.4% |
| 2016 | $3,037 +5.8% | $126,702 +10.1% |
| 2015 | $2,872 | $115,100 |
| 2014 | $2,872 | $115,100 |
| 2013 | -- | $115,100 -0.1% |
| 2012 | -- | $115,200 |
| 2011 | -- | $115,200 -6% |
| 2010 | -- | $122,500 -7.4% |
| 2009 | -- | $132,300 |
| 2008 | -- | $132,300 +6.4% |
| 2007 | -- | $124,300 |
| 2006 | -- | $124,300 +3% |
| 2005 | -- | $120,700 |
| 2004 | -- | $120,700 |
| 2003 | -- | $120,700 +9.7% |
| 2002 | -- | $110,000 +6.8% |
| 2001 | -- | $103,000 |
| 2000 | -- | $103,000 |
Find assessor info on the county website
Neighborhood: Wedgwood
Nearby homes
- $270,2003 bd2 ba1.9k sqft6505 Whitman Ave, Fort Worth, TX 76133Off Market
- $--3 bd3 ba2.2k sqft6500 Wrigley Way, Fort Worth, TX 76133Sold
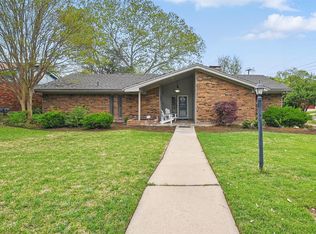
- $324,1004 bd2 ba2k sqft6433 Whitman Ave, Fort Worth, TX 76133Off Market
- $378,8004 bd3 ba2.7k sqft6504 Wrigley Way, Fort Worth, TX 76133Off Market
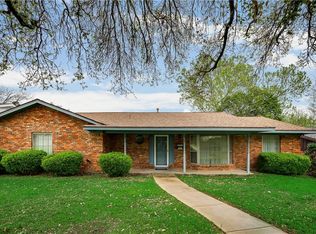
- $275,5004 bd2 ba2k sqft6509 Whitman Ave, Fort Worth, TX 76133Off Market
- $318,9003 bd2 ba1.9k sqft6500 Whitman Ave, Fort Worth, TX 76133Off Market
- $295,7003 bd2 ba2.1k sqft6432 Wrigley Way, Fort Worth, TX 76133Off Market
- $294,5003 bd2 ba2.1k sqft6508 Wrigley Way, Fort Worth, TX 76133Off Market
Nearby schools
GreatSchools rating
- 4/10J T Stevens Elementary SchoolGrades: PK-5Distance: 0.4 mi
- 3/10Wedgwood Middle SchoolGrades: 6-8Distance: 1.4 mi
- 3/10Southwest High SchoolGrades: 9-12Distance: 1.1 mi
Schools provided by the listing agent
- Elementary: Jt Stevens
- Middle: Wedgwood
- High: Southwest
- District: Fort Worth ISD
Source: NTREIS. This data may not be complete. We recommend contacting the local school district to confirm school assignments for this home.
Get a cash offer in 3 minutes
Find out how much your home could sell for in as little as 3 minutes with a no-obligation cash offer.
Estimated market value
$339,200
Get a cash offer in 3 minutes
Find out how much your home could sell for in as little as 3 minutes with a no-obligation cash offer.
Estimated market value
$339,200
- Texas
- Tarrant County
- Fort Worth
- 76133
- Wedgwood
- 6501 Whitman Ave
