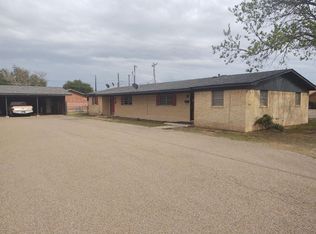
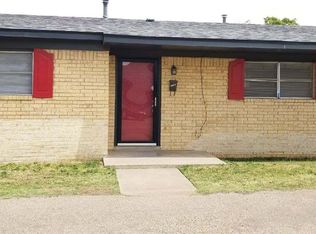
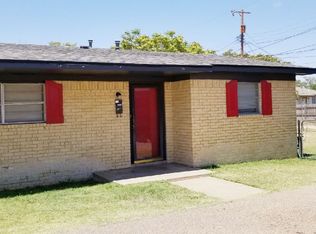
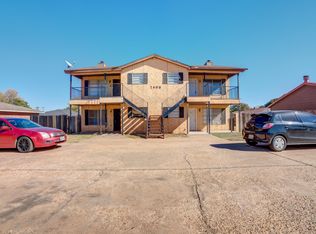
Excellent multi-family investment opportunity with two duplexes each containing two units with 2/1/1 carport.
For sale
$290,000
6501 Avenue R #6503, Lubbock, TX 79412
8beds
3,952sqft
Duplex, Multi Family
Built in 1968
-- sqft lot
$283,500 Zestimate®
$73/sqft
$-- HOA
What's special
- 323 days
- 61
- 8
Zillow last checked:
Listing updated:
Listed by:
Mary McGuire TREC #0508690 806-928-2890,
TODAY Realty, Inc.
Source: LBMLS,MLS#: 202562963
Facts & features
Interior
Bedrooms & bathrooms
- Bedrooms: 8
- Bathrooms: 4
- Full bathrooms: 4
Heating
- Central, Natural Gas
Cooling
- Central Air, Electric
Features
- Ceiling Fan(s)
- Has basement: No
Interior area
- Total structure area: 3,952
- Total interior livable area: 3,952 sqft
- Finished area above ground: 3,952
Property
Parking
- Total spaces: 4
- Parking features: Carport
- Carport spaces: 4
Lot
- Size: 0.42 Acres
Details
- Parcel number: R134709
- Special conditions: Standard
Construction
Type & style
- Home type: MultiFamily
- Property subtype: Duplex, Multi Family
Materials
- Brick
- Roof: Composition
Condition
- New construction: No
- Year built: 1968
Community & HOA
HOA
- Has HOA: No
Location
- Region: Lubbock
Financial & listing details
- Price per square foot: $73/sqft
- Annual tax amount: $4,700
- Date on market: 11/12/2025
- Cumulative days on market: 324 days
- Listing terms: Cash,Conventional
- Tenant pays: Electricity
- Road surface type: Paved
Estimated market value
$283,500
$269,000 - $298,000
$1,154/mo
Price history
| Date | Event | Price |
|---|---|---|
| 11/12/2025 | Listed for sale | $290,000$73/sqft |
Source:  LBMLS #202562963 Report a problem LBMLS #202562963 Report a problem | ||
Public tax history
Tax history is unavailable.
Monthly payment
Est. payment
Payment breakdown
Explore the cost of this home by adjusting the details. Changes won't be saved.Climate risks
Neighborhood: Baylees-Atkins
Nearby schools
Schools provided by the listing agent
- Elementary: Bayless
- Middle: Atkins
- High: Monterey
Source: LBMLS. This data may not be complete. We recommend contacting the local school district to confirm school assignments for this home.
Similar homes
- $259,00010 bd8 ba5.5k sqft1345 65th Dr, Lubbock, TX 79412For Sale
 MLS ID #202611149, Keta West Everett, West Real Estate Group PLLC. LBMLS
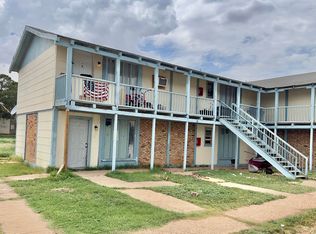
 - $190,0009 bd4 ba4k sqft1316 65th Dr, Lubbock, TX 79412For Sale
 MLS ID #202610495, Dennis Carrizales, Coldwell Banker Trusted Adviso. LBMLS
 - $189,0008 bd4 ba4k sqft1314 65th Dr, Lubbock, TX 79412For Sale
 MLS ID #202608988, Dennis Carrizales, Coldwell Banker Trusted Adviso. LBMLS
 - $299,9008 bd4 ba3k sqft7405 Waco Ave, Lubbock, TX 79423For Sale
 MLS ID #202608970, Cameron Seale, Williams & Company Real Estate. LBMLS
