Skip main navigation
Off market
  • $245,800

    6501 Bennington Dr, Fort Wayne, IN 46815

    3beds
    1,452sqft
    SingleFamily
    Built in 1970
    0.33 Acres Lot
    $245,800 Zestimate®
    $169/sqft
    $1,720 Estimated rent

    Home value

    $245,800

    $234,000 - $258,000

    $1,720/mo

    Zestimate® history
    Loading
    Loading...

    Owner options

    List your home for rent

    $1,720/mo

    Rent Zestimate®

    Find your next renter with Zillow Rental Manager. Plus, with online applications, you can quickly screen prospective tenants – for free.

    Learn more

    $1,720/mo

    Rent Zestimate®

    Refinance and save

    $1,583/mo

    Est. payment

    Refinancing to a lower rate could help reduce your monthly payments and save thousands over the life of the loan.

    See today's rates

    $1,583/mo

    Est. payment

    Explore your selling options

    Work with a Zillow partner agent

    Leverage their expertise and Zillow's premium Showcase listings to get your home seen by more buyers.

    Get started

    List with your own agent

    Get your home in front of millions of buyers by listing it on Zillow.

    Learn how to do it

    Sell it yourself

    Take full control of how buyers see your home on Zillow by listing For Sale by Owner (FSBO).

    List your home

    What's special

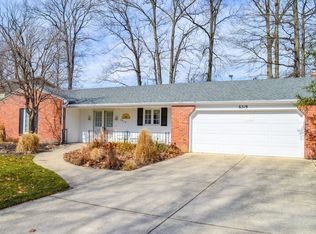
    Don't miss your opportunity to make this beautiful home your next home! This 3 Bedroom, 2 Full Bath Ranch style home in Valley Park Forest includes all the updates you are looking for! The stamped concrete walk will lead you to the front porch and once you enter the home the beautiful wood floors will welcome you. Kitchen fully remodeled in 2013 includes Stainless Appliances, Mosaic Tile Backsplash and Ceramic Tiled Floors! Family Room and Eating Area also include Wood Floors installed in 2016! You will enjoy two nicely sized living areas - the Family Room includes crown molding, a fireplace w/gas insert and built ins. Master Bedroom includes double closets. Both Full Bathrooms offer Ceramic Tile Floors. Six panel doors add to the quality you feel in this home. Custom blinds throughout! Roof new in 2014. Lennox Central Air installed in 2015. Gas Hot Water heat is clean and quiet AND the Lennox boiler was installed in 2006! The 2 Car attached garage is clean and includes lots of built in storage. Outside you will find a roomy 12x10 shed for additional storage. Enjoy your stamped concrete patio in the private fenced rear yard. Take a look at this well maintained home today!

    This property is off market, which means it's not currently listed for sale or rent on Zillow. This may be different from what's available on other websites or public sources.

    Facts & features

    Interior

    Bedrooms & bathrooms
    • Bedrooms: 3
    • Bathrooms: 2
    • Full bathrooms: 2
    Heating
    • Other, Other
    Cooling
    • Central
    Features
    • Basement: None
    • Has fireplace: Yes
    • Fireplace features: Electric
    Interior area
    • Total interior livable area: 1,452 sqft

    Property

    Parking
    • Parking features: Garage - Attached
    Lot
    • Size: 0.33 Acres
    Details
    • Parcel number: 020834301007000072

    Construction

    Type & style
    • Home type: SingleFamily
    • Architectural style: Ranch
    Materials
    • masonry
    • Roof: Asphalt
    Condition
    • Year built: 1970

    Utilities & green energy

    • Sewer: City

    Community & neighborhood

    Location
    • Region: Fort Wayne

    HOA & financial

    HOA
    • Has HOA: Yes
    • HOA fee: $2 monthly

    Other

    Other facts
    • Sale/Rent: For Sale
    • AMENITIES: Ceiling Fan(s), Garage Door Opener, Patio Open, Six Panel Doors, Porch Open
    • COOLING: Central Air
    • HEATING/FUEL: Gas, Hot Water
    • LOT DESCRIPTION: Level
    • 3rd Bdrm Level: Main
    • Kitchen Level: Main
    • 1st Bdrm Level: Main
    • 2nd Bdrm Level: Main
    • Style: One Story
    • Platted Y/N: Yes
    • Laundry Level: Main
    • EXTERIOR: Aluminum, Brick
    • Outbuilding 1: Shed
    • Fireplace Y/N: Yes
    • Dining Rm Level: Main
    • Garage Type: Attached
    • Water Utility: City
    • Sewer: City
    • ARCHITECTURAL STYLE: Ranch
    • BASEMENT/FOUNDATION: Slab
    • LOCATION: City/Town/Suburb
    • Assoc. Dues Frequency: Annually
    • Family Rm Level: Main
    • FENCE: Wood, Chain Link
    • FIREPLACE: Family Rm
    • Association ID: Upstate Alliance of REALTORS
    • Township: St Joe
    • Subdivision: Valley Park Forest

    Price history

    DateEventPrice
    11/28/2017Listing removed$129,900$89/sqft
    Source: Fairfield Group REALTORS, Inc. #201751887 Report a problem
    11/16/2017Listed for sale$129,900+38.9%$89/sqft
    Source: Fairfield Group REALTORS, Inc. #201751887 Report a problem
    7/17/2013Sold$93,500-10.9%$64/sqft
    Source: Agent Provided Report a problem
    10/12/2012Listing removed$104,900$72/sqft
    Source: Coldwell Banker Roth Wehrly Graber #201206429 Report a problem
    9/7/2012Price change$104,900-4.5%$72/sqft
    Source: Coldwell Banker Roth Wehrly Graber #201206429 Report a problem
    6/10/2012Listed for sale$109,900$76/sqft
    Source: Coldwell Banker Roth Wehrly Graber #201206429 Report a problem

    Public tax history

    YearProperty taxesTax assessment
    2025$2,327 +21%$215,700 +5.4%
    2024$1,923 +22.4%$204,700 +14%
    2023$1,571 +11.4%$179,600 +24.3%
    2022$1,410 -5.4%$144,500 +11.4%
    2021$1,490 +8.4%$129,700 -6.2%
    2020$1,375 +5%$138,200 +7.6%
    2019$1,309 +175.5%$128,400 +5.3%
    2018$475 -46%$121,900 +69.3%
    2017$880 +7.5%$72,000 -19.6%
    2016$818 -13.2%$89,500 -4.2%
    2014$943 +100.9%$93,400 +5.3%
    2013$469 +13.3%$88,700 +2%
    2011$414 $87,000 -3.1%
    2010-- $89,800 -5.2%
    2007-- $94,700 +15.1%
    2005-- $82,300
    2004-- $82,300 +53.8%
    2001-- $53,500 +200.1%
    1999-- $17,830

    Find assessor info on the county website

    Neighborhood: Valley Park Forest

    Nearby schools

    GreatSchools rating
    Schools provided by the listing agent
    • Elementary: Haley
    • Middle: Blackhawk
    • High: Snider
    • District: Fort Wayne Community

    Source: The MLS. This data may not be complete. We recommend contacting the local school district to confirm school assignments for this home.

    Get pre-qualified for a loan
    At Zillow Home Loans, we can pre-qualify you in as little as 5 minutes with no impact to your credit score.

    An equal housing lender. NMLS #10287.

    Sell for more on Zillow
    Get a Zillow Showcase℠ listing at no additional cost and you could sell for .
    $245,800
    2% more
    +$4,916
    With Zillow Showcase(estimated)
    $250,716