Skip main navigation
Off market
  • $255,200

    6519 Bennington Dr, Fort Wayne, IN 46815

    3beds
    1,711sqft
    SingleFamily
    Built in 1972
    0.3 Acres Lot
    $255,200 Zestimate®
    $149/sqft
    $1,861 Estimated rent

    Home value

    $255,200

    $240,000 - $268,000

    $1,861/mo

    Zestimate® history
    Loading
    Loading...

    Owner options

    List your home for rent

    $1,861/mo

    Rent Zestimate®

    Find your next renter with Zillow Rental Manager. Plus, with online applications, you can quickly screen prospective tenants – for free.

    Learn more

    $1,861/mo

    Rent Zestimate®

    Refinance and save

    $1,556/mo

    Est. payment

    Refinancing to a lower rate could help reduce your monthly payments and save thousands over the life of the loan.

    See today's rates

    $1,556/mo

    Est. payment

    Explore your selling options

    Work with a Zillow partner agent

    Leverage their expertise and Zillow's premium Showcase listings to get your home seen by more buyers.

    Get started

    List with your own agent

    Get your home in front of millions of buyers by listing it on Zillow.

    Learn how to do it

    Sell it yourself

    Take full control of how buyers see your home on Zillow by listing For Sale by Owner (FSBO).

    List your home

    What's special

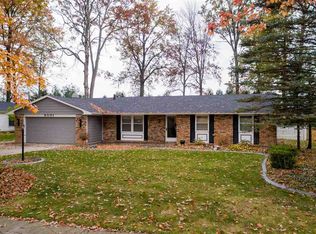
    The price stated on this property is the assessed tax value (as a guideline). This property is being sold at public auction on Wednesday, April 24, 2019. Auction begins at 5:00 p.m. This property may sell for more or less than the assessed value, depending on the outcome of the auction bidding. Cozy 3 Bedroom Home With Enclosed Back Porch & 2-Car Garage SELLS REGARDLESS OF PRICE! ; GREAT LOCATION ; CROWN MOLDING ; COVERED PORCH ; CONCRETE WALKWAY & DRIVE This Home features a mature lot with gardening beds and fenced in backyard located next to Georgetown Square. Offers a peaceful atmosphere and open spaces perfect for entertaining. Within walking distance to local restaurants, supermarkets, and other amenities in the Georgetown area.

    This property is off market, which means it's not currently listed for sale or rent on Zillow. This may be different from what's available on other websites or public sources.

    Facts & features

    Interior

    Bedrooms & bathrooms
    • Bedrooms: 3
    • Bathrooms: 3
    • Full bathrooms: 2
    • 1/2 bathrooms: 1
    • Main level bathrooms: 3
    Heating
    • Baseboard, Gas
    Cooling
    • Central
    Appliances
    • Laundry: Washer Hookup, Gas Dryer Hookup, Main Level
    Features
    • Laminate Counters, Beamed Ceilings, Eat-in Kitchen, Crown Molding, Bookcases, Entrance Foyer, Tub/Shower Combination, Main Level Bedroom Suite
    • Flooring: Carpet, Laminate
    • Basement: None
    • Attic: Storage
    • Has fireplace: Yes
    • Fireplace features: masonry
    Interior area
    • Total interior livable area: 1,711 sqft
    • Finished area below ground: 0

    Property

    Parking
    • Parking features: Garage - Attached
    Features
    • Exterior features: Vinyl, Brick
    Lot
    • Size: 0.30 Acres
    • Topography: Level
    Details
    • Parcel number: 020834301009000072
    • Special conditions: Auction

    Construction

    Type & style
    • Home type: SingleFamily
    • Architectural style: Ranch, One Story
    Materials
    • masonry
    • Roof: Asphalt
    Condition
    • Year built: 1972

    Utilities & green energy

    • Sewer: Public Sewer
    • Water: City

    Community & neighborhood

    Location
    • Region: Fort Wayne

    Other

    Other facts
    • Sewer: Public Sewer
    • Topography: Level
    • ArchitecturalStyle: Ranch, One Story
    • GarageYN: true
    • HeatingYN: true
    • CoolingYN: true
    • FoundationDetails: Slab, Poured Concrete
    • RoomsTotal: 7
    • MainLevelBathrooms: 3
    • FarmLandAreaUnits: Square Feet
    • ParkingFeatures: Concrete
    • SpecialListingConditions: Auction
    • OpenParkingYN: true
    • CommunityFeatures: Sidewalks, City/Town/Suburb
    • LaundryFeatures: Washer Hookup, Gas Dryer Hookup, Main Level
    • Appliances: Gas Water Heater
    • InteriorFeatures: Laminate Counters, Beamed Ceilings, Eat-in Kitchen, Crown Molding, Bookcases, Entrance Foyer, Tub/Shower Combination, Main Level Bedroom Suite
    • BelowGradeFinishedArea: 0
    • Attic: Storage
    • RoomBedroom1Level: Main
    • RoomBedroom2Level: Main
    • RoomBedroom3Level: Main
    • RoomKitchenLevel: Main
    • RoomLivingRoomLevel: Main
    • WaterSource: City

    Price history

    DateEventPrice
    4/25/2019Listing removed$132,300$77/sqft
    Source: Scheerer McCulloch Real Estate #201909534 Report a problem
    3/20/2019Listed for sale$132,300$77/sqft
    Source: Scheerer McCulloch Real Estate #201909534 Report a problem

    Public tax history

    YearProperty taxesTax assessment
    2025$2,527 +18.5%$233,800 +5.5%
    2024$2,132 +15.3%$221,600 +14.3%
    2023$1,849 +10.8%$193,900 +17.2%
    2022$1,669 +2.2%$165,500 +10%
    2021$1,634 +8.6%$150,500
    2020$1,505 -31.4%$150,500 +7.8%
    2019$2,195 +58.2%$139,600 +5.5%
    2018$1,388 +3.8%$132,300 +3.8%
    2017$1,336 +9.9%$127,400 +2.4%
    2016$1,216 +2.3%$124,400 +7.6%
    2014$1,189 +6.2%$115,600 +6%
    2013$1,120 +6.7%$109,100 +3.9%
    2011$1,050 $105,000 -3.4%
    2010-- $108,700 -5.5%
    2007-- $115,000 +16.6%
    2005-- $98,600
    2004-- $98,600 +63.8%
    2001-- $60,200 +200%
    1999-- $20,070

    Find assessor info on the county website

    Neighborhood: Valley Park Forest

    Nearby schools

    GreatSchools rating
    Schools provided by the listing agent
    • Elementary: Haley
    • Middle: Blackhawk
    • High: Snider
    • District: Fort Wayne Community

    Source: The MLS. This data may not be complete. We recommend contacting the local school district to confirm school assignments for this home.

    Get pre-qualified for a loan
    At Zillow Home Loans, we can pre-qualify you in as little as 5 minutes with no impact to your credit score.

    An equal housing lender. NMLS #10287.

    Sell for more on Zillow
    Get a Zillow Showcase℠ listing at no additional cost and you could sell for .
    $255,200
    2% more
    +$5,104
    With Zillow Showcase(estimated)
    $260,304