Skip main navigation
Off market
  • $3,322,700

    6501 Curry Manor Ct, Bethesda, MD 20817

    7beds
    11,000sqft
    SingleFamily
    Built in 2000
    1.1 Acres Lot
    $3,322,700 Zestimate®
    $302/sqft
    $6,308 Estimated rent

    Home value

    $3,322,700

    $2.99M - $3.72M

    $6,308/mo

    Zestimate® history
    Loading
    Loading...

    Owner options

    List your home for rent

    $6,308/mo

    Rent Zestimate®

    Find your next renter with Zillow Rental Manager. Plus, with online applications, you can quickly screen prospective tenants – for free.

    Learn more

    $6,308/mo

    Rent Zestimate®

    Refinance and save

    $19,894/mo

    Est. payment

    Refinancing to a lower rate could help reduce your monthly payments and save thousands over the life of the loan.

    See today's rates

    $19,894/mo

    Est. payment

    Explore your selling options

    Work with a Zillow partner agent

    Leverage their expertise and Zillow's premium Showcase listings to get your home seen by more buyers.

    Get started

    List with your own agent

    Get your home in front of millions of buyers by listing it on Zillow.

    Learn how to do it

    Sell it yourself

    Take full control of how buyers see your home on Zillow by listing For Sale by Owner (FSBO).

    List your home

    What's special

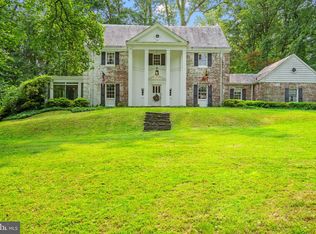
    This stunning oasis is nestled on a private one acre lot moments from downtown Bethesda! Minutes to Bethesda METRO, shopping and restaurants. This exquisite 9000+ square foot stone and stucco home features 6 en suite bedrooms/baths on the upper level, high ceilings on all 3 levels, hardwood floors on main and upper levels, 2 laundry rooms and an elevator which services every level. Each of the baths were tastefully renovated in 2014. The generous room sizes provide ample formal spaces for grand scale entertaining as well as comfortable, everyday living. The enormous chef's kitchen includes a dining area and a lovely sun room. Off the kitchen is large family room with gas fireplace which opens to the spacious flagstone patio. The main level also features a beautiful entry foyer flanked on either side by the living and dining rooms, 2 powder rooms, a home office/library which opens to the patio. The lower level includes a large recreation/media room, an au pair suite, a fitness room, plus additional spaces for storage. The lower level may be customized to your desires with plenty of space for home theatre, gym and yoga studio. IN ADDITION TO ALL OF THIS, the property includes a very charming 2 level guest house renovated in 2014 featuring a wall of french doors along the living area, a full kitchen, breakfast bar, 1.5 baths, bedroom with cathedral ceiling and walk in closet. Ideal space for a home office, adult children, in-laws or parents. A state of the art generator services the main house. Never lose power again! The two car garage - PLUS additional parking for up to 10 cars - is attached by breezeway to the main house. Plenty of spaces to work and study from home!

    This property is off market, which means it's not currently listed for sale or rent on Zillow. This may be different from what's available on other websites or public sources.

    Facts & features

    Interior

    Bedrooms & bathrooms
    • Bedrooms: 7
    • Bathrooms: 10
    • Full bathrooms: 8
    • 1/2 bathrooms: 2
    Heating
    • Forced air
    Cooling
    • Central
    Appliances
    • Included: Dishwasher, Dryer, Garbage disposal, Microwave, Range / Oven, Refrigerator, Washer
    Features
    • Elevator, Kitchen Island, Central Vacuum, Recessed Lighting, Walk-In Closet(s), Built-Ins, Open Floorplan, Wood Floors, Formal/Separate Dining Room, Breakfast Area, Kitchen - Gourmet, Family Room Off Kitchen, Additional Stairway, Primary Bath(s)
    • Flooring: Hardwood
    • Basement: Finished
    • Has fireplace: Yes
    Interior area
    • Total interior livable area: 11,000 sqft
    • Finished area below ground: 2500

    Property

    Parking
    • Total spaces: 12
    • Parking features: Garage - Attached
    Accessibility
    • Accessibility features: Accessible Elevator Installed, Level Entry - Main
    Features
    • Exterior features: Stone, Stucco
    Lot
    • Size: 1.1 Acres
    Details
    • Parcel number: 0703303071
    • Special conditions: Standard

    Construction

    Type & style
    • Home type: SingleFamily
    • Architectural style: Conventional
    Materials
    • Stone
    • Roof: Shake / Shingle
    Condition
    • Year built: 2000

    Community & HOA

    Location
    • Region: Bethesda

    Financial & listing details

    • Price per square foot: $302/sqft
    • Tax assessed value: $2,734,033
    • Annual tax amount: $32,566

    Price history

    DateEventPrice
    5/17/2021Sold$2,425,000-13.2%$220/sqft
    Source: Public Record Report a problem
    1/22/2021Listing removed--
    Source: Local MLS Report a problem
    10/2/2020Price change$2,795,000-14%$254/sqft
    Source: Compass #MDMC721578 Report a problem
    9/8/2020Listed for sale$3,250,000+34%$295/sqft
    Source: Compass #MDMC721578 Report a problem
    5/21/2013Sold$2,425,000-2.8%$220/sqft
    Source: Public Record Report a problem
    1/24/2013Price change$2,495,000-7.6%$227/sqft
    Source: Coldwell Banker Residential Brokerage - Bethesda Downtown #MC7937856 Report a problem
    10/2/2012Listed for sale$2,700,000+5.9%$245/sqft
    Source: Coldwell Banker Residential Brokerage - Bethesda Downtown #MC7937856 Report a problem
    5/8/2006Sold$2,550,000+27.5%$232/sqft
    Source: Public Record Report a problem
    6/18/2001Sold$2,000,000$182/sqft
    Source: Public Record Report a problem

    Public tax history

    YearProperty taxesTax assessment
    2025$32,566 +12.7%$2,734,033 +8.9%
    2024$28,891 +0.1%$2,509,600 +0.2%
    2023$28,871 +4.6%$2,505,733 +0.2%
    2022$27,608 -20.3%$2,501,867 -20.3%
    2021$34,628 +1%$3,140,900 +1%
    2020$34,302 +2.1%$3,109,300 +2.1%
    2019$33,589 -0.2%$3,046,100
    2018$33,650 +3.5%$3,046,100 +5.5%
    2017$32,526 +9.3%$2,886,133 +5.9%
    2016$29,752 $2,726,167 +6.2%
    2015$29,752 $2,566,200
    2014$29,752 $2,566,200
    2013-- $2,566,200 -10.6%
    2012-- $2,870,500
    2011-- $2,870,500 +5.1%
    2010-- $2,731,980 +2.6%
    2009-- $2,662,720 +6.8%
    2008-- $2,492,396 +7.3%
    2007-- $2,322,073 +7.9%
    2006-- $2,151,750 +8.6%
    2005-- $1,980,630 +8.8%
    2004-- $1,821,190 +11.2%
    2003-- $1,638,390 +3.9%
    2002-- $1,576,270
    2001-- $1,576,270
    Find assessor info on the county website

    Neighborhood: 20817

    Nearby schools

    GreatSchools rating
    Schools provided by the listing agent
    • Elementary: BURNING TREE
    • Middle: THOMAS W. PYLE
    • High: WALT WHITMAN
    • District: MONTGOMERY COUNTY PUBLIC SCHOOLS

    Source: The MLS. This data may not be complete. We recommend contacting the local school district to confirm school assignments for this home.

    Get a cash offer in 3 minutes
    Find out how much your home could sell for in as little as 3 minutes with a no-obligation cash offer.
    Estimated market value
    $3,322,700
    Get a cash offer in 3 minutes
    Find out how much your home could sell for in as little as 3 minutes with a no-obligation cash offer.
    Estimated market value
    $3,322,700