A Rare Estate Offering in the Heart of Bethesda. Welcome to 6600 Bradley Boulevard, an exceptional opportunity to own one of the last expansive estate parcels inside the Beltway in close-in Bethesda. Gracing a gentle rise far set back from the road, this stately Georgian Colonial commands attention with its columned front porch and classic symmetry, offering both timeless elegance and unmatched potential. Lovingly maintained by the same family for decades, the estate spans a verdant landscape of mature trees, lush plantings, and exquisite gardens that create a year-round tapestry of color and privacy. A circular drive with dual entrances introduces the home, offering a gracious approach that immediately conveys a sense of arrival—and of retreat. Inside, the residence is filled with warm, inviting spaces ideal for both grand entertaining and intimate living. A marble-floored foyer sets the tone, leading to a generous living room with built-ins and a wood-burning fireplace with a European-style mantel, a formal dining room fit for large gatherings, a sun-drenched, south-facing solarium, a private study, powder room, and a spacious chef’s kitchen with adjoining breakfast room. The kitchen also provides direct access to a rear-entry, attached, two-car garage. Upstairs, six well-proportioned bedrooms and three full baths span two additional levels, while the lower level includes a large recreation room with fireplace and wood stove insert, a built-in bar, laundry and utility rooms, half bath, and abundant storage. With its expansive grounds and premier location, this rare offering invites limitless possibilities—from renovating and expanding the current residence, to building a custom dream home, or even subdividing the lot to create two exceptional properties. Whatever your vision, 6600 Bradley Boulevard offers a legacy setting of peace, privacy, and promise—just minutes from downtown Bethesda and Washington, DC.
Sold for $1,825,000
$1,825,000
6600 Bradley Blvd, Bethesda, MD 20817
6beds
3,621sqft
Single Family Residence
Built in 1932
1.03 Acres Lot
$2,525,300 Zestimate®
$504/sqft
$7,160 Estimated rent
Home value
$2,525,300
$2.20M - $2.93M
$7,160/mo
Zestimate® history
Owner options
List your home for rent
$7,160/mo
Rent Zestimate®
Find your next renter with Zillow Rental Manager. Plus, with online applications, you can quickly screen prospective tenants – for free.
$7,160/mo
Rent Zestimate®
Refinance and save
$9,054/mo
Est. payment
Refinancing to a lower rate could help reduce your monthly payments and save thousands over the life of the loan.
$9,054/mo
Est. payment
Explore your selling options
Work with a Zillow partner agent
Leverage their expertise and Zillow's premium Showcase listings to get your home seen by more buyers.
Get startedList with your own agent
Get your home in front of millions of buyers by listing it on Zillow.
Learn how to do itSell it yourself
Take full control of how buyers see your home on Zillow by listing For Sale by Owner (FSBO).
List your homeWhat's special
Wood-burning fireplaceAttached two-car garageExquisite gardensMature treesLush plantingsGracious approachPrivate study
Zillow last checked:
Listing updated:
Listed by:
Corey Burr 301-346-3345,
TTR Sotheby's International Realty
Bought with:
Ellen Hatoum, 618252
Washington Fine Properties
Source: Bright MLS,MLS#: MDMC2183482
Facts & features
Interior
Bedrooms & bathrooms
- Bedrooms: 6
- Bathrooms: 5
- Full bathrooms: 3
- 1/2 bathrooms: 2
- Main level bathrooms: 1
Basement
- Area: 1510
Heating
- Forced Air, Oil
Cooling
- Ceiling Fan(s), Window Unit(s), Central Air, Electric
Appliances
- Included: Cooktop, Dishwasher, Refrigerator, Water Heater, Microwave, Dryer, Washer
- Laundry: In Basement
Features
- Floor Plan - Traditional, Chair Railings, Crown Molding, Wainscotting
- Flooring: Marble, Wood, Carpet
- Windows: Double Hung, Sliding
- Basement: Connecting Stairway,Partial,Improved,Interior Entry,Exterior Entry,Rear Entrance,Walk-Out Access
- Number of fireplaces: 2
- Fireplace features: Marble, Mantel(s)
Interior area
- Total structure area: 4,376
- Total interior livable area: 3,621 sqft
- Finished area above ground: 2,866
- Finished area below ground: 755
Property
Parking
- Total spaces: 2
- Parking features: Garage Faces Rear, Circular Driveway, Driveway, Attached, Off Street
- Attached garage spaces: 2
- Has uncovered spaces: Yes
Accessibility
- Accessibility features: None
Features
- Levels: Four
- Stories: 4
- Exterior features: Awning(s), Rain Gutters
- Pool features: None
- Fencing: Partial
- Has view: Yes
- View description: Garden, Trees/Woods
Lot
- Size: 1.03 Acres
- Features: Front Yard, Landscaped, Premium, Rear Yard, Subdivision Possible, Suburban
Details
- Additional structures: Above Grade, Below Grade
- Parcel number: 160700582293
- Zoning: R200
- Special conditions: Standard
Construction
Type & style
- Home type: SingleFamily
- Architectural style: Colonial
- Property subtype: Single Family Residence
Materials
- Brick, Wood Siding
- Foundation: Block
- Roof: Slate
Condition
- New construction: No
- Year built: 1932
Utilities & green energy
- Sewer: Private Septic Tank
- Water: Well
Community & HOA
Community
- Subdivision: Bradley Hills Grove
HOA
- Has HOA: No
Location
- Region: Bethesda
Financial & listing details
- Price per square foot: $504/sqft
- Tax assessed value: $1,721,267
- Annual tax amount: $20,210
- Date on market: 6/5/2025
- Listing agreement: Exclusive Right To Sell
- Ownership: Fee Simple
Price history
| Date | Event | Price |
|---|---|---|
| 8/8/2025 | Sold | $1,825,000-6.4%$504/sqft |
Source:  Bright MLS #MDMC2183482 Report a problem Bright MLS #MDMC2183482 Report a problem | ||
| 7/26/2025 | Contingent | $1,950,000$539/sqft |
Source: Bright MLS #MDMC2183482 Report a problem | ||
| 7/23/2025 | Price change | $1,950,000-13.3%$539/sqft |
Source: Bright MLS #MDMC2183482 Report a problem | ||
| 7/10/2025 | Price change | $2,250,000-8.2%$621/sqft |
Source: Bright MLS #MDMC2183482 Report a problem | ||
| 6/18/2025 | Price change | $2,450,000-12.5%$677/sqft |
Source: Bright MLS #MDMC2183482 Report a problem | ||
| 6/5/2025 | Listed for sale | $2,800,000$773/sqft |
Source: Bright MLS #MDMC2183482 Report a problem | ||
Public tax history
| Year | Property taxes | Tax assessment |
|---|---|---|
| 2025 | $20,296 +6% | $1,721,267 +3.5% |
| 2024 | $19,146 +1.1% | $1,663,100 +1.2% |
| 2023 | $18,943 +5.6% | $1,644,100 +1.2% |
| 2022 | $17,933 +1.3% | $1,625,100 +1.2% |
| 2021 | $17,707 -0.1% | $1,606,100 |
| 2020 | $17,719 -2% | $1,606,100 -2% |
| 2019 | $18,081 -0.2% | $1,639,700 |
| 2018 | $18,114 +3.1% | $1,639,700 +5.3% |
| 2017 | $17,570 +14.8% | $1,556,600 +5.6% |
| 2016 | $15,312 | $1,473,500 +6% |
| 2015 | $15,312 | $1,390,400 |
| 2014 | $15,312 | $1,390,400 |
| 2013 | -- | $1,390,400 -9.4% |
| 2012 | -- | $1,534,200 |
| 2011 | -- | $1,534,200 +12.3% |
| 2010 | -- | $1,365,966 +6.6% |
| 2009 | -- | $1,281,850 +7.4% |
| 2008 | -- | $1,193,596 +3% |
| 2007 | -- | $1,158,593 +13.9% |
| 2006 | -- | $1,017,090 +9.9% |
| 2005 | -- | $925,076 +11% |
| 2004 | -- | $833,063 +12.4% |
| 2003 | -- | $741,050 +6.9% |
| 2002 | -- | $693,542 |
| 2001 | -- | $693,542 |
Find assessor info on the county website
Neighborhood: 20817
Nearby homes
- $1,948,800-- bd4 ba3.9k sqft6515 Hillmead Rd, Bethesda, MD 20817Off Market
- $3,309,2007 bd10 ba11k sqft6501 Curry Manor Ct, Bethesda, MD 20817Off Market
- $1,806,500-- bd3 ba3.4k sqft6502 Hillmead Rd, Bethesda, MD 20817Off Market
- $2,380,0004 bd3 ba3.1k sqft6540 Bradley Blvd, Bethesda, MD 20817Sold
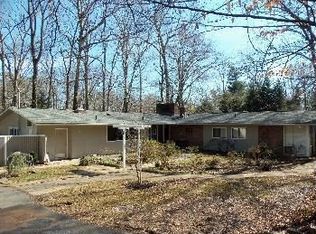
- $1,806,9004 bd4 ba2.5k sqft6520 Hillmead Rd, Bethesda, MD 20817Off Market
- $3,944,800-- bd3 ba7.8k sqft9001 Fernwood Rd, Bethesda, MD 20817Off Market
- $1,770,200-- bd3 ba2.2k sqft6525 Hillmead Rd, Bethesda, MD 20817Off Market
- $2,475,600-- bd5 ba5k sqft8907 Fernwood Rd, Bethesda, MD 20817Off Market
Nearby schools
GreatSchools rating
- 6/10Burning Tree Elementary SchoolGrades: K-5Distance: 1 mi
- 10/10Thomas W. Pyle Middle SchoolGrades: 6-8Distance: 0.9 mi
- 9/10Walt Whitman High SchoolGrades: 9-12Distance: 1.4 mi
Schools provided by the listing agent
- Elementary: Burning Tree
- Middle: Thomas W. Pyle
- High: Walt Whitman
- District: Montgomery County Public Schools
Source: Bright MLS. This data may not be complete. We recommend contacting the local school district to confirm school assignments for this home.
Get a cash offer in 3 minutes
Find out how much your home could sell for in as little as 3 minutes with a no-obligation cash offer.
Estimated market value
$2,525,300
Get a cash offer in 3 minutes
Find out how much your home could sell for in as little as 3 minutes with a no-obligation cash offer.
Estimated market value
$2,525,300
- Maryland
- Montgomery County
- Bethesda
- 20817
- 6600 Bradley Blvd
Nearby cities
Nearby neighborhoods
Nearby zip codes
Other Bethesda Topics
