If you're looking for the perfect family home, look no further. This 4 bedroom 2 & a half bath charmer sits on a large corner lot in Wylie ISD's Elm Creek Subdivision. The elegance & charm of this open concept home comes with wood floors, quartz countertops, custom built-ins, & stunning shiplap additions throughout. The large island in the kitchen is perfect for entertaining family and friends. As you enter the oversized primary suite you have additional space for a sitting area, & the primary bathroom boasts dual sinks & make up area, a large walk in shower, inviting soak tub, & an oversized walk in closet of your dreams. The backyard is equipped with everything you need for the best back yard parties. This area has a darling, custom built playhouse or she -shed, that is also heated, cooled, & includes electricity. In the side yard, you have the perfect dog run for your furry friends. The neighborhood community pool is within walking distance. Make sure to add this one to your list!
Sold
Price Unknown
6501 Desert Willow Trl, Abilene, TX 79606
4beds
2,104sqft
Single Family Residence
Built in 2020
0.28 Acres Lot
$417,800 Zestimate®
$--/sqft
$3,071 Estimated rent
Home value
$417,800
$397,000 - $439,000
$3,071/mo
Zestimate® history
Owner options
List your home for rent
$3,071/mo
Rent Zestimate®
Find your next renter with Zillow Rental Manager. Plus, with online applications, you can quickly screen prospective tenants – for free.
$3,071/mo
Rent Zestimate®
Refinance and save
$600/mo
Est. payment
Refinancing to a lower rate could help reduce your monthly payments and save thousands over the life of the loan.
$600/mo
Est. payment
Explore your selling options
Work with a Zillow partner agent
Leverage their expertise and Zillow's premium Showcase listings to get your home seen by more buyers.
Get startedList with your own agent
Get your home in front of millions of buyers by listing it on Zillow.
Learn how to do itSell it yourself
Take full control of how buyers see your home on Zillow by listing For Sale by Owner (FSBO).
List your homeWhat's special
Wood floorsOversized walk in closetQuartz countertopsPrimary bathroomDual sinksOversized primary suiteLarge corner lot
Zillow last checked:
Listing updated:
Listed by:
Suzanne Fulkerson 0660781,
Real Broker, LLC.
Bought with:
Suzanne Fulkerson
Real Broker, LLC.
Source: NTREIS,MLS#: 20301434
Facts & features
Interior
Bedrooms & bathrooms
- Bedrooms: 4
- Bathrooms: 3
- Full bathrooms: 2
- 1/2 bathrooms: 1
Primary bedroom
- Features: Dual Sinks, Walk-In Closet(s)
Living room
- Features: Built-in Features
Heating
- Central, Electric, Fireplace(s)
Cooling
- Central Air, Ceiling Fan(s), Electric
Appliances
- Included: Dishwasher, Electric Oven, Electric Water Heater, Disposal, Gas Range, Microwave
- Laundry: Washer Hookup, Electric Dryer Hookup, Laundry in Utility Room
Features
- Built-in Features, Decorative/Designer Lighting Fixtures, High Speed Internet, Kitchen Island, Open Floorplan, Pantry, Cable TV, Walk-In Closet(s)
- Flooring: Wood
- Has basement: No
- Number of fireplaces: 1
- Fireplace features: Gas Log, Living Room, Masonry
Interior area
- Total interior livable area: 2,104 sqft
Property
Parking
- Total spaces: 2
- Parking features: Door-Single, Garage, Garage Door Opener, Garage Faces Side
- Attached garage spaces: 2
Features
- Levels: One
- Stories: 1
- Patio & porch: Front Porch, Patio, Covered
- Exterior features: Dog Run
- Pool features: None, Community
- Fencing: Privacy,Wood
Lot
- Size: 0.28 Acres
- Features: Back Yard, Corner Lot, Lawn, Landscaped, Sprinkler System
Details
- Additional structures: Shed(s), Storage, Workshop
- Parcel number: 1061038
Construction
Type & style
- Home type: SingleFamily
- Architectural style: Detached
- Property subtype: Single Family Residence
Materials
- Board & Batten Siding, Brick
- Foundation: Slab
- Roof: Composition
Condition
- Year built: 2020
Utilities & green energy
- Sewer: Public Sewer
- Water: Public
- Utilities for property: Sewer Available, Water Available, Cable Available
Community & HOA
Community
- Features: Park, Pool, Sidewalks, Community Mailbox
- Security: Security System Leased, Carbon Monoxide Detector(s), Smoke Detector(s)
- Subdivision: Elm Crk at Wylie Ph 1 Sec 2
HOA
- Has HOA: Yes
- Services included: All Facilities, Maintenance Grounds
- HOA fee: $600 annually
- HOA name: Elm Creek at Wylie
- HOA phone: 325-669-9130
Location
- Region: Abilene
Financial & listing details
- Tax assessed value: $395,171
- Annual tax amount: $7,974
- Date on market: 4/12/2023
- Cumulative days on market: 23 days
- Listing terms: Cash,Conventional,FHA,VA Loan
Price history
| Date | Event | Price |
|---|---|---|
| 8/1/2023 | Sold | -- |
Source: NTREIS #20301434 Report a problem | ||
| 5/26/2023 | Pending sale | $385,000$183/sqft |
Source: NTREIS #20301434 Report a problem | ||
| 5/6/2023 | Contingent | $385,000$183/sqft |
Source: NTREIS #20301434 Report a problem | ||
| 4/12/2023 | Listed for sale | $385,000$183/sqft |
Source: NTREIS #20301434 Report a problem | ||
Public tax history
| Year | Property taxes | Tax assessment |
|---|---|---|
| 2025 | $7,632 +1.4% | $395,171 +6.5% |
| 2024 | $7,529 +12.9% | $371,158 +0.5% |
| 2023 | $6,667 -6.7% | $369,470 +9.3% |
| 2022 | $7,147 | $337,919 +9.7% |
| 2021 | -- | $308,151 +14126.7% |
| 2020 | $56 | $2,166 |
Find assessor info on the county website
Neighborhood: Far Southside
Nearby homes
- $404,0004 bd2 ba2k sqft6509 Desert Willow Trl, Abilene, TX 79606Off Market
- $--4 bd3 ba2.3k sqft6502 Desert Willow Trl, Abilene, TX 79606Sold
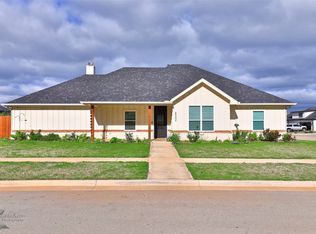
- $434,6004 bd3 ba2.2k sqft6502 Red Yucca Rd, Abilene, TX 79606Off Market
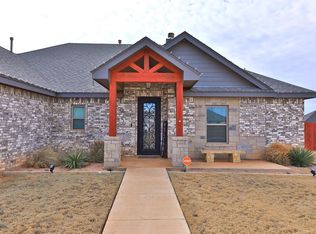
- $--4 bd3 ba2.1k sqft6434 Red Yucca Rd, Abilene, TX 79606Sold
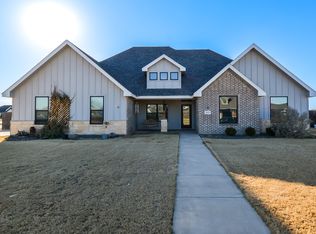
- $--3 bd2 ba1.8k sqft6510 Desert Willow Trl, Abilene, TX 79606Sold
- $405,2004 bd2 ba2k sqft6517 Desert Willow Trl, Abilene, TX 79606Off Market
- $499,6004 bd3 ba2k sqft6433 Silver Leaf Cir, Abilene, TX 79606Off Market
- $--4 bd3 ba2.3k sqft6518 Red Yucca Rd, Abilene, TX 79606Sold
Nearby schools
GreatSchools rating
- 9/10Wylie West Junior High SchoolGrades: 5-8Distance: 1.5 mi
- 7/10Wylie High SchoolGrades: 9-12Distance: 0.6 mi
- NAWylie Elementary SchoolGrades: K-2Distance: 2 mi
Schools provided by the listing agent
- Elementary: Wylie West
- High: Wylie
- District: Wylie ISD, Taylor Co.
Source: NTREIS. This data may not be complete. We recommend contacting the local school district to confirm school assignments for this home.
- Texas
- Taylor County
- Abilene
- 79606
- Far Southside
- 6501 Desert Willow Trl
Nearby cities
Nearby neighborhoods
Nearby zip codes
Other Abilene Topics
