Come home to this elegant Elm Creek at Wylie corner lot home built by West Texas Custom Builders offering 4 bedrooms, 3 baths and a sizable 3 car garage. Built in 2022, this home has custom features sure to please. With Smart Home technology, the access and comfort of your home is at your command. A beautiful office greets you as you enter with a stunning barn door entry and built-in cabinets. The expansive living room has an untouched fireplace and tons of natural light. The kitchen features gorgeous quartz countertops, custom backsplash and tilework, soft close cabinets, kitchen island with a custom farmhouse sink and GE appliances. The amazing butler’s pantry has pull-out drawers and a lazy Susan. Retreat to the primary suite with large en suite bathroom, large walk-in shower and dreamy primary closet with built-in dresser. The backyard is your own private oasis with an extended back porch, outdoor kitchen and side garden. Don't let this one get away!
Sold
Price Unknown
6502 Desert Willow Trl, Abilene, TX 79606
4beds
2,301sqft
Single Family Residence
Built in 2022
0.29 Acres Lot
$467,800 Zestimate®
$--/sqft
$3,456 Estimated rent
Home value
$467,800
$444,000 - $491,000
$3,456/mo
Zestimate® history
Owner options
List your home for rent
$3,456/mo
Rent Zestimate®
Find your next renter with Zillow Rental Manager. Plus, with online applications, you can quickly screen prospective tenants – for free.
$3,456/mo
Rent Zestimate®
Refinance and save
$600/mo
Est. payment
Refinancing to a lower rate could help reduce your monthly payments and save thousands over the life of the loan.
$600/mo
Est. payment
Explore your selling options
Work with a Zillow partner agent
Leverage their expertise and Zillow's premium Showcase listings to get your home seen by more buyers.
Get startedList with your own agent
Get your home in front of millions of buyers by listing it on Zillow.
Learn how to do itSell it yourself
Take full control of how buyers see your home on Zillow by listing For Sale by Owner (FSBO).
List your homeWhat's special
Zillow last checked:
Listing updated:
Listed by:
Debbie Frakes 0718255 817-240-3302,
Fathom Realty 817-240-3302
Bought with:
Remy Locascio
KW SYNERGY*
Source: NTREIS,MLS#: 20572294
Facts & features
Interior
Bedrooms & bathrooms
- Bedrooms: 4
- Bathrooms: 3
- Full bathrooms: 3
Primary bedroom
- Features: En Suite Bathroom, Walk-In Closet(s)
- Level: First
Dining room
- Level: First
- Dimensions: 13 x 10
Living room
- Features: Fireplace
- Level: First
- Dimensions: 18 x 17
Heating
- Central, Electric
Cooling
- Central Air, Electric
Appliances
- Included: Dishwasher, Disposal
- Laundry: Washer Hookup, Electric Dryer Hookup
Features
- Decorative/Designer Lighting Fixtures, Granite Counters, Kitchen Island, Vaulted Ceiling(s)
- Flooring: Carpet, Luxury Vinyl Plank
- Has basement: No
- Number of fireplaces: 2
- Fireplace features: Gas Starter, Living Room, Outside
Interior area
- Total interior livable area: 2,301 sqft
Property
Parking
- Total spaces: 3
- Parking features: Door-Multi, Door-Single, Garage Faces Side
- Attached garage spaces: 3
Accessibility
- Accessibility features: Accessible Full Bath, Smart Technology, Accessible Hallway(s)
Features
- Levels: One
- Stories: 1
- Patio & porch: Front Porch, Covered
- Exterior features: Outdoor Kitchen, Rain Gutters
- Pool features: None
- Fencing: Wood
Lot
- Size: 0.29 Acres
Details
- Parcel number: 1061039
Construction
Type & style
- Home type: SingleFamily
- Architectural style: Traditional,Detached
- Property subtype: Single Family Residence
Materials
- Brick, Stone Veneer
- Foundation: Slab
- Roof: Composition
Condition
- Year built: 2022
Utilities & green energy
- Sewer: Public Sewer
- Water: Public
- Utilities for property: Sewer Available, Water Available
Community & HOA
Community
- Subdivision: Elm Creek at Wylie
HOA
- Has HOA: Yes
- Services included: All Facilities, Association Management
- HOA fee: $600 annually
- HOA name: Elm Creek at Wylie
- HOA phone: 325-669-4648
Location
- Region: Abilene
Financial & listing details
- Tax assessed value: $434,519
- Annual tax amount: $8,509
- Date on market: 4/3/2024
- Cumulative days on market: 49 days
- Listing terms: Cash,Conventional,FHA,Texas Vet,VA Loan
- Exclusions: Existing furniture, outdoor furniture decor and all contents in garage.
Price history
| Date | Event | Price |
|---|---|---|
| 7/30/2024 | Sold | -- |
Source: NTREIS #20572294 Report a problem | ||
| 5/28/2024 | Pending sale | $460,000$200/sqft |
Source: NTREIS #20572294 Report a problem | ||
| 5/22/2024 | Contingent | $460,000$200/sqft |
Source: NTREIS #20572294 Report a problem | ||
| 4/22/2024 | Price change | $460,000-4.1%$200/sqft |
Source: NTREIS #20572294 Report a problem | ||
| 4/3/2024 | Listed for sale | $479,900$209/sqft |
Source: NTREIS #20572294 Report a problem | ||
Public tax history
| Year | Property taxes | Tax assessment |
|---|---|---|
| 2025 | -- | $434,519 +2% |
| 2024 | $5,078 -0.1% | $426,051 +8.3% |
| 2023 | $5,085 +438.7% | $393,473 +883.7% |
| 2022 | $944 | $40,000 +23.8% |
| 2021 | -- | $32,300 +1391.2% |
| 2020 | $56 | $2,166 |
Find assessor info on the county website
Neighborhood: Far Southside
Nearby homes
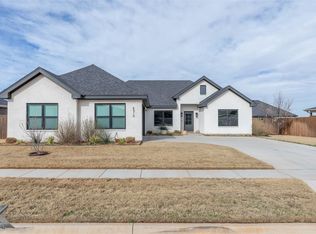
- $--3 bd2 ba1.8k sqft6510 Desert Willow Trl, Abilene, TX 79606Sold
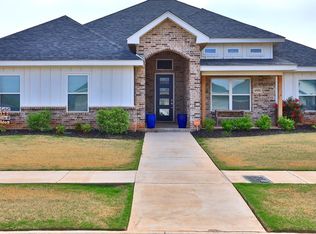
- $--4 bd3 ba2.1k sqft6501 Desert Willow Trl, Abilene, TX 79606Sold
- $442,9004 bd3 ba2.1k sqft6501 Randy Ave, Abilene, TX 79606Off Market
- $499,6004 bd3 ba2k sqft6433 Silver Leaf Cir, Abilene, TX 79606Off Market
- $--4 bd3 ba2.2k sqft6509 Randy Ave, Abilene, TX 79606Sold
- $426,7004 bd-- ba2.1k sqft6518 Desert Willow Trl, Abilene, TX 79606Off Market
- $404,0004 bd2 ba2k sqft6509 Desert Willow Trl, Abilene, TX 79606Off Market
- $405,2004 bd2 ba2k sqft6517 Desert Willow Trl, Abilene, TX 79606Off Market
Nearby schools
GreatSchools rating
- 9/10Wylie West Junior High SchoolGrades: 5-8Distance: 1.5 mi
- 7/10Wylie High SchoolGrades: 9-12Distance: 0.6 mi
- NAWylie Elementary SchoolGrades: K-2Distance: 2 mi
Schools provided by the listing agent
- Elementary: Wylie West
- High: Wylie
- District: Wylie ISD, Taylor Co.
Source: NTREIS. This data may not be complete. We recommend contacting the local school district to confirm school assignments for this home.
- Texas
- Taylor County
- Abilene
- 79606
- Far Southside
- 6502 Desert Willow Trl
Nearby cities
Nearby neighborhoods
Nearby zip codes
Other Abilene Topics
