WOW! You have finally found the place to call HOME. This is an amazing price for such a thoughtfully updated and well cared for home in a great location with unmatched community amenities at an affordable price. Wait until you see it for yourself. Don't wait to see this beautiful and spacious end of group townhouse in the desirable Cromwell Fountain community. OPEN HOUSES both this Saturday and Sunday, the 13th and 14th of January. This home features 2 bedrooms, 2 full baths, and a 2-car attached garage with plenty of storage space and newer hardwood flooring across both the main and upper bedroom levels. The well-appointed main level offers an open floor plan with a large living room, lots of natural sunlight, a dining area, boasting a beautiful, updated kitchen with stainless steel appliances, coordinating quartz countertops, and new lighting throughout. The window treatments are Hunter Douglas Silhouette on the main floor windows and a Hunter Douglas Vertiglide system on the sliding door to rear deck. Top notch coverings. The upper level has two generous bedrooms, one with a large walk-in and the Primary bedroom features an en-suite full bath and lots of closet space plus a vaulted ceiling that adds some drama and depth to the space. The lower level has a nice laundry area, a recreation room and interior access to the garage with additional storage and shelving that conveys. The whole home has been freshly painted and is clean and ready for its next luck owners. The community offers a tennis court, a playground, and a pool for seasonal use, and designated pet areas all included in your HOA. All of this is conveniently located near I-695 & MD-2 with quick access to all commuter routes. Great walkability too, with a short walk to restaurants & shopping all close by. BWI Airport, plus fan favorite Costco nearby & great entertainment are in easy reach along the Route 2 corridor, and close to Arundel Mills too. Don’t miss this opportunity to own this amazing home! It won't last long. Additional important highlights and updates - Full Kitchen renovation and stainless appliances, recent Carrier HVAC replacement with high efficiency 90% forced air furnace with humidifier, newer Architectural shingle roof (9/2020) and high-end Maytag washer and dryer. There is so much to love here, what are you waiting for?
Sold for $338,500
$338,500
6501 Fable Ct, Glen Burnie, MD 21060
2beds
1,556sqft
Townhouse
Built in 2000
1,404 Square Feet Lot
$349,200 Zestimate®
$218/sqft
$2,544 Estimated rent
Home value
$349,200
$332,000 - $367,000
$2,544/mo
Zestimate® history
Owner options
List your home for rent
$2,544/mo
Rent Zestimate®
Find your next renter with Zillow Rental Manager. Plus, with online applications, you can quickly screen prospective tenants – for free.
$2,544/mo
Rent Zestimate®
Refinance and save
$2,138/mo
Est. payment
Refinancing to a lower rate could help reduce your monthly payments and save thousands over the life of the loan.
$2,138/mo
Est. payment
Explore your selling options
Work with a Zillow partner agent
Leverage their expertise and Zillow's premium Showcase listings to get your home seen by more buyers.
Get startedList with your own agent
Get your home in front of millions of buyers by listing it on Zillow.
Learn how to do itSell it yourself
Take full control of how buyers see your home on Zillow by listing For Sale by Owner (FSBO).
List your homeWhat's special
Nice laundry areaRear deckVaulted ceilingStainless steel appliancesFull kitchen renovationShort walk to restaurantsWindow treatments
Zillow last checked:
Listing updated:
Listed by:
Pete Fettig 202-870-2679,
Keller Williams Flagship,
Listing Team: The Reynolds|fettig Group, Co-Listing Team: The Reynolds|fettig Group,Co-Listing Agent: John F Reynolds 443-257-0879,
Keller Williams Flagship
Bought with:
Tammy Hall, 5012736
RE/MAX Ikon
Source: Bright MLS,MLS#: MDAA2075650
Facts & features
Interior
Bedrooms & bathrooms
- Bedrooms: 2
- Bathrooms: 2
- Full bathrooms: 2
Rooms
- Room types: Living Room, Dining Room, Primary Bedroom, Bedroom 2, Kitchen, Recreation Room
Basement
- Area: 640
Heating
- Forced Air, Central, Programmable Thermostat, Humidity Control, Natural Gas, Electric
Cooling
- Central Air, Programmable Thermostat, Ceiling Fan(s), Electric
Appliances
- Included: Microwave, Built-In Range, Dishwasher, Disposal, Dryer, Exhaust Fan, Self Cleaning Oven, Oven/Range - Electric, Stainless Steel Appliance(s), Washer, Water Heater, Gas Water Heater
- Laundry: In Basement, Washer In Unit, Dryer In Unit
Features
- Breakfast Area, Ceiling Fan(s), Combination Kitchen/Dining, Family Room Off Kitchen, Primary Bath(s), Upgraded Countertops, Walk-In Closet(s), Dry Wall, Vaulted Ceiling(s)
- Flooring: Hardwood, Luxury Vinyl, Wood
- Doors: Sliding Glass, Six Panel
- Windows: Double Hung, Double Pane Windows, Low Emissivity Windows, Screens, Sliding, Storm Window(s), Vinyl Clad, Window Treatments
- Basement: Connecting Stairway,Finished,Garage Access,Heated,Interior Entry,Sump Pump,Walk-Out Access
- Has fireplace: No
Interior area
- Total structure area: 1,976
- Total interior livable area: 1,556 sqft
- Finished area above ground: 1,336
- Finished area below ground: 220
Property
Parking
- Total spaces: 2
- Parking features: Garage Door Opener, Storage, Garage Faces Rear, Inside Entrance, Unassigned, Attached, On Street
- Attached garage spaces: 2
- Has uncovered spaces: Yes
- Details: Garage Sqft: 420
Accessibility
- Accessibility features: None
Features
- Levels: Three
- Stories: 3
- Patio & porch: Deck, Porch
- Exterior features: Lighting, Street Lights, Sidewalks
- Pool features: Community
Lot
- Size: 1,404 Square Feet
- Features: Backs to Trees, Landscaped
Details
- Additional structures: Above Grade, Below Grade
- Parcel number: 020515190095646
- Zoning: R15
- Zoning description: Residential
- Special conditions: Standard
Construction
Type & style
- Home type: Townhouse
- Architectural style: Colonial
- Property subtype: Townhouse
Materials
- Brick Front, Vinyl Siding
- Foundation: Slab
- Roof: Architectural Shingle
Condition
- Very Good
- New construction: No
- Year built: 2000
- Major remodel year: 2021
Utilities & green energy
- Electric: 200+ Amp Service, Circuit Breakers
- Sewer: Public Sewer
- Water: Public
- Utilities for property: Underground Utilities, Cable
Community & HOA
Community
- Features: Pool
- Security: Carbon Monoxide Detector(s), Smoke Detector(s), Fire Sprinkler System
- Subdivision: Cromwell Fountain
HOA
- Has HOA: Yes
- Amenities included: Common Grounds, Pool, Tennis Court(s), Tot Lots/Playground
- Services included: Common Area Maintenance, Management, Pool(s), Snow Removal, Maintenance Grounds
- HOA fee: $85 monthly
- HOA name: CROMWELL FOUNTAIN HOA
Location
- Region: Glen Burnie
Financial & listing details
- Price per square foot: $218/sqft
- Tax assessed value: $247,567
- Annual tax amount: $3,083
- Date on market: 1/12/2024
- Listing agreement: Exclusive Right To Sell
- Listing terms: Cash,Conventional,FHA,VA Loan,Variable
- Inclusions: Metal Shelving In Garage Affixed To Walls, Kitchen Island
- Ownership: Fee Simple
Price history
| Date | Event | Price |
|---|---|---|
| 2/14/2024 | Sold | $338,500+3%$218/sqft |
Source:  Bright MLS #MDAA2075650 Report a problem Bright MLS #MDAA2075650 Report a problem | ||
| 1/17/2024 | Pending sale | $328,500$211/sqft |
Source: Bright MLS #MDAA2075650 Report a problem | ||
| 1/12/2024 | Listed for sale | $328,500+143.1%$211/sqft |
Source: Bright MLS #MDAA2075650 Report a problem | ||
| 9/18/2000 | Sold | $135,115$87/sqft |
Source: Public Record Report a problem | ||
Public tax history
| Year | Property taxes | Tax assessment |
|---|---|---|
| 2025 | $3,405 +18% | $279,500 +6.1% |
| 2024 | $2,886 +6.7% | $263,533 +6.4% |
| 2023 | $2,703 +11.7% | $247,567 +6.9% |
| 2022 | $2,420 +1.6% | $231,600 +1.6% |
| 2021 | $2,381 +1.6% | $227,867 +1.7% |
| 2020 | $2,344 +1.6% | $224,133 +1.7% |
| 2019 | $2,308 +5.6% | $220,400 +2.2% |
| 2018 | $2,186 +1.7% | $215,600 +2.3% |
| 2017 | $2,149 | $210,800 +2.3% |
| 2016 | -- | $206,000 +1.1% |
| 2015 | -- | $203,800 +1.1% |
| 2014 | -- | $201,600 +1.1% |
| 2013 | -- | $199,400 |
| 2012 | -- | $199,400 |
| 2011 | -- | $199,400 -24.5% |
| 2010 | -- | $264,260 +8.9% |
| 2009 | -- | $242,756 +9.7% |
| 2008 | -- | $221,253 +10.8% |
| 2007 | -- | $199,750 +11% |
| 2006 | -- | $179,916 +12.4% |
| 2005 | -- | $160,083 +14.1% |
| 2004 | -- | $140,250 +2.2% |
| 2003 | -- | $137,286 +2.2% |
| 2002 | -- | $134,323 +2.3% |
| 2001 | -- | $131,360 |
Find assessor info on the county website
Neighborhood: 21060
Nearby homes
- $335,1002 bd3 ba1.3k sqft6505 Fable Ct, Glen Burnie, MD 21060Off Market
- $335,8002 bd2 ba1.6k sqft6503 Fable Ct, Glen Burnie, MD 21060Off Market
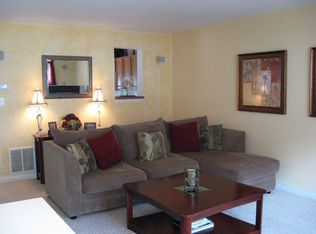
- $344,7003 bd1 ba1.5k sqft6507 Fable Ct, Glen Burnie, MD 21060Off Market

- $340,6002 bd2 ba1.6k sqft6500 Kimono Ct, Glen Burnie, MD 21060Off Market
- $344,3002 bd3 ba1.7k sqft6502 Kimono Ct, Glen Burnie, MD 21060Off Market
- $325,3002 bd2 ba1.5k sqft6509 Fable Ct, Glen Burnie, MD 21060Off Market
- $345,8003 bd2 ba1.7k sqft6504 Kimono Ct, Glen Burnie, MD 21060Off Market
- $350,0003 bd2 ba1.6k sqft6506 Kimono Ct, Glen Burnie, MD 21060Sold
Nearby schools
GreatSchools rating
- 7/10Hilltop Elementary SchoolGrades: K-5Distance: 1.7 mi
- 6/10Lindale Middle SchoolGrades: 6-8Distance: 3 mi
- 4/10North County High SchoolGrades: 9-12Distance: 1.8 mi
Schools provided by the listing agent
- Elementary: North Glen
- Middle: Lindale
- High: North County
- District: Anne Arundel County Public Schools
Source: Bright MLS. This data may not be complete. We recommend contacting the local school district to confirm school assignments for this home.
Get a cash offer in 3 minutes
Find out how much your home could sell for in as little as 3 minutes with a no-obligation cash offer.
Estimated market value
$349,200
Get a cash offer in 3 minutes
Find out how much your home could sell for in as little as 3 minutes with a no-obligation cash offer.
Estimated market value
$349,200
- Maryland
- Anne Arundel County
- Glen Burnie
- 21060
- 6501 Fable Ct
Nearby cities
Nearby zip codes
Other Glen Burnie Topics
