Skip main navigation
Off market
  • $322,300

    6509 Fable Ct, Glen Burnie, MD 21060

    2beds
    1,560sqft
    Townhouse
    Built in ----
    -- sqft lot
    $322,300 Zestimate®
    $207/sqft
    $2,359 Estimated rent

    Home value

    $322,300

    $306,000 - $338,000

    $2,359/mo

    Zestimate® history
    Loading
    Loading...

    Owner options

    List your home for rent

    $2,359/mo

    Rent Zestimate®

    Find your next renter with Zillow Rental Manager. Plus, with online applications, you can quickly screen prospective tenants – for free.

    Learn more

    $2,359/mo

    Rent Zestimate®

    Refinance and save

    $1,591/mo

    Est. payment

    Refinancing to a lower rate could help reduce your monthly payments and save thousands over the life of the loan.

    See today's rates

    $1,591/mo

    Est. payment

    Explore your selling options

    Work with a Zillow partner agent

    Leverage their expertise and Zillow's premium Showcase listings to get your home seen by more buyers.

    Get started

    List with your own agent

    Get your home in front of millions of buyers by listing it on Zillow.

    Learn how to do it

    Sell it yourself

    Take full control of how buyers see your home on Zillow by listing For Sale by Owner (FSBO).

    List your home

    What's special

    Wood deckVanity sinkHardwood flooringGreat closet spaceAmazing cabinet spaceCeiling fanWall-to-wall carpeting

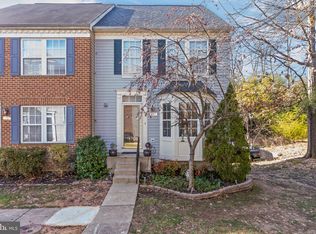
    Cozy 2 BR/1.5 BA Townhome in Glen Burnie! Walk into this cozy townhome with hardwood flooring throughout. The living room has plenty of space along with a ceiling fan. The eat-in style kitchen features updated stainless steel appliances, amazing cabinet space, and a half bathroom close by, great for convenience. The dining area is combined with the kitchen along with quick access to the wood deck outside that sits above the attached garage! Upstairs both bedrooms include wall-to-wall carpeting, great closet space, and a ceiling fan in each room! A full bathroom features a vanity sink and a shower/tub combo! - Easy access to E Ordnance Rd with many shops and restaurants nearby! - 15 minutes from Downtown Baltimore attractions like Sawmill Creek Park, BWI Trail, Kinder Farm Park, and North Arundel Aquatic Center! Sorry, no pets. Application Qualifications: Minimum monthly income 3 times the tenant's portion of the monthly rent, acceptable rental history, acceptable credit history and acceptable criminal history. More specific information provided with the application. All Bay Management Group residents are automatically enrolled in the Resident Benefits Package (RBP) for $39.95/month, which includes renters insurance, credit building to help boost your credit score with timely rent payments, $1M Identity Protection, HVAC air filter delivery (for applicable properties), move-in concierge service making utility connection and home service setup a breeze during your move-in, our best-in-class resident rewards program, and much more! The Resident Benefits Package is a voluntary program and may be terminated at any time, for any reason, upon thirty (30) days' written notice. Tenants that do not upload their own renters insurance to the Tenant portal 5 days prior to move in will be automatically included in the RBP and the renters insurance program. More details upon application.

    This property is off market, which means it's not currently listed for sale or rent on Zillow. This may be different from what's available on other websites or public sources.

    Zillow last checked:

    Listing updated:

    Source: Zillow Rentals

    Facts & features

    Interior

    Bedrooms & bathrooms
    • Bedrooms: 2
    • Bathrooms: 2
    • Full bathrooms: 1
    • 1/2 bathrooms: 1
    Cooling
    • Central Air, Ceiling Fan
    Appliances
    • Included: Dishwasher, Dryer, Microwave, Range/Oven, Refrigerator, Washer
    • Laundry: In Unit
    Features
    • Ceiling Fan(s), Range/Oven
    • Flooring: Carpet, Hardwood
    Interior area
    • Total interior livable area: 1,560 sqft

    Property

    Parking
    • Parking features: Attached
    • Has attached garage: Yes
    • Details: Contact manager
    Features
    • Exterior features: 1 Full Bathroom, 2 Bedrooms, Availability 24 Hours, Eat-in Kitchen, Half Bathroom, Online Tenant Portal, Range/Oven, Spacious Living Area, Stainless Steel Appliances
    Details
    • Parcel number: 0515190095642

    Construction

    Type & style
    • Home type: Townhouse
    • Property subtype: Townhouse

    Community & HOA

    Community
    • Deposit fee: $2,295
    Location
    • Region: Glen Burnie

    Financial & listing details

    • Price per square foot: $207/sqft
    • Tax assessed value: $269,400
    • Annual tax amount: $3,399
    • Date on market: 12/4/2024
    • Lease term: Contact For Details

    Price history

    DateEventPrice
    2/27/2025Listing removed$2,295$1/sqft
    Source: Zillow Rentals Report a problem
    12/30/2024Price change$2,295-4.2%$1/sqft
    Source: Zillow Rentals Report a problem
    12/5/2024Listed for rent$2,395+4.4%$2/sqft
    Source: Zillow Rentals Report a problem
    10/25/2023Listing removed--
    Source: Zillow Rentals Report a problem
    10/12/2023Listed for rent$2,295$1/sqft
    Source: Zillow Rentals Report a problem
    10/12/2022Listing removed--
    Source: Zillow Rental Network Premium Report a problem
    10/8/2022Price change$2,295-4.2%$1/sqft
    Source: Zillow Rental Network Premium Report a problem
    9/18/2022Price change$2,395-4.2%$2/sqft
    Source: Zillow Rental Network Premium Report a problem
    8/29/2022Price change$2,500-3.8%$2/sqft
    Source: Zillow Rental Network Premium Report a problem
    8/2/2022Listed for rent$2,600+8.6%$2/sqft
    Source: Zillow Rental Network Premium Report a problem
    9/21/2021Listing removed--
    Source: Zillow Rental Network Premium Report a problem
    9/2/2021Listed for rent$2,395$2/sqft
    Source: Zillow Rental Network Premium Report a problem
    5/8/2021Sold$245,000+4.3%$157/sqft
    Source: Public Record Report a problem
    6/11/2009Sold$234,900+17.4%$151/sqft
    Source: Public Record Report a problem
    5/4/2004Sold$200,000+38%$128/sqft
    Source: Public Record Report a problem
    8/23/2000Sold$144,963$93/sqft
    Source: Public Record Report a problem

    Public tax history

    YearProperty taxesTax assessment
    2025$3,399 +21.4%$269,400 +5.4%
    2024$2,799 +6%$255,600 +5.7%
    2023$2,640 +10.8%$241,800 +6.1%
    2022$2,383 +1.7%$228,000 +1.7%
    2021$2,343 +1.6%$224,200 +1.7%
    2020$2,305 +1.7%$220,400 +1.8%
    2019$2,268 +5.6%$216,600 +2.3%
    2018$2,147 +1.8%$211,767 +2.3%
    2017$2,109 $206,933 +2.4%
    2016-- $202,100
    2015-- $202,100
    2014-- $202,100 -2.4%
    2013-- $207,000
    2012-- $207,000
    2011-- $207,000 -19.9%
    2010-- $258,380 +8.8%
    2009-- $237,480 +9.7%
    2008-- $216,580 +10.7%
    2007-- $195,680 +11.2%
    2006-- $175,910 +12.7%
    2005-- $156,140 +14.5%
    2004-- $136,370 +2.2%
    2003-- $133,422 +2.3%
    2002-- $130,476 +2.3%
    2001-- $127,530
    Find assessor info on the county website

    Neighborhood: 21060

    Nearby schools

    GreatSchools rating
    Get a cash offer in 3 minutes
    Find out how much your home could sell for in as little as 3 minutes with a no-obligation cash offer.
    Estimated market value
    $322,300
    Get a cash offer in 3 minutes
    Find out how much your home could sell for in as little as 3 minutes with a no-obligation cash offer.
    Estimated market value
    $322,300