Super cute end unit in the desirable Hampton Square Townhomes. 2 Bedroom, 2.5 bath. Updated kitchen with reverse osmosis system for drinking water. Stainless steel appliances and butcher block counter tops. Main living area downstairs has engineered hardwood floors and a working gas log fireplace. Both bedrooms are a great size and are en suite. Super attractive private courtyard with mosaic paving. Community is super quiet and walkable to restaurants.
Sold for $258,500
$258,500
6501 Habersham Street #20, Savannah, GA 31405
2beds
1,454sqft
Townhouse
Built in 1983
1,742 Square Feet Lot
$275,200 Zestimate®
$178/sqft
$1,953 Estimated rent
Home value
$275,200
$259,000 - $294,000
$1,953/mo
Zestimate® history
Owner options
List your home for rent
$1,953/mo
Rent Zestimate®
Find your next renter with Zillow Rental Manager. Plus, with online applications, you can quickly screen prospective tenants – for free.
$1,953/mo
Rent Zestimate®
Refinance and save
$1,795/mo
Est. payment
Refinancing to a lower rate could help reduce your monthly payments and save thousands over the life of the loan.
$1,795/mo
Est. payment
Explore your selling options
Work with a Zillow partner agent
Leverage their expertise and Zillow's premium Showcase listings to get your home seen by more buyers.
Get startedList with your own agent
Get your home in front of millions of buyers by listing it on Zillow.
Learn how to do itSell it yourself
Take full control of how buyers see your home on Zillow by listing For Sale by Owner (FSBO).
List your homeWhat's special
Zillow last checked:
Listing updated:
Listed by:
Daniel Worsley 912-236-1000,
Judge Realty, LLC
Bought with:
Steven M. Thomas, 408743
Seaport Real Estate Group
Source: Hive MLS,MLS#: SA289751
Facts & features
Interior
Bedrooms & bathrooms
- Bedrooms: 2
- Bathrooms: 3
- Full bathrooms: 2
- 1/2 bathrooms: 1
Heating
- Central, Electric
Cooling
- Central Air, Electric
Appliances
- Included: Double Oven, Dishwasher, Electric Water Heater, Microwave, Dryer, Refrigerator, Washer
- Laundry: In Hall
Features
- Breakfast Area, Pull Down Attic Stairs, Fireplace
- Windows: Double Pane Windows
- Basement: None
- Attic: Pull Down Stairs
- Number of fireplaces: 1
- Fireplace features: Family Room, Gas, Gas Log
- Common walls with other units/homes: 1 Common Wall
Interior area
- Total interior livable area: 1,454 sqft
Property
Parking
- Parking features: Parking Lot
Features
- Fencing: Privacy,Wood,Yard Fenced
Lot
- Size: 1,742 Square Feet
Details
- Parcel number: 2014406011C
- Zoning: RM25
- Special conditions: Standard
Construction
Type & style
- Home type: Townhouse
- Architectural style: A-Frame
- Property subtype: Townhouse
- Attached to another structure: Yes
Materials
- Wood Siding
- Foundation: Concrete Perimeter
- Roof: Composition
Condition
- Year built: 1983
Utilities & green energy
- Sewer: Public Sewer
- Water: Public
Green energy
- Energy efficient items: Windows
Community & HOA
Community
- Subdivision: Hampton Square
HOA
- Has HOA: Yes
- HOA fee: $200 monthly
Location
- Region: Savannah
Financial & listing details
- Price per square foot: $178/sqft
- Tax assessed value: $214,600
- Annual tax amount: $1,681
- Date on market: 1/4/2026
- Cumulative days on market: 11 days
- Listing agreement: Exclusive Right To Sell
- Listing terms: Cash,Conventional,VA Loan
- Inclusions: Alarm-Smoke/Fire, Dryer, Gas Logs, Refrigerator, Washer
- Ownership type: Homeowner/Owner
Price history
| Date | Event | Price |
|---|---|---|
| 7/24/2023 | Sold | $258,500+3.6%$178/sqft |
Source:  Hive MLS #SA289751 Report a problem Hive MLS #SA289751 Report a problem | ||
| 6/27/2023 | Pending sale | $249,500$172/sqft |
Source:  Hive MLS #289751 Report a problem Hive MLS #289751 Report a problem | ||
| 6/16/2023 | Listed for sale | $249,500+115.1%$172/sqft |
Source: Hive MLS #289751 Report a problem | ||
| 7/31/2014 | Sold | $116,000-14.7%$80/sqft |
Source: Hive MLS #SA122849 Report a problem | ||
| 6/8/2004 | Sold | $136,000$94/sqft |
Source: Public Record Report a problem | ||
Public tax history
| Year | Property taxes | Tax assessment |
|---|---|---|
| 2025 | $2,471 -2.1% | $85,840 -1.2% |
| 2024 | $2,523 +16.1% | $86,840 +16.7% |
| 2023 | $2,174 +20.7% | $74,440 +20.7% |
| 2022 | $1,801 +7.2% | $61,680 +13.1% |
| 2021 | $1,681 -2.4% | $54,520 |
| 2020 | $1,721 0% | $54,520 |
| 2019 | $1,721 -28.9% | $54,520 +0.5% |
| 2018 | $2,422 -0.7% | $54,240 +10.2% |
| 2017 | $2,439 +19% | $49,200 |
| 2016 | $2,049 +5% | $49,200 +6% |
| 2015 | $1,951 | $46,400 -26.6% |
| 2006 | -- | $63,200 +28.5% |
| 2005 | -- | $49,200 +36.7% |
| 2003 | -- | $36,000 |
| 2002 | -- | $36,000 +15.4% |
| 2001 | -- | $31,200 |
Find assessor info on the county website
Neighborhood: Oakdale
Nearby homes
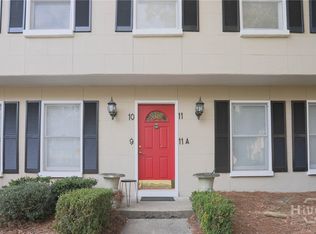
- $196,5002 bd2 ba1.1k sqft6501 Habersham St UNIT 9, Savannah, GA 31405Sold
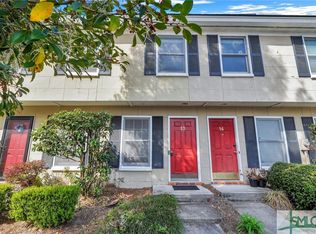
- $235,0002 bd3 ba1.2k sqft6501 Habersham St UNIT 13, Savannah, GA 31405Sold
- $220,0002 bd3 ba1.2k sqft6501 Habersham St UNIT 14, Savannah, GA 31405For Sale

- $198,0002 bd2 ba1.1k sqft6501 Habersham St UNIT 6, Savannah, GA 31405Off Market
- $194,6002 bd2 ba1.1k sqft6501 Habersham St UNIT 7, Savannah, GA 31405Off Market
- $191,7002 bd2 ba1.1k sqft6501 Habersham St UNIT 8, Savannah, GA 31405Off Market
- $239,1002 bd2 ba1.2k sqft6501 Habersham St UNIT 3, Savannah, GA 31405Off Market
- $241,6002 bd2 ba1.2k sqft6501 Habersham St UNIT 2, Savannah, GA 31405Off Market
Nearby schools
GreatSchools rating
- 7/10Heard Elementary SchoolGrades: PK-5Distance: 0.5 mi
- 2/10Myers Middle SchoolGrades: 6-8Distance: 2.7 mi
- 4/10Jenkins High SchoolGrades: 9-12Distance: 1.7 mi


Get pre-qualified for a loan
At Zillow Home Loans, we can pre-qualify you in as little as 5 minutes with no impact to your credit score.An equal housing lender. NMLS #10287.
Sell for more on Zillow
Get a Zillow Showcase℠ listing at no additional cost and you could sell for .
$275,200
2% more
+$5,504
With Zillow Showcase(estimated)
$280,704
- Georgia
- Chatham County
- Savannah
- 31405
- Oakdale
- 6501 Habersham Street Unit 20
Nearby cities
Nearby neighborhoods
Nearby zip codes
Other Savannah Topics
