Tucked into the heart of Midtown Savannah, this 2 bed, 2.5 bath townhome-style condo at Hampton Square delivers easy, low-maintenance living in a prime location. The Habersham YMCA sits right across the street, the perfect neighborhood amenity for this home, offering fitness, pools, and community programming just steps from your door. Stained concrete floors, a wood-burning fireplace, and a mirrored accent wall give the open downstairs living space warmth and depth. Sliding glass doors open to a private, fenced patio, ideal for morning coffee or evening unwinding. Upstairs, two spacious bedrooms offer great natural light, generous closets, and a convenient hall laundry closet. Recent updates include a newer roof and fresh exterior paint, giving buyers peace of mind on the big-ticket essentials.
For sale
$220,000
6501 Habersham Street #14, Savannah, GA 31405
2beds
1,296sqft
:
Get pre-qualified$1,752/mo
Townhouse
Built in 1983
1,324 Square Feet Lot
$-- Zestimate®
$170/sqft
$262/mo HOA
What's special
Wood-burning fireplaceGreat natural lightOpen downstairs living spaceNewer roofMirrored accent wallFresh exterior paintGenerous closets
- 17 days |
- 980 |
- 46 |
Likely to sell faster than
Zillow last checked:
Listing updated:
Listed by:
Scott Dole 910-508-5447,
Compass Georgia LLC
Source: Hive MLS,MLS#: SA359032 Originating MLS: Savannah Multi-List Corporation
Originating MLS: Savannah Multi-List CorporationFacts & features
Interior
Bedrooms & bathrooms
- Bedrooms: 2
- Bathrooms: 3
- Full bathrooms: 2
- 1/2 bathrooms: 1
- Main level bathrooms: 1
Heating
- Central, Natural Gas
Cooling
- Central Air, Electric
Appliances
- Included: Electric Water Heater, Dryer, Refrigerator, Washer
- Laundry: Washer Hookup, Dryer Hookup, In Hall, Upper Level
Features
- Ceiling Fan(s), Upper Level Primary
- Number of fireplaces: 1
- Fireplace features: Family Room, Wood Burning
- Common walls with other units/homes: 2+ Common Walls
Interior area
- Total interior livable area: 1,296 sqft
Video & virtual tour
Property
Parking
- Parking features: Parking Lot
Features
- Patio & porch: Patio
- Fencing: Wood
Lot
- Size: 1,324 Square Feet
- Features: Garden
Details
- Parcel number: 2014406017
- Zoning: RM25
- Special conditions: Standard
Construction
Type & style
- Home type: Townhouse
- Architectural style: Contemporary
- Property subtype: Townhouse
- Attached to another structure: Yes
Materials
- Other
- Roof: Asphalt
Condition
- Year built: 1983
Utilities & green energy
- Sewer: Public Sewer
- Water: Public
- Utilities for property: Cable Available
Community & HOA
Community
- Subdivision: Habersham Woods
HOA
- Has HOA: Yes
- Services included: Road Maintenance
- HOA fee: $262 monthly
- HOA name: Hampton Square Homeowners Association
- HOA phone: 912-658-0109
Location
- Region: Savannah
Financial & listing details
- Price per square foot: $170/sqft
- Tax assessed value: $194,800
- Annual tax amount: $2,243
- Date on market: 7/9/2026
- Listing agreement: Exclusive Agency
- Listing terms: Cash,Conventional,1031 Exchange
- Inclusions: Ceiling Fans, Dryer, Refrigerator, Washer
- Ownership type: Homeowner/Owner
- Road surface type: Asphalt
Estimated market value
Not available
Estimated sales range
Not available
Not available
Price history
| Date | Event | Price |
|---|---|---|
| 7/9/2026 | Listed for sale | $220,000+15.8%$170/sqft |
Source:  Hive MLS #SA359032 Report a problem Hive MLS #SA359032 Report a problem | ||
| 7/21/2022 | Sold | $190,000+2.7%$147/sqft |
Source: Hive MLS #SA271239 Report a problem | ||
| 7/12/2022 | Pending sale | $185,000$143/sqft |
Source:  Hive MLS #271239 Report a problem Hive MLS #271239 Report a problem | ||
| 7/7/2022 | Listed for sale | $185,000$143/sqft |
Source: Hive MLS #271239 Report a problem | ||
| 6/28/2022 | Contingent | $185,000$143/sqft |
Source: Hive MLS #271239 Report a problem | ||
| 6/27/2022 | Listed for sale | $185,000$143/sqft |
Source: Hive MLS #271239 Report a problem | ||
Public tax history
| Year | Property taxes | Tax assessment |
|---|---|---|
| 2025 | $2,243 -2.2% | $77,920 -1.3% |
| 2024 | $2,293 +11.1% | $78,920 +11.7% |
| 2023 | $2,063 +20.8% | $70,640 +20.8% |
| 2022 | $1,708 +7.3% | $58,480 +13.2% |
| 2021 | $1,592 -2.4% | $51,640 |
| 2020 | $1,630 | $51,640 |
| 2019 | $1,630 -28.9% | $51,640 +0.5% |
| 2018 | $2,294 -0.7% | $51,360 +6.3% |
| 2017 | $2,310 +14.9% | $48,320 +0.2% |
| 2016 | $2,010 +0.6% | $48,240 -2.6% |
| 2015 | $1,998 | $49,520 -16.6% |
| 2006 | -- | $59,400 +29.7% |
| 2005 | -- | $45,800 +37.1% |
| 2003 | -- | $33,400 |
| 2002 | -- | $33,400 +15.2% |
| 2001 | -- | $29,000 |
Find assessor info on the county website
Monthly payment
Est. payment
Payment breakdown
Explore the cost of this home by adjusting the details. Changes won't be saved.Climate risks
Neighborhood: Oakdale
Nearby schools
GreatSchools rating
- 7/10Heard Elementary SchoolGrades: PK-5Distance: 0.5 mi
- 2/10Myers Middle SchoolGrades: 6-8Distance: 2.7 mi
- 4/10Jenkins High SchoolGrades: 9-12Distance: 1.7 mi
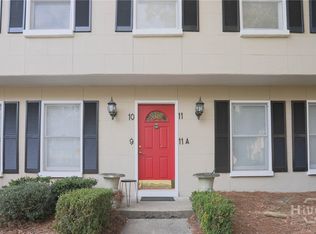
- $196,5002 bd2 ba1.1k sqft6501 Habersham St UNIT 9, Savannah, GA 31405Sold
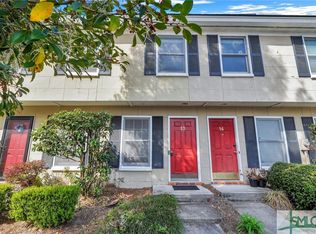
- $235,0002 bd3 ba1.2k sqft6501 Habersham St UNIT 13, Savannah, GA 31405Sold
- $275,2002 bd3 ba1.4k sqft6501 Habersham St UNIT 20, Savannah, GA 31405Off Market

- $196,2002 bd2 ba1.1k sqft6501 Habersham St UNIT 6, Savannah, GA 31405Off Market
- $193,8002 bd2 ba1.1k sqft6501 Habersham St UNIT 7, Savannah, GA 31405Off Market
- $191,7002 bd2 ba1.1k sqft6501 Habersham St UNIT 8, Savannah, GA 31405Off Market
- $239,1002 bd2 ba1.2k sqft6501 Habersham St UNIT 3, Savannah, GA 31405Off Market
- $242,5002 bd2 ba1.2k sqft6501 Habersham St UNIT 2, Savannah, GA 31405Off Market
A local agent can set up tours, give advice and negotiate with sellers.
Similar homes
- $225,0003 bd3 ba1.5k sqft455 Mall Boulevard #6, Savannah, GA 31406For Sale

 MLS ID #SA356006, Heather Murphy, Keller Williams Coastal Area P. Hive MLS
 - $227,5002 bd2 ba1.1k sqft12 Kingslan Court, Savannah, GA 31419For Sale
 MLS ID #SA359713, Jennifer Kathleen Teneyck, Realty One Group Inclusion. Hive MLS
 - $214,9003 bd1 ba1.2k sqft406 Mckenzie Place, Savannah, GA 31405For Sale
 MLS ID #SA347373, Wynn Martin, Eighteen O'Two Realty LLC. Hive MLS
 - $214,9002 bd2 ba919 sqft73 Colony Park Drive, Savannah, GA 31406For Sale
 MLS ID #SA355740, Helen A. Miltiades, Helen Miltiades Realty. Hive MLS
 - $209,9002 bd2 ba1.1k sqft3 Longview Bluff Drive E, Savannah, GA 31419For SaleMLS ID #SA353538, Rhianna J. Brown, TFI Realty LLC. Hive MLS
- $234,0002 bd3 ba1.1k sqft11330 White Bluff Road #56, Savannah, GAFor SaleMLS ID #SA351971, Nina Smith, Real Broker, LLC. Hive MLS
- $209,7002 bd3 ba1.3k sqft15 Hidden Lake Court, Savannah, GA 31419For SaleMLS ID #SA355447, Tammie Bryan, Next Move Real Estate LLC. Hive MLS
- $217,0002 bd2 ba919 sqft62 Colony Park Drive, Savannah, GA 31406For SaleMLS ID #SA347653, Sheri L. Brown Hall, Keller Williams Coastal Area P. Hive MLS
- $211,0002 bd2 ba919 sqft74 Colony Park Drive, Savannah, GA 31406For SaleMLS ID #SA353112, Jennifer Holt, LPT Realty LLC. Hive MLS
- $260,0003 bd2 ba1.2k sqft705 W 47th Street, Savannah, GA 31405For SaleMLS ID #SA359373, Trisha M. Cook, Compass Georgia, LLC. Hive MLS
- $209,9002 bd3 ba1k sqft2 Seagull Lane, Savannah, GA 31419For SaleMLS ID #SA342189, G. Alex Canfield, Realty One Group Inclusion. Hive MLS
- $239,9003 bd1 ba1.1k sqft4 Lucian Circle, Savannah, GA 31406For SaleMLS ID #SA357948, Zacker Hannon, Next Move Real Estate LLC. Hive MLS
- $259,0003 bd3 ba1.4k sqft27 Villas Of Garrard Drive, Savannah, GA 31405For SaleMLS ID #SA355803, Jennifer D. Davis, HomeHeart Realty LLC. Hive MLS
- $265,0003 bd3 ba1.4k sqft7 Bynan Way, Savannah, GA 31405For SaleMLS ID #SA355185, Amber Nicole Parker, Engel & Volkers. Hive MLS
- $224,5002 bd3 ba1k sqft115 Fairgreen Street, Port Wentworth, GA 31407For SaleMLS ID #SA359740, Teresa H. Cowart, RE/MAX Accent. Hive MLS
- $259,0003 bd1 ba1.2k sqft5616 Jan Street, Savannah, GA 31406For SaleMLS ID #SA359763, Elizabeth Forkner, Century 21 Results. Hive MLS
- $219,9003 bd2 ba1.4k sqft12300 Apache Avenue #1122, Savannah, GA 31419For SaleMLS ID #SA356464, Patrick Bergen, Salt Marsh Realty LLC. Hive MLS
- $245,0004 bd2 ba1.2k sqft1908 Comet Avenue, Savannah, GA 31405For SaleMLS ID #SA351888, Jennifer D. Davis, HomeHeart Realty LLC. Hive MLS
- $264,9993 bd2 ba1.4k sqft2008 Essex Avenue, Savannah, GA 31405For SaleMLS ID #SA353189, Alexander T. Rodino, Keller Williams Coastal Area P. Hive MLS
- $265,0002 bd2 ba1.1k sqft19 Clipper Court, Savannah, GA 31410For SaleMLS ID #SA356844, Sandy McCloud, Century 21 Results. Hive MLS
