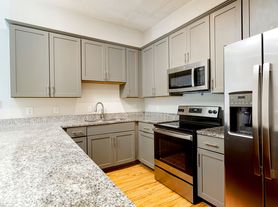
Immerse yourself in the thoughtfully crafted 2 Bedroom 2 Bath Floor Plan in Nashville. Ranging from minimum square feet to maximum square feet, this inviting space offers an array of dynamic amenities designed to fit your needs. Relish in the modern design and high-end features, all while enjoying the vibrant lifestyle Nashville has to offer. Contact us today to schedule your tour of this exceptional floor plan.
Apartment for rent
Special offer
$1,499/moFees may apply
6501 Harding Pike, # 1-U, Nashville, TN 37205
2beds
1,100sqft
Price may not include required fees and charges. Learn more|
Apartment
Available Tue Sep 8 2026
Cats, dogs OK
Hookups laundry
What's special
Modern designHigh-end featuresInviting space
- 11 days |
- -- |
- -- |
Zillow last checked:
Listing updated:
Travel times

Let’s turn your rent into credit progress
Build credit history with every on-time payment and get credit for the payment you’re already making.
Facts & features
Interior
Bedrooms & bathrooms
- Bedrooms: 2
- Bathrooms: 2
- Full bathrooms: 2
Appliances
- Included: washerDryerHookups
- Laundry: Hookups
Features
- Granite Counters
Interior area
- Total interior livable area: 1,100 sqft
Video & virtual tour
Property
Parking
- Details: Contact manager
Features
- Stories: 2
- Patio & porch: Patio
- Exterior features: Close to Vanderbilt and St. Thomas, Custom Tile Tub Surrounds, Designer Two-Tone Paint, Extra Large Bedrooms, Garden, Generous Walk-In Closets, Hardwood Style Flooring, High-End Appliances, Lighting, Modern Cabinetry, PetsAllowed, Pickleball Court
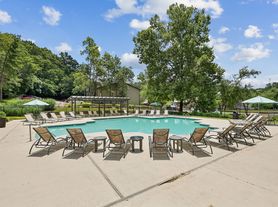
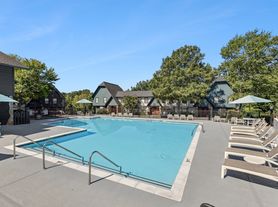
- Pool features: Pool
Lot
- Features: Garden, Private
Construction
Type & style
- Home type: Apartment
- Property subtype: Apartment
Condition
- Year built: 1968
- Major remodel year: 2012
Building
Details
- Building name: The Nelson
Management
- Pets allowed: Yes
Community & HOA
Community
- Features: Fitness Center, Pool
HOA
- Amenities included: Fitness Center, Laundry, Pool
Location
- Region: Nashville
Financial & listing details
- Lease term: 3 months, 4 months, 5 months, 6 months, 7 months, 8 months, 9 months, 10 months, 11 months, 12 months, 13 months, 14 months, 15 months, 16 months, 17 months, 18 months
Price history
| Date | Event | Price |
|---|---|---|
| 8/18/2026 | Price change | $1,499-3.2%$1/sqft |
Source: Zillow Rentals Report a problem | ||
| 8/11/2026 | Listed for rent | $1,549$1/sqft |
Source: Zillow Rentals Report a problem | ||
Neighborhood: West Meade
Nearby schools
GreatSchools rating
- 6/10Westmeade Elementary SchoolGrades: K-5Distance: 0.3 mi
- 6/10Bellevue Middle SchoolGrades: 6-8Distance: 2.7 mi
- 5/10James Lawson High SchoolGrades: 9-12Distance: 4.9 mi
Nearby apartments for rent

Similar homes for rent


There are 9 available units in this apartment building
- Special offer! Half Off Special: Now offering reduced summer rates on select apartment homes. Featured pricing is available for a limited time, so contact us today to learn more!