The moment you walk into this beautiful three-bedroom Colonial located in Mentor it will be obvious the care, the attention to every detail and the overall maintenance that this home has been given by the owners. “Neat and tidy” is an understatement when describing this home and “turnkey” doesn’t even begin to define how easy your life will be after moving in! The entire interior of the home including all walls and ceilings have been recently painted. The living and dining room have plenty of natural light provided by the Pella windows with built-in blinds and offer a wonderful space for entertaining. The updated kitchen (2015) includes Kraftmaid cabinets, stainless steel appliances, and granite countertops. The family room will give you extra living space and includes a gas fireplace with bookcases on both sides. The Pella door leads to the three-season room with sky lights that overlooks the fenced in backyard. The professionally installed patio and Trex decking lead to the above ground pool (2017) that you will enjoy all summer long! Upstairs are three bedrooms with stunning bamboo hardwood floors. The master bedroom includes a sink/vanity combination giving you convenience and privacy separate from the full bath that includes an extra-large linen closet. Downstairs the basement can be a great playroom, workshop or craft room and has plenty of storage in the closets located on the back wall. Additional storage can be found in the crawl space located next to the washer and dryer. All appliances stay with the home. Some of the improvements include Basement flooring (2019), HWT (2020), Garage cabinets (2021), Siding and Gutters (2022), Pool Filter (2024). Schedule your visit today and get ready to write an offer on the perfect home!
Closed
$322,000
6501 Hudson Ave, Mentor, OH 44060
3beds
1,965sqft
Single Family Residence
Built in 1986
0.34 Acres Lot
$351,000 Zestimate®
$164/sqft
$2,580 Estimated rent
Home value
$351,000
$333,000 - $369,000
$2,580/mo
Zestimate® history
Owner options
List your home for rent
$2,580/mo
Rent Zestimate®
Find your next renter with Zillow Rental Manager. Plus, with online applications, you can quickly screen prospective tenants – for free.
$2,580/mo
Rent Zestimate®
Refinance and save
$2,246/mo
Est. payment
Refinancing to a lower rate could help reduce your monthly payments and save thousands over the life of the loan.
$2,246/mo
Est. payment
Explore your selling options
Work with a Zillow partner agent
Leverage their expertise and Zillow's premium Showcase listings to get your home seen by more buyers.
Get startedList with your own agent
Get your home in front of millions of buyers by listing it on Zillow.
Learn how to do itSell it yourself
Take full control of how buyers see your home on Zillow by listing For Sale by Owner (FSBO).
List your homeWhat's special
Zillow last checked:
Listing updated:
Listed by:
Robyn L Fry 440-655-8863maria@mardomrealestate.com,
MarDom Real Estate
Bought with:
Chantel Porter, 2004017080
Shoreline Realty, Inc.
Source: MLS Now,MLS#: 5060452 Originating MLS: Lake Geauga Area Association of REALTORS
Originating MLS: Lake Geauga Area Association of REALTORSFacts & features
Interior
Bedrooms & bathrooms
- Bedrooms: 3
- Bathrooms: 2
- Full bathrooms: 1
- 1/2 bathrooms: 1
- Main level bathrooms: 1
Primary bedroom
- Description: Includes a built-in vanity,Flooring: Bamboo
- Level: Second
- Dimensions: 15 x 12
Bedroom
- Description: Flooring: Bamboo
- Level: Second
- Dimensions: 13 x 10
Bedroom
- Description: Flooring: Bamboo
- Level: Second
- Dimensions: 12 x 8
Dining room
- Description: Includes Pella Window with built-in blinds,Flooring: Hardwood
- Features: Window Treatments
- Level: First
- Dimensions: 11 x 10
Eat in kitchen
- Description: Flooring: FSC or SFI Certified Source Hardwood
- Features: Granite Counters, Window Treatments
- Level: First
- Dimensions: 16 x 11
Family room
- Description: Includes a Pella Door leading to the Three-season sunroom,Flooring: Carpet
- Features: Bookcases, Fireplace
- Level: First
- Dimensions: 20 x 11
Living room
- Description: Includes Pella windows with built-in blinds,Flooring: Carpet
- Features: Window Treatments
- Level: First
- Dimensions: 17 x 12
Other
- Description: Three season sunroom with sky lights.,Flooring: Carpet
- Level: First
- Dimensions: 19 x 14
Heating
- Forced Air, Gas
Cooling
- Central Air
Appliances
- Included: Dryer, Dishwasher, Disposal, Microwave, Range, Refrigerator, Washer
Features
- Bookcases, Ceiling Fan(s), Eat-in Kitchen, Granite Counters
- Basement: Partially Finished,Sump Pump
- Number of fireplaces: 1
- Fireplace features: Family Room, Gas
Interior area
- Total structure area: 1,965
- Total interior livable area: 1,965 sqft
- Finished area above ground: 1,540
- Finished area below ground: 425
Property
Parking
- Total spaces: 2
- Parking features: Attached, Garage
- Attached garage spaces: 2
Features
- Levels: Two
- Stories: 2
- Patio & porch: Deck, Patio
- Has private pool: Yes
- Pool features: Above Ground
- Fencing: Back Yard
Lot
- Size: 0.34 Acres
- Dimensions: 191 x 83
Details
- Additional structures: Shed(s)
- Parcel number: 16B061C001290
Construction
Type & style
- Home type: SingleFamily
- Architectural style: Colonial
- Property subtype: Single Family Residence
Materials
- Vinyl Siding
- Roof: Asphalt,Fiberglass
Condition
- Year built: 1986
Utilities & green energy
- Sewer: Public Sewer
- Water: Public
Community & HOA
Community
- Security: Security System
- Subdivision: Sussex Village Green Sub
HOA
- Has HOA: Yes
- Services included: Common Area Maintenance
- HOA fee: $70 annually
- HOA name: Sussex Village Greenhoa
Location
- Region: Mentor
Financial & listing details
- Price per square foot: $164/sqft
- Tax assessed value: $272,240
- Annual tax amount: $3,842
- Date on market: 8/15/2024
- Cumulative days on market: 23 days
- Listing terms: Cash,Conventional,FHA,VA Loan
Price history
| Date | Event | Price |
|---|---|---|
| 10/4/2024 | Sold | $322,000+2.2%$164/sqft |
Source:  MLS Now #5060452 Report a problem MLS Now #5060452 Report a problem | ||
| 9/7/2024 | Pending sale | $315,000$160/sqft |
Source: MLS Now #5060452 Report a problem | ||
| 8/19/2024 | Contingent | $315,000$160/sqft |
Source: MLS Now #5060452 Report a problem | ||
| 8/15/2024 | Listed for sale | $315,000+101.9%$160/sqft |
Source: MLS Now #5060452 Report a problem | ||
| 11/16/1999 | Sold | $156,000+15.1%$79/sqft |
Source: Public Record Report a problem | ||
| 9/24/1993 | Sold | $135,500$69/sqft |
Source: MLS Now #636042 Report a problem | ||
Public tax history
| Year | Property taxes | Tax assessment |
|---|---|---|
| 2025 | $3,626 -2.6% | $95,290 |
| 2024 | $3,723 -3.1% | $95,290 +16.5% |
| 2023 | $3,842 -0.6% | $81,800 |
| 2022 | $3,866 +0.1% | $81,800 |
| 2021 | $3,860 +5% | $81,800 +20% |
| 2020 | $3,676 -0.1% | $68,160 |
| 2019 | $3,680 +11.8% | $68,160 +14.5% |
| 2018 | $3,291 | $59,550 |
| 2017 | $3,291 +0.6% | $59,550 |
| 2016 | $3,272 +9.7% | $59,550 |
| 2015 | $2,983 +1.2% | $59,550 +2.7% |
| 2014 | $2,948 -0.1% | $57,980 |
| 2013 | $2,951 -0.4% | $57,980 |
| 2012 | $2,963 +6.3% | $57,980 -0.5% |
| 2011 | $2,788 -1.2% | $58,300 |
| 2010 | $2,820 +3.5% | $58,300 +0% |
| 2009 | $2,724 -2.7% | $58,296 -10% |
| 2008 | $2,800 +2.4% | $64,775 |
| 2007 | $2,735 -56.7% | $64,775 |
| 2006 | $6,315 +3.8% | $64,775 +4.5% |
| 2005 | $6,083 -0.2% | $62,003 |
| 2004 | $6,094 +8.7% | $62,003 |
| 2003 | $5,608 +25.7% | $62,003 +21.8% |
| 2002 | $4,461 0% | $50,925 |
| 2001 | $4,462 -0.1% | $50,925 |
| 2000 | $4,465 +13.8% | $50,925 +13.9% |
| 1999 | $3,922 | $44,720 |
Find assessor info on the county website
Neighborhood: 44060
Nearby homes
- $312,2003 bd2 ba1.4k sqft6485 Hudson Ave, Mentor, OH 44060Off Market
- $340,0004 bd2 ba2k sqft6505 Hudson Ave, Mentor, OH 44060Sold
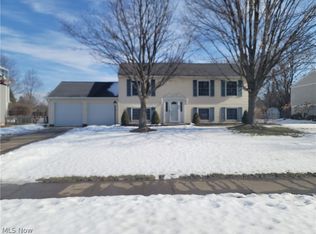
- $367,3003 bd3 ba2k sqft6479 Hudson Ave, Mentor, OH 44060Off Market
- $270,0003 bd2 ba1.4k sqft6509 Hudson Ave, Mentor, OH 44060Sold
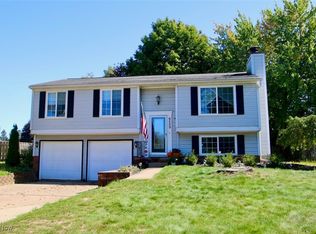
- $279,6003 bd2 ba1.7k sqft195 Mill Morr Dr, Painesville, OH 44077Off Market
- $287,8003 bd1 ba1.3k sqft9635 Omega Ct, Mentor, OH 44060Off Market
- $297,3003 bd2 ba1.9k sqft205 Mill Morr Dr, Painesville, OH 44077Off Market
- $270,9003 bd2 ba1.7k sqft185 Mill Morr Dr, Painesville, OH 44077Off Market
Nearby schools
GreatSchools rating
- 5/10Fairfax Elementary SchoolGrades: K-5Distance: 2.9 mi
- 7/10Memorial Middle SchoolGrades: 6-8Distance: 1.8 mi
- 8/10Mentor High SchoolGrades: 9-12Distance: 2.2 mi
Schools provided by the listing agent
- District: Mentor EVSD - 4304
Source: MLS Now. This data may not be complete. We recommend contacting the local school district to confirm school assignments for this home.
Get a cash offer in 3 minutes
Find out how much your home could sell for in as little as 3 minutes with a no-obligation cash offer.
Estimated market value
$351,000
Get a cash offer in 3 minutes
Find out how much your home could sell for in as little as 3 minutes with a no-obligation cash offer.
Estimated market value
$351,000
- Ohio
- Lake County
- Mentor
- 44060
- 6501 Hudson Ave
Nearby cities
Nearby zip codes
Other Mentor Topics
