UPDATED 4 BED, 2 BATH HOME IN BRADENWOOD, 2 STORY WITH OPEN LAYOUT. THE HOME IS UPDATED THROUGHOUT WITH MAPLE GLAZED KITCHEN CABINETS, MODERN COUNTERS, CERAMIC FLOORING & ALL APPLIANCED INCLUDED. THERE IS A FORMAL LIVING ROOM & THE LOWER LEVEL HAS AN L SHAPED FAMILY ROOM & ALSO THE 4TH BEDROOM COULD BE USED AN ADDITIONAL PLAYROOM FOR KIDS OR SITTING AREA. UPDATED BATHS WITH CERAMIC TILE, UPDATED LIGHTING & FIXTURES. NEW CARPET IN LATE 2024. SPACIOUS BEDROOMS WITH NEW CARPET, CEILING FANS WITH LIGHT FIXTURES. LARGE LAUNDRY WITH ENTRY TO THE ATTACHED GARAGE, ROOF NEW IN 2011, FURNACE & WINDOWS 2008. A/S APPROX 2020-2021 LARGE 3 TIER DECK OVERLOOKING THE LARGE BACK YARD WITH AN ABOVE GROUND POOL CALL TODAY FOR YOUR PRIVATE SHOWING.
Closed
$340,000
6505 Hudson Ave, Mentor, OH 44060
4beds
2,080sqft
Single Family Residence
Built in 1986
0.34 Acres Lot
$333,900 Zestimate®
$163/sqft
$2,577 Estimated rent
Home value
$333,900
$317,000 - $351,000
$2,577/mo
Zestimate® history
Owner options
List your home for rent
$2,577/mo
Rent Zestimate®
Find your next renter with Zillow Rental Manager. Plus, with online applications, you can quickly screen prospective tenants – for free.
$2,577/mo
Rent Zestimate®
Refinance and save
$2,345/mo
Est. payment
Refinancing to a lower rate could help reduce your monthly payments and save thousands over the life of the loan.
$2,345/mo
Est. payment
Explore your selling options
Work with a Zillow partner agent
Leverage their expertise and Zillow's premium Showcase listings to get your home seen by more buyers.
Get startedList with your own agent
Get your home in front of millions of buyers by listing it on Zillow.
Learn how to do itSell it yourself
Take full control of how buyers see your home on Zillow by listing For Sale by Owner (FSBO).
List your homeWhat's special
Modern countersSpacious bedroomsAbove ground poolUpdated lighting and fixturesL shaped family roomCeramic flooringMaple glazed kitchen cabinets
Zillow last checked:
Listing updated:
Listed by:
Richard G Valentino 216-978-3664 richvalentino@ameritech.net,
HomeSmart Real Estate Momentum LLC
Bought with:
Andrea Dorfmeyer, 2018003375
Coldwell Banker Schmidt Realty
Source: MLS Now,MLS#: 5187263 Originating MLS: Lake Geauga Area Association of REALTORS
Originating MLS: Lake Geauga Area Association of REALTORSFacts & features
Interior
Bedrooms & bathrooms
- Bedrooms: 4
- Bathrooms: 2
- Full bathrooms: 2
- Main level bathrooms: 1
- Main level bedrooms: 3
Primary bedroom
- Description: LARGE MASTER BEDROOM ON MAIN LEVEL,Flooring: Carpet
- Features: Window Treatments
- Level: First
- Dimensions: 15 x 11
Bedroom
- Description: Flooring: Carpet
- Features: Window Treatments
- Level: First
- Dimensions: 13 x 11
Bedroom
- Description: Flooring: Carpet
- Features: Window Treatments
- Level: First
- Dimensions: 10 x 9
Bedroom
- Description: Flooring: Carpet
- Features: Window Treatments
- Level: Lower
- Dimensions: 13 x 12
Bathroom
- Description: UPDATED MAIN BATH,Flooring: Ceramic Tile
- Level: First
- Dimensions: 11 x 7
Eat in kitchen
- Description: KITCHEN WITH DINING AREA,Flooring: Ceramic Tile
- Features: Laminate Counters
- Level: First
- Dimensions: 19 x 11
Family room
- Description: L SHAPED FAMILY ROOM,Flooring: Carpet
- Level: Lower
- Dimensions: 25 x 20
Laundry
- Description: LARGE LAUNDRY AREA WITH WALK-OUT TO THE GARAGE,Flooring: Luxury Vinyl Tile
- Level: Lower
- Dimensions: 19 x 11
Living room
- Description: Main living room upstairs off the eat in kitchen,Flooring: Carpet
- Features: Window Treatments
- Level: First
- Dimensions: 15 x 13
Heating
- Forced Air
Cooling
- Central Air
Appliances
- Included: Dryer, Dishwasher, Microwave, Range, Refrigerator, Washer
- Laundry: Lower Level
Features
- Ceiling Fan(s)
- Windows: Double Pane Windows, Insulated Windows, Window Treatments
- Basement: None
- Has fireplace: No
- Fireplace features: None
Interior area
- Total structure area: 2,080
- Total interior livable area: 2,080 sqft
- Finished area above ground: 1,040
- Finished area below ground: 1,040
Property
Parking
- Total spaces: 2
- Parking features: Attached, Concrete, Electricity, Garage, Garage Door Opener
- Attached garage spaces: 2
Features
- Levels: Two,Multi/Split
- Stories: 2
- Patio & porch: Deck
- Has private pool: Yes
- Pool features: Above Ground, Outdoor Pool, Pool Cover
- Fencing: Back Yard,Wood
Lot
- Size: 0.34 Acres
- Dimensions: 80 x 188
- Features: Back Yard, City Lot, Front Yard, Landscaped
Details
- Additional structures: Shed(s)
- Parcel number: 16B061C001280
Construction
Type & style
- Home type: SingleFamily
- Architectural style: Bi-Level
- Property subtype: Single Family Residence
Materials
- Attic/Crawl Hatchway(s) Insulated, Block, Vinyl Siding
- Foundation: Block
- Roof: Asphalt,Fiberglass
Condition
- Updated/Remodeled
- Year built: 1986
Details
- Warranty included: Yes
Utilities & green energy
- Sewer: Public Sewer
- Water: Public
Green energy
- Energy efficient items: HVAC, Roof
Community & HOA
Community
- Features: Fitness Center, Golf, Lake, Laundry Facilities, Medical Service
- Subdivision: Sussex Village Green Sub
HOA
- Has HOA: Yes
- Services included: Maintenance Grounds
- HOA fee: $70 annually
- HOA name: Sussex Village Green
Location
- Region: Mentor
Financial & listing details
- Price per square foot: $163/sqft
- Tax assessed value: $254,810
- Annual tax amount: $3,393
- Date on market: 2/16/2026
- Cumulative days on market: 6 days
- Listing terms: Cash,Conventional,FHA,VA Loan
Price history
| Date | Event | Price |
|---|---|---|
| 3/31/2026 | Sold | $340,000+3%$163/sqft |
Source:  MLS Now #5187263 Report a problem MLS Now #5187263 Report a problem | ||
| 2/22/2026 | Pending sale | $330,000$159/sqft |
Source: MLS Now #5187263 Report a problem | ||
| 2/16/2026 | Listed for sale | $330,000+60.6%$159/sqft |
Source: MLS Now #5187263 Report a problem | ||
| 4/15/2016 | Sold | $205,500+2.8%$99/sqft |
Source: MLS Now #3783935 Report a problem | ||
| 2/29/2016 | Pending sale | $200,000$96/sqft |
Source: RE/MAX Results #3783935 Report a problem | ||
| 2/25/2016 | Listed for sale | $200,000+11.1%$96/sqft |
Source: RE/MAX Results #3783935 Report a problem | ||
| 5/30/2002 | Sold | $180,000$87/sqft |
Source:  MLS Now #2027488 Report a problem MLS Now #2027488 Report a problem | ||
Public tax history
| Year | Property taxes | Tax assessment |
|---|---|---|
| 2025 | $3,393 -2.6% | $89,190 |
| 2024 | $3,484 -1.7% | $89,190 +18.1% |
| 2023 | $3,545 -0.6% | $75,490 |
| 2022 | $3,567 +0.1% | $75,490 |
| 2021 | $3,562 +5% | $75,490 +20% |
| 2020 | $3,392 -0.1% | $62,900 |
| 2019 | $3,396 +7.1% | $62,900 +9.6% |
| 2018 | $3,171 | $57,390 |
| 2017 | $3,171 +0.6% | $57,390 |
| 2016 | $3,153 +9.7% | $57,390 |
| 2015 | $2,875 +1.2% | $57,390 +2.7% |
| 2014 | $2,841 -0.1% | $55,890 |
| 2013 | $2,844 -0.4% | $55,890 |
| 2012 | $2,856 +8.9% | $55,890 +1.9% |
| 2011 | $2,623 -1.2% | $54,860 |
| 2010 | $2,654 +3.5% | $54,860 +0% |
| 2009 | $2,564 -2.7% | $54,856 -10% |
| 2008 | $2,635 +2.4% | $60,953 |
| 2007 | $2,573 -56.7% | $60,953 |
| 2006 | $5,943 +6.9% | $60,953 +7.6% |
| 2005 | $5,558 -0.2% | $56,644 |
| 2004 | $5,568 +8.7% | $56,644 |
| 2003 | $5,124 +19.3% | $56,644 +15.5% |
| 2002 | $4,295 0% | $49,028 |
| 2001 | $4,296 -0.1% | $49,028 |
| 2000 | $4,298 +5.9% | $49,028 +5.9% |
| 1999 | $4,059 | $46,292 |
Find assessor info on the county website
Neighborhood: 44060
Nearby homes
- $322,0003 bd2 ba1.9k sqft6501 Hudson Ave, Mentor, OH 44060Sold
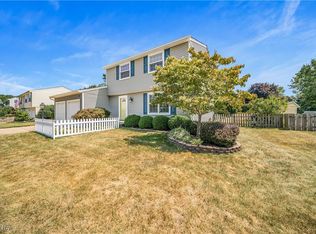
- $270,0003 bd2 ba1.4k sqft6509 Hudson Ave, Mentor, OH 44060Sold
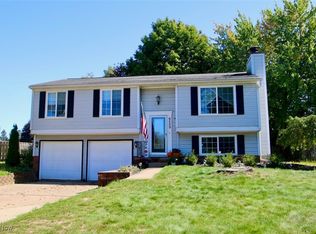
- $311,8003 bd2 ba1.4k sqft6485 Hudson Ave, Mentor, OH 44060Off Market
- $372,4003 bd3 ba2k sqft6531 Hudson Ave, Mentor, OH 44060Off Market
- $268,0003 bd2 ba1.7k sqft185 Mill Morr Dr, Painesville, OH 44077Off Market
- $279,6003 bd2 ba1.7k sqft195 Mill Morr Dr, Painesville, OH 44077Off Market
- $285,8003 bd1 ba1.3k sqft9635 Omega Ct, Mentor, OH 44060Off Market
- $365,5003 bd3 ba2k sqft6479 Hudson Ave, Mentor, OH 44060Off Market
Nearby schools
GreatSchools rating
- 5/10Fairfax Elementary SchoolGrades: K-5Distance: 2.9 mi
- 7/10Memorial Middle SchoolGrades: 6-8Distance: 1.7 mi
- 8/10Mentor High SchoolGrades: 9-12Distance: 2.2 mi
Schools provided by the listing agent
- District: Mentor EVSD - 4304
Source: MLS Now. This data may not be complete. We recommend contacting the local school district to confirm school assignments for this home.
Get a cash offer in 3 minutes
Find out how much your home could sell for in as little as 3 minutes with a no-obligation cash offer.
Estimated market value
$333,900
Get a cash offer in 3 minutes
Find out how much your home could sell for in as little as 3 minutes with a no-obligation cash offer.
Estimated market value
$333,900
- Ohio
- Lake County
- Mentor
- 44060
- 6505 Hudson Ave
Nearby cities
Nearby zip codes
Other Mentor Topics
