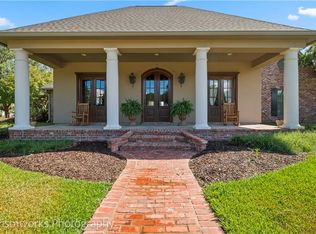
THIS ONE LOVES TO SHOW OFF! Custom-built, one-owner, most immaculate and spacious 5 BR, 4 BTH Acadian-styled home offers room to roam in EVERY single room from the 2 BR/2BTHS downstairs and 3BR/2BTHS + office upstairs. Easily check off your home search boxes w/ an exceptional light-filled kitchen completely remodeled in 2017 with gleaming quartz counters, white farmhouse sink, center island, breakfast bar, side-by-side refrigerator/freezer, stainless appliances which adjoins utility room endowed w/ additional countertops, cabinets and workspace which provides quick access to 2nd stairway leading to private office/gym/playroom upstairs. Easy-maintenance wood and tile flooring in all living spaces & some bedrooms. The imposing primary staircase by kitchen is focal point of main living area where ceilings soar to above 18 feet & wall of glass windows and door enhances view of shady fenced yard, oversized covered slate patio and calming waterfall fountain at back privacy fence. Other rooms include sizeable formal dining and sitting rooms which flank the central entryway from front porch, breakfast room off kitchen - all of which will accommodate oversized and plentiful furniture/furnishings. One bedroom upstairs is a perfect second primary suite with its 20'x14' size and adjoining full bath. The 0.51-acre lot features numerous flower beds w/ varied and colorful plantings shaded by an oak tree in front. New roof 4/2018. Built by Broussard and Downs. 2 gas fireplaces. 3 AC/heating units (gas heat). 2 gas hot water heaters. Irrigation system in front/back yards. Double garage & storage room at end of long driveway allows for plentiful parking. Hardiplank/brick exterior. Dining room chandelier and wooden gun mount in upstairs office reserved by sellers. PLEASE DO NOT TRY TO USE FACILITIES. WATER IS OFF.
Closed
Price Unknown
6501 Moody Oaks, Alexandria, LA 71301
5beds
3,910sqft
Single Family Residence
Built in 2001
0.51 Acres Lot
$666,100 Zestimate®
$--/sqft
$4,187 Estimated rent
Home value
$666,100
$540,000 - $819,000
$4,187/mo
Zestimate® history
Owner options
List your home for rent
$4,187/mo
Rent Zestimate®
Find your next renter with Zillow Rental Manager. Plus, with online applications, you can quickly screen prospective tenants – for free.
$4,187/mo
Rent Zestimate®
Refinance and save
$250/mo
Est. payment
Refinancing to a lower rate could help reduce your monthly payments and save thousands over the life of the loan.
$250/mo
Est. payment
Explore your selling options
Work with a Zillow partner agent
Leverage their expertise and Zillow's premium Showcase listings to get your home seen by more buyers.
Get startedList with your own agent
Get your home in front of millions of buyers by listing it on Zillow.
Learn how to do itSell it yourself
Take full control of how buyers see your home on Zillow by listing For Sale by Owner (FSBO).
List your homeWhat's special
Irrigation systemShady fenced yardSitting roomsFlower bedsOak tree in frontGleaming quartz countersColorful plantings
Zillow last checked:
Listing updated:
Listed by:
ROSE STEEPLETON,
LATTER AND BLUM Central Realty LLC
Bought with:
JENNIFER BYRD, 995703237
RITCHIE REAL ESTATE
Source: GCLRA,MLS#: 2482017Originating MLS: Greater Central Louisiana REALTORS Association
Facts & features
Interior
Bedrooms & bathrooms
- Bedrooms: 5
- Bathrooms: 4
- Full bathrooms: 4
Primary bedroom
- Description: Flooring: Wood
- Level: First
- Dimensions: 19.8 x14
Bedroom
- Description: Flooring: Carpet
- Level: Second
- Dimensions: 13x12.8
Bedroom
- Description: Flooring: Carpet
- Level: Second
- Dimensions: 12x13
Bedroom
- Description: Flooring: Wood
- Level: First
- Dimensions: 13x12
Bedroom
- Description: Flooring: Carpet
- Level: Second
- Dimensions: 20.75 x14.75
Breakfast room nook
- Description: Flooring: Tile
- Level: First
- Dimensions: 11.4 x13.08
Den
- Description: Flooring: Wood
- Level: First
- Dimensions: 20x20
Dining room
- Description: Flooring: Wood
- Level: First
- Dimensions: 12.16 x14
Kitchen
- Description: Flooring: Tile
- Level: First
- Dimensions: 15.66x13.9
Living room
- Description: Flooring: Wood
- Level: First
- Dimensions: 12.16 x14
Office
- Description: Flooring: Wood
- Level: Second
- Dimensions: 11.25x21.25
Heating
- Central, Gas, Multiple Heating Units
Cooling
- Central Air, 3+ Units
Appliances
- Included: Cooktop, Double Oven, Dishwasher, Disposal, Microwave, Refrigerator
Features
- Attic, Ceiling Fan(s), Guest Accommodations, Pantry, Stone Counters, Stainless Steel Appliances, Vaulted Ceiling(s)
- Has fireplace: Yes
- Fireplace features: Gas
Interior area
- Total structure area: 5,042
- Total interior livable area: 3,910 sqft
Property
Parking
- Total spaces: 2
- Parking features: Garage, Two Spaces, Boat, Garage Door Opener, RV Access/Parking
- Has garage: Yes
Features
- Levels: One and One Half
- Stories: 1.5
- Patio & porch: Covered, Oversized, Porch
- Exterior features: Fence, Sprinkler/Irrigation, Porch
- Pool features: None
- Spa features: None
Lot
- Size: 0.51 Acres
- Dimensions: 125 x 179 x 125 x 178
- Features: City Lot, Rectangular Lot
Details
- Parcel number: 2300809035008401
- Special conditions: None
Construction
Type & style
- Home type: SingleFamily
- Architectural style: Acadian
- Property subtype: Single Family Residence
Materials
- Brick, HardiPlank Type
- Foundation: Slab
- Roof: Asphalt,Shingle
Condition
- Excellent
- Year built: 2001
- Major remodel year: 2017
Details
- Builder name: Brouss&Downs
Utilities & green energy
- Sewer: Public Sewer
- Water: Public
Community & HOA
Community
- Subdivision: TENNYSON OAKS
HOA
- Has HOA: Yes
- HOA fee: $250 annually
- HOA name: GCLRA
Location
- Region: Alexandria
Financial & listing details
- Tax assessed value: $619,000
- Annual tax amount: $6,461
- Date on market: 1/9/2025
- Listing agreement: Exclusive Right To Sell
Price history
| Date | Event | Price |
|---|---|---|
| 4/4/2025 | Sold | -- |
Source: GCLRA #2482017 Report a problem | ||
| 3/15/2025 | Pending sale | $669,000$171/sqft |
Source: GCLRA #2482017 Report a problem | ||
| 3/13/2025 | Listed for sale | $669,000$171/sqft |
Source: GCLRA #2482017 Report a problem | ||
| 2/8/2025 | Contingent | $669,000$171/sqft |
Source: GCLRA #2482017 Report a problem | ||
| 1/9/2025 | Listed for sale | $669,000$171/sqft |
Source: GCLRA #2482017 Report a problem | ||
Public tax history
| Year | Property taxes | Tax assessment |
|---|---|---|
| 2025 | $6,461 +32.1% | $61,900 +33.7% |
| 2024 | $4,891 +4.4% | $46,300 +5.9% |
| 2023 | $4,682 -0.9% | $43,700 |
| 2022 | $4,725 +18.1% | $43,700 |
| 2021 | $4,001 +0% | $43,700 |
| 2020 | $4,000 +7.9% | $43,700 +7.9% |
| 2019 | $3,708 -8.5% | $40,500 |
| 2018 | $4,054 -0.5% | $40,500 |
| 2017 | $4,075 -0.5% | $40,500 |
| 2016 | $4,095 -19.3% | $40,500 0% |
| 2015 | $5,073 -0.3% | $40,511 |
| 2014 | $5,089 +4% | $40,511 |
| 2013 | $4,895 +1.2% | $40,511 |
| 2012 | $4,839 +8.7% | $40,511 +8% |
| 2011 | $4,450 | $37,510 |
| 2010 | $4,450 +21.2% | $37,510 |
| 2009 | $3,672 +11.3% | $37,510 +10% |
| 2007 | $3,299 +1% | $34,100 |
| 2006 | $3,265 +26.9% | $34,100 |
| 2005 | $2,574 -6.8% | $34,100 |
| 2004 | $2,761 -2.7% | $34,100 |
| 2002 | $2,838 +466.2% | $34,100 +625.5% |
| 2001 | $501 -93.1% | $4,700 +5.6% |
| 2000 | $7,244 | $4,450 |
Find assessor info on the county website
Neighborhood: 71301
Nearby homes
- $717,4004 bd4 ba4.7k sqft6429 Moody Oaks, Alexandria, LA 71301Off Market
- $730,1004 bd5 ba3.5k sqft6505 Moody Oaks, Alexandria, LA 71301Off Market
- $543,8004 bd3 ba2.7k sqft6500 Taylor Oaks, Alexandria, LA 71301Off Market
- $--4 bd4 ba3.3k sqft6504 Taylor Oaks, Alexandria, LA 71301Sold
- $571,700-- bd-- ba4k sqft6428 Taylor Oaks, Alexandria, LA 71301Off Market
- $399,9004 bd2 ba2.3k sqft6428 Moody Oaks, Alexandria, LA 71301Off Market
- $654,7004 bd4 ba3.6k sqft6600 Taylor Oaks, Alexandria, LA 71301Off Market
- $495,1004 bd3 ba2.9k sqft6425 Moody Oaks, Alexandria, LA 71301Off Market
Nearby schools
GreatSchools rating
- 6/10Cherokee Elementary SchoolGrades: PK-5Distance: 1 mi
- 6/10Scott M. Brame Middle SchoolGrades: 6-8Distance: 1.6 mi
- 8/10Alexandria Senior High SchoolGrades: 9-12Distance: 1 mi
Sell for more on Zillow
Get a Zillow Showcase℠ listing at no additional cost and you could sell for .
$666,100
2% more
+$13,322
With Zillow Showcase(estimated)
$679,422
- Louisiana
- Rapides Parish
- Alexandria
- 71301
- 6501 Moody Oaks
Nearby cities
Nearby zip codes
Other Alexandria Topics
