Welcome to this exquisite 4-bedroom, 3-and-a-half-bath home, nestled in the desirable Tennyson Oaks subdivision. This stunning residence offers a multitude of charming features and plenty of space.
As you step through the entrance, you are greeted by an elegant foyer. The open floor plan seamlessly connects the living, dining, and kitchen areas, providing the perfect space for entertaining and creating cherished memories with loved ones.
The heart of the home, the kitchen, showcases granite countertops and is equipped with a commercial-grade gas Viking range complete with a grill, double Viking ovens, and a Viking hood vent with a rooftop fan. Here, you can prepare culinary masterpieces with ease!
Indulge in the warmth and ambiance of three gas fireplaces strategically placed throughout the home, adding a touch of sophistication and comfort.
Stunning architectural details abound, including six front doors crafted from 100-year-old cypress, lending a sense of history and charm to the property. The three-car garage offers ample space for vehicles and additional storage, ensuring convenience and organization.
Enjoy peace of mind with a 30-year roof that is only three years old, as well as seamless gutters that add both functionality and aesthetic appeal. The main house is equipped with two central air conditioning units, and an additional unit for the upstairs bedroom, all under 3 years old.
Retreat to the main bedroom and bathroom, featuring a cozy fireplace, an oversized shower, a whirlpool garden tub, granite vanities, and walk-in closets that provide ample storage.
You can escape to your private oasis in the backyard, where a heated saltwater pool and a heated whirlpool spa await.
This home recently appraised for $616,000! Don't miss the opportunity to make this charmer your own!
Closed
Price Unknown
6504 Taylor Oaks, Alexandria, LA 71301
4beds
3,335sqft
Single Family Residence
Built in ----
0.48 Acres Lot
$617,600 Zestimate®
$--/sqft
$4,015 Estimated rent
Home value
$617,600
$587,000 - $648,000
$4,015/mo
Zestimate® history
Owner options
List your home for rent
$4,015/mo
Rent Zestimate®
Find your next renter with Zillow Rental Manager. Plus, with online applications, you can quickly screen prospective tenants – for free.
$4,015/mo
Rent Zestimate®
Refinance and save
$250/mo
Est. payment
Refinancing to a lower rate could help reduce your monthly payments and save thousands over the life of the loan.
$250/mo
Est. payment
Explore your selling options
Work with a Zillow partner agent
Leverage their expertise and Zillow's premium Showcase listings to get your home seen by more buyers.
Get startedList with your own agent
Get your home in front of millions of buyers by listing it on Zillow.
Learn how to do itSell it yourself
Take full control of how buyers see your home on Zillow by listing For Sale by Owner (FSBO).
List your homeWhat's special
Heated saltwater poolOpen floor planCozy fireplaceWalk-in closetsSeamless guttersAdditional storageGranite vanities
Zillow last checked:
Listing updated:
Listed by:
Clark Weidner,
KELLER WILLIAMS REALTY CENLA PARTNERS
Bought with:
LANDON SMITH, 0995688038
COLDWELL BANKER REAP REALTY
Source: GCLRA,MLS#: 2402734Originating MLS: Greater Central Louisiana REALTORS Association
Facts & features
Interior
Bedrooms & bathrooms
- Bedrooms: 4
- Bathrooms: 4
- Full bathrooms: 3
- 1/2 bathrooms: 1
Bedroom
- Description: Flooring: Carpet
- Level: Lower
- Dimensions: 17.00 X 19.00
Bedroom
- Description: Flooring: Carpet
- Level: Lower
- Dimensions: 13.00 X 13.00
Bedroom
- Description: Flooring: Carpet
- Level: Lower
- Dimensions: 9.00 X 12.00
Bedroom
- Description: Flooring: Carpet
- Level: Lower
- Dimensions: 12.00 X 24.00
Kitchen
- Description: Flooring: Tile
- Level: Lower
- Dimensions: 13.00 X 13.00
Living room
- Description: Flooring: Tile
- Level: Lower
- Dimensions: 16.00 X 20.00
Heating
- Central
Cooling
- Central Air, 3+ Units
Appliances
- Included: Double Oven, Range
Features
- Pantry, Stainless Steel Appliances
- Has fireplace: Yes
- Fireplace features: Gas, Wood Burning
Interior area
- Total structure area: 4,277
- Total interior livable area: 3,335 sqft
Property
Parking
- Total spaces: 3
- Parking features: Three or more Spaces, Garage Door Opener
- Has garage: Yes
Features
- Levels: One
- Stories: 1
- Patio & porch: Concrete, Covered
- Pool features: Heated, Salt Water
- Has spa: Yes
- Spa features: Outdoor Hot Tub
Lot
- Size: 0.48 Acres
- Dimensions: 181 x 123
- Features: City Lot, Rectangular Lot
Details
- Parcel number: 238903574
- Special conditions: None
Construction
Type & style
- Home type: SingleFamily
- Architectural style: Acadian
- Property subtype: Single Family Residence
Materials
- Brick Veneer
- Foundation: Slab
- Roof: Shingle
Condition
- Very Good Condition,Resale
- New construction: No
Utilities & green energy
- Sewer: Public Sewer
- Water: Public
Green energy
- Energy efficient items: Windows
Community & HOA
HOA
- Has HOA: Yes
- HOA fee: $250 annually
Location
- Region: Alexandria
Financial & listing details
- Tax assessed value: $590,000
- Annual tax amount: $6,159
- Date on market: 7/7/2023
- Listing agreement: Exclusive Right To Sell
Price history
| Date | Event | Price |
|---|---|---|
| 9/28/2023 | Sold | -- |
Source: GCLRA #2402734 Report a problem | ||
| 7/24/2023 | Contingent | $605,000$181/sqft |
Source: GCLRA #2402734 Report a problem | ||
| 7/7/2023 | Listed for sale | $605,000$181/sqft |
Source: GCLRA #2402734 Report a problem | ||
| 12/2/2022 | Listing removed | -- |
Source: Owner Report a problem | ||
| 8/19/2022 | Price change | $605,000-1.8%$181/sqft |
Source: Owner Report a problem | ||
| 7/24/2022 | Listed for sale | $616,000$185/sqft |
Source: Owner Report a problem | ||
Public tax history
| Year | Property taxes | Tax assessment |
|---|---|---|
| 2025 | $6,159 -1.2% | $59,000 |
| 2024 | $6,232 +51.9% | $59,000 +54% |
| 2023 | $4,104 -0.9% | $38,300 |
| 2022 | $4,141 +18.1% | $38,300 |
| 2021 | $3,507 +0% | $38,300 |
| 2020 | $3,506 +6.1% | $38,300 +6.1% |
| 2019 | $3,305 -8.5% | $36,100 |
| 2018 | $3,614 -0.5% | $36,100 |
| 2017 | $3,632 -0.5% | $36,100 |
| 2016 | $3,650 -19.4% | $36,100 -0.2% |
| 2015 | $4,529 -0.3% | $36,166 |
| 2014 | $4,544 +4% | $36,166 |
| 2013 | $4,370 +1.2% | $36,166 |
| 2012 | $4,320 +8.7% | $36,166 +8% |
| 2011 | $3,973 | $33,487 |
| 2010 | $3,973 +21.2% | $33,487 |
| 2009 | $3,278 +11.3% | $33,487 +10% |
| 2007 | $2,945 +1% | $30,443 |
| 2006 | $2,915 +385.9% | $30,443 +391% |
| 2005 | $600 -6.8% | $6,200 |
| 2004 | $644 +31.1% | $6,200 +34.8% |
| 2002 | $491 +0% | $4,600 |
| 2001 | $491 +17.9% | $4,600 |
| 2000 | $416 | $4,600 |
Find assessor info on the county website
Neighborhood: 71301
Nearby homes
- $532,4004 bd3 ba2.7k sqft6500 Taylor Oaks, Alexandria, LA 71301Off Market
- $717,1004 bd5 ba3.5k sqft6505 Moody Oaks, Alexandria, LA 71301Off Market
- $--5 bd4 ba3.9k sqft6501 Moody Oaks, Alexandria, LA 71301Sold
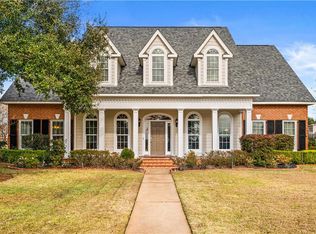
- $570,500-- bd-- ba4k sqft6428 Taylor Oaks, Alexandria, LA 71301Off Market
- $--4 bd5 ba3.4k sqft6505 Taylor Oaks, Alexandria, LA 71301Sold
- $556,5004 bd3 ba3.1k sqft6501 Taylor Oaks, Alexandria, LA 71301Off Market
- $709,5004 bd4 ba4.7k sqft6429 Moody Oaks, Alexandria, LA 71301Off Market
- $470,9004 bd3 ba3.7k sqft6517 Taylor Oaks, Alexandria, LA 71301Off Market
Nearby schools
GreatSchools rating
- 6/10Cherokee Elementary SchoolGrades: PK-5Distance: 1 mi
- 6/10Scott M. Brame Middle SchoolGrades: 6-8Distance: 1.5 mi
- 8/10Alexandria Senior High SchoolGrades: 9-12Distance: 1 mi
Sell for more on Zillow
Get a Zillow Showcase℠ listing at no additional cost and you could sell for .
$617,600
2% more
+$12,352
With Zillow Showcase(estimated)
$629,952
- Louisiana
- Rapides Parish
- Alexandria
- 71301
- 6504 Taylor Oaks
Nearby cities
Nearby zip codes
Other Alexandria Topics
