Beautifully updated inside and out, this 4-bedroom, 3.5-bath home (plus cabana half bath) offers the perfect combination of style, comfort, and functionality. The main living spaces have been completely remodeled and repainted, with new flooring throughout and soaring 14’ ceilings that create an open and inviting feel. A brick-accented fireplace with built-ins adds warmth and character, while custom beams and recessed lighting highlight the thoughtful updates.
The kitchen is designed for serious cooking and entertaining, featuring a 48” Wolf/Sub-Zero gas range with infrared charbroiler and griddle, along with abundant storage and workspace. The office has been completely redesigned with custom built-ins, providing a polished space to work from home. The primary suite feels like a retreat, with a walk-in shower and Japanese soaking tub creating a spa-like atmosphere.
Modern conveniences include dual A/C units, a tankless gas water heater paired with a conventional water heater, and a full security system with cameras and sensors.
Step outside to a backyard designed for relaxation and entertaining. The heated pool and spa feature an in-floor cleaner, waterfall, and chlorine-to-salt convertible system. The 728 sq. ft. cabana is fully equipped with an outdoor kitchen, pantry, half bath, outdoor shower, fireplace, and weather-rated appliances and entertainment system. Additional highlights include a two-car garage, side storage building, and full sprinkler system for both front and back lawns.
This home offers the best of both worlds — modern updates throughout the interior and resort-style amenities outdoors.
Closed
Price Unknown
6505 Taylor Oaks, Alexandria, LA 71301
4beds
3,478sqft
Single Family Residence
Built in 2001
0.55 Acres Lot
$727,400 Zestimate®
$--/sqft
$4,355 Estimated rent
Home value
$727,400
$596,000 - $895,000
$4,355/mo
Zestimate® history
Owner options
List your home for rent
$4,355/mo
Rent Zestimate®
Find your next renter with Zillow Rental Manager. Plus, with online applications, you can quickly screen prospective tenants – for free.
$4,355/mo
Rent Zestimate®
Refinance and save
$250/mo
Est. payment
Refinancing to a lower rate could help reduce your monthly payments and save thousands over the life of the loan.
$250/mo
Est. payment
Explore your selling options
Work with a Zillow partner agent
Leverage their expertise and Zillow's premium Showcase listings to get your home seen by more buyers.
Get startedList with your own agent
Get your home in front of millions of buyers by listing it on Zillow.
Learn how to do itSell it yourself
Take full control of how buyers see your home on Zillow by listing For Sale by Owner (FSBO).
List your homeWhat's special
Heated pool and spaChlorine-to-salt convertible systemWalk-in showerIn-floor cleanerCustom built-insOutdoor showerNew flooring
Zillow last checked:
Listing updated:
Listed by:
TRISH LELEUX,
THE TRISH LELEUX GROUP
Bought with:
TRISH LELEUX, 995702215
THE TRISH LELEUX GROUP
Source: GCLRA,MLS#: 2517438Originating MLS: Greater Central Louisiana REALTORS Association
Facts & features
Interior
Bedrooms & bathrooms
- Bedrooms: 4
- Bathrooms: 5
- Full bathrooms: 3
- 1/2 bathrooms: 2
Primary bedroom
- Level: Lower
- Dimensions: 19.6x20.5
Bedroom
- Level: Lower
- Dimensions: 12x12.1
Bedroom
- Level: Lower
- Dimensions: 10.11x13.2
Bedroom
- Level: Lower
- Dimensions: 11.4x13.3
Breakfast room nook
- Level: Lower
- Dimensions: 14.2x21.7
Dining room
- Level: Lower
- Dimensions: 14.2x7.11
Living room
- Level: Lower
- Dimensions: 25.7x21.7
Heating
- Central, Multiple Heating Units
Cooling
- Central Air, 2 Units
Appliances
- Included: Double Oven, Dishwasher, Microwave, Oven, Range
Features
- Stone Counters, Stainless Steel Appliances, Vaulted Ceiling(s), Wired for Sound
- Has fireplace: Yes
- Fireplace features: Gas Starter, Wood Burning
Interior area
- Total structure area: 5,111
- Total interior livable area: 3,478 sqft
Property
Parking
- Total spaces: 2
- Parking features: Attached, Two Spaces
- Has attached garage: Yes
Features
- Levels: One
- Stories: 1
- Patio & porch: Brick, Covered, Patio
- Exterior features: Fence, Outdoor Shower, Patio, Sound System, Outdoor Kitchen
- Pool features: In Ground
Lot
- Size: 0.55 Acres
- Dimensions: 67 x 32 x 32 x 208 x 127 x 184
- Features: 1 to 5 Acres, City Lot, Rectangular Lot
Details
- Additional structures: Cabana
- Parcel number: 1011235180
- Special conditions: None
Construction
Type & style
- Home type: SingleFamily
- Architectural style: Traditional
- Property subtype: Single Family Residence
Materials
- Brick Veneer, Frame, Stucco
- Foundation: Slab
- Roof: Asphalt,Shingle
Condition
- Excellent
- Year built: 2001
- Major remodel year: 2024
Utilities & green energy
- Sewer: Public Sewer
- Water: Public
Community & HOA
Community
- Subdivision: TENNYSON OAKS
HOA
- Has HOA: Yes
- HOA fee: $250 annually
Location
- Region: Alexandria
Financial & listing details
- Tax assessed value: $329,000
- Annual tax amount: $3,434
- Date on market: 8/19/2025
- Listing agreement: Exclusive Right To Sell
- Listing terms: Lease Purchase
Price history
| Date | Event | Price |
|---|---|---|
| 9/26/2025 | Sold | -- |
Source: GCLRA #2517438 Report a problem | ||
| 8/22/2025 | Pending sale | $720,000$207/sqft |
Source: GCLRA #2517438 Report a problem | ||
| 8/19/2025 | Listed for sale | $720,000+20.2%$207/sqft |
Source: GCLRA #2517438 Report a problem | ||
| 9/30/2021 | Listing removed | -- |
Source: Owner Report a problem | ||
| 9/9/2021 | Price change | $599,000-4.2%$172/sqft |
Source: Owner Report a problem | ||
| 8/18/2021 | Listed for sale | $625,000-3.8%$180/sqft |
Source: Owner Report a problem | ||
| 7/19/2021 | Listing removed | -- |
Source: Owner Report a problem | ||
| 4/8/2021 | Price change | $650,000-4.4%$187/sqft |
Source: Owner Report a problem | ||
| 3/3/2021 | Listed for sale | $680,000$196/sqft |
Source: Owner Report a problem | ||
Public tax history
| Year | Property taxes | Tax assessment |
|---|---|---|
| 2025 | $3,434 -1.2% | $32,900 |
| 2024 | $3,475 -1.4% | $32,900 |
| 2023 | $3,525 -0.9% | $32,900 |
| 2022 | $3,557 -35.7% | $32,900 -45.5% |
| 2021 | $5,530 +0% | $60,400 |
| 2020 | $5,528 +5.9% | $60,400 +6% |
| 2019 | $5,219 -8.5% | $57,000 |
| 2018 | $5,706 -0.5% | $57,000 |
| 2017 | $5,735 -0.5% | $57,000 |
| 2016 | $5,763 -19.1% | $57,000 +0.2% |
| 2015 | $7,126 -0.3% | $56,900 |
| 2014 | $7,148 +4% | $56,900 |
| 2013 | $6,876 +1.2% | $56,900 |
| 2012 | $6,796 +57.8% | $56,900 +56.7% |
| 2011 | $4,306 | $36,300 |
| 2010 | $4,306 +21.2% | $36,300 |
| 2009 | $3,554 +11.3% | $36,300 +10% |
| 2007 | $3,193 +1% | $33,000 |
| 2006 | $3,160 +28.1% | $33,000 |
| 2005 | $2,467 -6.8% | $33,000 |
| 2004 | $2,647 -2.7% | $33,000 |
| 2002 | $2,721 +466.9% | $33,000 +633.3% |
| 2001 | $480 -93.4% | $4,500 +1.1% |
| 2000 | $7,244 | $4,450 |
Find assessor info on the county website
Neighborhood: 71301
Nearby homes
- $556,5004 bd3 ba3.1k sqft6501 Taylor Oaks, Alexandria, LA 71301Off Market
- $679,2004 bd4 ba5.7k sqft6509 Taylor Oaks, Alexandria, LA 71301Off Market
- $644,0004 bd4 ba3.7k sqft6504 Tennyson Oaks Ln, Alexandria, LA 71301Off Market
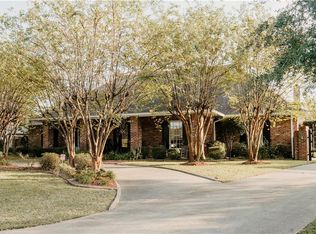
- $416,2004 bd3 ba2.4k sqft6500 Tennyson Oaks Ln, Alexandria, LA 71301Off Market

- $--4 bd4 ba3.3k sqft6504 Taylor Oaks, Alexandria, LA 71301Sold
- $533,0004 bd3 ba3.4k sqft6508 Tennyson Oaks Ln, Alexandria, LA 71301Off Market
- $532,2004 bd3 ba2.7k sqft6500 Taylor Oaks, Alexandria, LA 71301Off Market
- $568,5004 bd3 ba3.3k sqft6513 Taylor Oaks, Alexandria, LA 71301Off Market
Nearby schools
GreatSchools rating
- 6/10Cherokee Elementary SchoolGrades: PK-5Distance: 0.9 mi
- 6/10Scott M. Brame Middle SchoolGrades: 6-8Distance: 1.5 mi
- 8/10Alexandria Senior High SchoolGrades: 9-12Distance: 1 mi
Sell for more on Zillow
Get a Zillow Showcase℠ listing at no additional cost and you could sell for .
$727,400
2% more
+$14,548
With Zillow Showcase(estimated)
$741,948
- Louisiana
- Rapides Parish
- Alexandria
- 71301
- 6505 Taylor Oaks
Nearby cities
Nearby zip codes
Other Alexandria Topics
