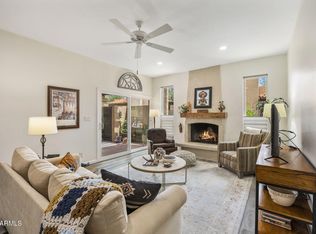
Location truly sets this one apart, just minutes from the 51 and surrounded by some of the Valley's best dining and everyday conveniences. This end unit offers added privacy and thoughtful updates throughout, with no carpet anywhere in the home. Step inside and you'll immediately notice the character, from arched room openings to wood beam accents in the front living spaces. A spacious front room makes the perfect den or office, complete with wood shutters, while the main living area features a cozy wood burning fireplace with tile accents and upgraded flooring that flows seamlessly into a bright sunroom filled with natural light. The kitchen is both functional and well positioned, offering ample cabinetry and counter space, a gas oven and cooktop, built in microwave, and a window overlooking the backyard. The primary suite is generously sized with updated flooring, a walk in closet with an in floor safe, and a bathroom featuring an extended height vanity with granite countertops and a walk in shower. Additional bedrooms are comfortably sized, and the secondary bathroom has also been updated with a quartz vanity. Major system updates include an AC replaced in 2021, water heater in 2017, and several windows replaced in 2007. The enclosed carport has been converted into a garage with added storage closets for extra convenience. Out back, you'll find a spacious yard shaded by mature trees, creating a peaceful outdoor setting, with a portion of the alley behind included within the property line. Come see it for yourself, homes with this much character and location don't come around often.
Sold for $437,684
$437,684
6501 N LA PALOMA ESTE --, Phoenix, AZ 85014
3beds
1,910sqft
Townhouse
Built in 1971
5,075 Square Feet Lot
$437,800 Zestimate®
$229/sqft
$2,531 Estimated rent
Home value
$437,800
$403,000 - $473,000
$2,531/mo
Zestimate® history
Owner options
List your home for rent
$2,531/mo
Rent Zestimate®
Find your next renter with Zillow Rental Manager. Plus, with online applications, you can quickly screen prospective tenants – for free.
$2,531/mo
Rent Zestimate®
Refinance and save
$2,849/mo
Est. payment
Refinancing to a lower rate could help reduce your monthly payments and save thousands over the life of the loan.
$2,849/mo
Est. payment
Explore your selling options
Work with a Zillow partner agent
Leverage their expertise and Zillow's premium Showcase listings to get your home seen by more buyers.
Get startedList with your own agent
Get your home in front of millions of buyers by listing it on Zillow.
Learn how to do itSell it yourself
Take full control of how buyers see your home on Zillow by listing For Sale by Owner (FSBO).
List your homeWhat's special
Gas oven and cooktopWood shuttersArched room openings
Zillow last checked:
Listing updated:
Listed by:
Michelle Rae O'Connell 217-649-7639,
eXp Realty
Bought with:
Brandon J Lane, SA684383000
HomeSmart
Source: ARMLS,MLS#: 7021249
Facts & features
Interior
Bedrooms & bathrooms
- Bedrooms: 3
- Bathrooms: 2
- Full bathrooms: 2
Heating
- Natural Gas
Cooling
- Central Air, Ceiling Fan(s)
Appliances
- Included: Reverse Osmosis, Built-in Microwave, Dishwasher, Disposal, Gas Oven
- Laundry: Inside
Features
- High Speed Internet, Eat-in Kitchen, Breakfast Bar, 9+ Flat Ceilings, No Interior Steps, Pantry, 3/4 Bath Master Bdrm, Laminate Counters
- Flooring: Vinyl, Tile
- Windows: Double Pane Windows
- Has basement: No
- Number of fireplaces: 1
- Fireplace features: Wood Burning, Living Room
Interior area
- Total structure area: 1,910
- Total interior livable area: 1,910 sqft
Property
Parking
- Total spaces: 2
- Parking features: Attached, Garage Door Opener, Direct Access
- Attached garage spaces: 2
Accessibility
- Accessibility features: Bath Grab Bars
Features
- Stories: 1
- Patio & porch: Covered, Patio
- Exterior features: Storage
- Spa features: None
- Fencing: Block
Lot
- Size: 5,075 Square Feet
- Features: East/West Exposure, Alley, Desert Back, Desert Front, Gravel/Stone Back
Details
- Parcel number: 16107089
- Special conditions: Probate Listing
Construction
Type & style
- Home type: Townhouse
- Property subtype: Townhouse
- Attached to another structure: Yes
Materials
- Stucco, Wood Frame, Painted
- Roof: Composition,Tile
Condition
- Year built: 1971
Details
- Builder name: MITCHEM-HAY
Utilities & green energy
- Sewer: Public Sewer
- Water: City Water
Community & HOA
Community
- Features: Pool, Biking/Walking Path
- Subdivision: CASA LA PALOMA TOWNHOUSES
HOA
- Has HOA: Yes
- Services included: Insurance, Maintenance Grounds, Street Maint, Front Yard Maint
- HOA fee: $315 monthly
- HOA name: Casa La Paloma
- HOA phone: 623-977-3860
Location
- Region: Phoenix
Financial & listing details
- Price per square foot: $229/sqft
- Tax assessed value: $426,500
- Annual tax amount: $2,621
- Date on market: 6/10/2026
- Cumulative days on market: 21 days
- Listing terms: Cash,Conventional,FHA,VA Loan
- Ownership: Fee Simple
Price history
| Date | Event | Price |
|---|---|---|
| 7/1/2026 | Sold | $437,684+0.6%$229/sqft |
Source:  ARMLS #7021249 Report a problem ARMLS #7021249 Report a problem | ||
| 5/21/2026 | Pending sale | $435,000$228/sqft |
Source: ARMLS #7021249 Report a problem | ||
| 5/14/2026 | Price change | $435,000-1.1%$228/sqft |
Source: ARMLS #7021249 Report a problem | ||
| 4/30/2026 | Listed for sale | $440,000+120.1%$230/sqft |
Source: ARMLS #7021249 Report a problem | ||
| 9/15/2004 | Sold | $199,900$105/sqft |
Source: ARMLS #2184639 Report a problem | ||
Public tax history
| Year | Property taxes | Tax assessment |
|---|---|---|
| 2025 | $2,621 +5.2% | $42,650 -2.2% |
| 2024 | $2,492 +3% | $43,620 +110.4% |
| 2023 | $2,420 +3.3% | $20,734 -23.3% |
| 2022 | $2,342 -0.4% | $27,020 -0.4% |
| 2021 | $2,351 +2.3% | $27,120 +6.6% |
| 2020 | $2,298 +2.7% | $25,450 +12% |
| 2019 | $2,238 | $22,720 +5.2% |
| 2018 | $2,238 +5.3% | $21,600 +9.4% |
| 2017 | $2,124 +11.5% | $19,750 -13.3% |
| 2016 | $1,905 +8.1% | $22,780 +18% |
| 2015 | $1,762 | $19,310 +41.5% |
| 2014 | -- | $13,650 +12.3% |
| 2013 | -- | $12,150 -20.1% |
| 2012 | -- | $15,200 -18.5% |
| 2011 | -- | $18,650 -12.2% |
| 2010 | -- | $21,250 -17.2% |
| 2009 | -- | $25,650 -6.4% |
| 2008 | -- | $27,400 +20.2% |
| 2007 | -- | $22,800 +31% |
| 2006 | -- | $17,400 |
| 2005 | -- | $17,400 +27% |
| 2004 | -- | $13,700 |
| 2003 | -- | $13,700 +16.6% |
| 2002 | -- | $11,750 |
Find assessor info on the county website
Neighborhood: Camelback East
Nearby homes
- $223,3002 bd2 ba1k sqft1241 E Maryland Ave UNIT A, Phoenix, AZ 85014Off Market

- $485,2003 bd2 ba1.8k sqft6509 N La Paloma Este, Phoenix, AZ 85014Off Market

- $475,0002 bd2 ba1.7k sqft6502 N La Paloma Este, Phoenix, AZ 85014Sold
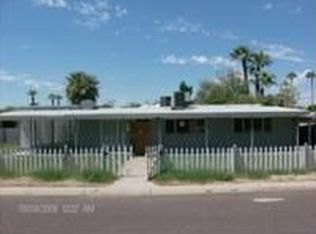
- $710,4003 bd2 ba2.1k sqft6502 N 13th St, Phoenix, AZ 85014Off Market
- $415,0002 bd2 ba1.7k sqft6508 N La Paloma Este, Phoenix, AZ 85014Off Market
- $450,0002 bd2 ba1.7k sqft6501 N La Paloma Oeste, Phoenix, AZ 85014Sold
- $837,3004 bd3 ba2.1k sqft6510 N 13th St, Phoenix, AZ 85014Off Market
- $524,2003 bd2 ba1.8k sqft6515 N La Paloma Este, Phoenix, AZ 85014Off Market
Nearby schools
GreatSchools rating
- 9/10Madison Richard Simis SchoolGrades: PK-4Distance: 0.9 mi
- 6/10Madison Meadows SchoolGrades: 5-8Distance: 1.3 mi
- 2/10North High SchoolGrades: 9-12Distance: 3.6 mi
Schools provided by the listing agent
- Elementary: Madison Meadows School
- Middle: Madison Meadows School
- High: North High School
- District: Madison Elementary District
Source: ARMLS. This data may not be complete. We recommend contacting the local school district to confirm school assignments for this home.
Get a cash offer in 3 minutes
Find out how much your home could sell for in as little as 3 minutes with a no-obligation cash offer.
Estimated market value
$437,800
Get a cash offer in 3 minutes
Find out how much your home could sell for in as little as 3 minutes with a no-obligation cash offer.
Estimated market value
$437,800
- Arizona
- Maricopa County
- Phoenix
- 85014
- Camelback East
- 6501 N LA PALOMA ESTE --
Nearby cities
Nearby neighborhoods
Nearby zip codes
Other Phoenix Topics
