Skip main navigation
Sold for $475,000
  • $475,000

    6502 N La Paloma Este --, Phoenix, AZ 85014

    2beds
    1,751sqft
    Townhouse
    Built in 1971
    4,513 Square Feet Lot
    $475,000 Zestimate®
    $271/sqft
    $2,444 Estimated rent

    Home value

    $475,000

    $437,000 - $518,000

    $2,444/mo

    Zestimate® history
    Loading
    Loading...

    Owner options

    List your home for rent

    $2,444/mo

    Rent Zestimate®

    Find your next renter with Zillow Rental Manager. Plus, with online applications, you can quickly screen prospective tenants – for free.

    Learn more

    $2,444/mo

    Rent Zestimate®

    Refinance and save

    $3,069/mo

    Est. payment

    Refinancing to a lower rate could help reduce your monthly payments and save thousands over the life of the loan.

    See today's rates

    $3,069/mo

    Est. payment

    Explore your selling options

    Work with a Zillow partner agent

    Leverage their expertise and Zillow's premium Showcase listings to get your home seen by more buyers.

    Get started

    List with your own agent

    Get your home in front of millions of buyers by listing it on Zillow.

    Learn how to do it

    Sell it yourself

    Take full control of how buyers see your home on Zillow by listing For Sale by Owner (FSBO).

    List your home

    What's special

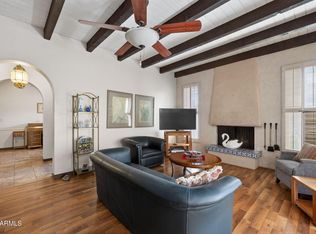
    Completely renovated and move-in ready, this stunning single-level townhouse offers 2 spacious primary suites with en-suite bathrooms, 2 full bathrooms, and 1,751 sq ft of beautifully updated living space in the heart of Phoenix. Filled with natural light, the home features soaring high beamed ceilings, updated flooring, and a striking gas fireplace installed in 2023. The beautifully remodeled kitchen offers abundant storage, an induction cooktop, a warming drawer, and a functional layout perfect for everyday living and entertaining. The kitchen, primary bathroom, and flooring were renovated in 2019, while the second bathroom was fully updated in 2025. Both oversized primary suites provide privacy and comfort, and the primary closet includes upgraded shelving for exceptional organization. The bright family room opens to one of three private patio spaces, creating seamless indoor-outdoor living, while the formal dining area offers flexibility for a home office, den, or additional living space. Major updates include the roof being resealed in January 2025, A/C replaced in 2019, and new windows and patio doors installed in 2021. The enclosed two-car garage adds convenience and storage. Ideally located near 7th Street's Restaurant Row, the Phoenix Mountain Preserve, SR51, top-rated Madison Schools, and community pool access, this home offers style, comfort, and an unbeatable central Phoenix location.

    Zillow last checked:

    Listing updated:

    Listed by:

    Ashley Hutson 602-291-4090,

    eXp Realty

    Bought with:

    Andrew Davis, SA660770000

    My Home Group Real Estate

    Source: ARMLS,MLS#: 7019546MLS Logo

    Facts & features

    Interior

    Bedrooms & bathrooms
    • Bedrooms: 2
    • Bathrooms: 2
    • Full bathrooms: 2
    Heating
    • Natural Gas
    Cooling
    • Central Air
    Appliances
    • Included: Dryer, Washer, Refrigerator, Dishwasher, Disposal, Electric Oven, Electric Cooktop
    Features
    • Quartz Countertops, Double Vanity, No Interior Steps, Kitchen Island, Pantry, 2 Master Baths, Full Bth Master Bdrm
    • Flooring: Tile
    • Has basement: No
    • Number of fireplaces: 1
    • Fireplace features: Living Room
    • Common walls with other units/homes: 1 Common Wall,End Unit
    Interior area
    • Total structure area: 1,751
    • Total interior livable area: 1,751 sqft

    Property

    Parking
    • Total spaces: 2
    • Parking features: Garage
    • Garage spaces: 2
    Accessibility
    • Accessibility features: Accessible Hallway(s)
    Features
    • Stories: 1
    • Patio & porch: Covered, Patio
    • Spa features: None
    • Fencing: Block
    Lot
    • Size: 4,513 Square Feet
    • Features: Desert Front, Gravel/Stone Front
    Details
    • Parcel number: 16107090

    Construction

    Type & style
    • Home type: Townhouse
    • Property subtype: Townhouse
    • Attached to another structure: Yes
    Materials
    • Stucco, Painted, Block
    • Roof: Foam
    Condition
    • Year built: 1971

    Utilities & green energy

    • Sewer: Public Sewer
    • Water: City Water

    Community & HOA

    Community
    • Features: Pool
    • Subdivision: CASA LA PALOMA TOWNHOUSES
    HOA
    • Has HOA: Yes
    • Services included: Insurance, Maintenance Grounds, Other (See Remarks), Front Yard Maint, Trash
    • HOA fee: $315 monthly
    • HOA name: Case La Paloma
    • HOA phone: 623-977-3860
    Location
    • Region: Phoenix

    Financial & listing details

    • Price per square foot: $271/sqft
    • Tax assessed value: $401,500
    • Annual tax amount: $2,385
    • Date on market: 4/30/2026
    • Cumulative days on market: 58 days
    • Listing terms: Cash,Conventional
    • Ownership: Fee Simple

    Price history

    DateEventPrice
    6/26/2026Sold$475,000+3.3%$271/sqft
    Source: ARMLS #7019546 Report a problem
    4/30/2026Contingent$460,000$263/sqft
    Source: eXp Realty #7019546 Report a problem
    4/30/2026Listed for sale$460,000+84%$263/sqft
    Source: ARMLS #7019546 Report a problem
    3/15/2019Sold$250,000-9.1%$143/sqft
    Source: ARMLS #5846540 Report a problem
    2/25/2019Pending sale$275,000$157/sqft
    Source: Realty ONE Group #5846540 Report a problem
    2/16/2019Price change$275,000-0.7%$157/sqft
    Source: Realty ONE Group #5846540 Report a problem
    1/18/2019Price change$277,000-1.1%$158/sqft
    Source: Realty ONE Group #5846540 Report a problem
    12/15/2018Price change$280,000-3.4%$160/sqft
    Source: Realty ONE Group #5846540 Report a problem
    12/2/2018Price change$290,000-6.5%$166/sqft
    Source: Realty ONE Group #5846540 Report a problem
    11/14/2018Listed for sale$310,000+152%$177/sqft
    Source: Realty ONE Group #5846540 Report a problem
    4/22/1997Sold$123,000$70/sqft
    Source: Public Record Report a problem

    Public tax history

    YearProperty taxesTax assessment
    2025$2,385 +5.2%$40,150 -2.5%
    2024$2,268 +3%$41,200 +118.4%
    2023$2,202 +3.3%$18,864 -25.9%
    2022$2,131 -0.4%$25,470 -0.1%
    2021$2,139 +2.3%$25,500 +6.6%
    2020$2,091 +2.7%$23,910 +11.6%
    2019$2,036 $21,430 +12.7%
    2018$2,036 +5.3%$19,020 +11.1%
    2017$1,933 +11.5%$17,120 -10.2%
    2016$1,733 +8.9%$19,070 +13.5%
    2015$1,591 $16,800 +38.2%
    2014-- $12,160 +8.6%
    2013-- $11,200 -19.4%
    2012-- $13,900 -18.7%
    2011-- $17,100 -9.3%
    2010-- $18,850 -18.2%
    2009-- $23,050 -6.3%
    2008-- $24,600 +20.3%
    2007-- $20,450 +24.3%
    2006-- $16,450
    2005-- $16,450 +30%
    2004-- $12,650
    2003-- $12,650 +15%
    2002-- $11,000
    Find assessor info on the county website

    Neighborhood: Camelback East

    Nearby schools

    GreatSchools rating
    Schools provided by the listing agent
    • Elementary: Madison #1 Elementary School
    • Middle: Madison Meadows School
    • High: North High School
    • District: Madison Elementary District

    Source: ARMLS. This data may not be complete. We recommend contacting the local school district to confirm school assignments for this home.

    Get a cash offer in 3 minutes
    Find out how much your home could sell for in as little as 3 minutes with a no-obligation cash offer.
    Estimated market value
    $475,000
    Get a cash offer in 3 minutes
    Find out how much your home could sell for in as little as 3 minutes with a no-obligation cash offer.
    Estimated market value
    $475,000