Welcome to 6501 Prairie Circle! This beautifully maintained home has so much to offer with 4 beds, 2 baths and 1,761 sq ft of open living space. All on one level, this home is nestled on a 0.20-acre lot in a quiet, gated subdivision less than a mile from Bull Creek.Step inside to a bright, freshly painted interior featuring an open-concept layout, easy-care laminate flooring throughout, and a newly added electric fireplace with mantel in the cozy living area. The kitchen and living space flow seamlessly, perfect for everyday living.Enjoy walk-in closets in all four bedrooms, a new HVAC system (2024, with warranty), water softener, and a newly added gravel RV/ boat parking area. The backyard is your private retreat, complete with a large covered deck, firepit, garden area ready for planting, and a fully fenced yard with extra storage space tucked neatly under the deck. A new front flower bed adds beautiful curb appeal.Located close to Bull Creek, Branson's shopping, dining, entertainment, and nature spots, this home offers the perfect balance of quiet community living with so many amenities nearby to enjoy.Schedule a showing today and see what makes this one a standout!
Closed
Price Unknown
6501 Prairie Circle, Merriam Woods, MO 65740
4beds
1,761sqft
Single Family Residence
Built in 2010
8,712 Square Feet Lot
$263,700 Zestimate®
$--/sqft
$1,799 Estimated rent
Home value
$263,700
$224,000 - $309,000
$1,799/mo
Zestimate® history
Owner options
List your home for rent
$1,799/mo
Rent Zestimate®
Find your next renter with Zillow Rental Manager. Plus, with online applications, you can quickly screen prospective tenants – for free.
$1,799/mo
Rent Zestimate®
Refinance and save
Refinancing to a lower rate could help reduce your monthly payments and save thousands over the life of the loan.
Explore your selling options
Work with a Zillow partner agent
Leverage their expertise and Zillow's premium Showcase listings to get your home seen by more buyers.
Get startedList with your own agent
Get your home in front of millions of buyers by listing it on Zillow.
Learn how to do itSell it yourself
Take full control of how buyers see your home on Zillow by listing For Sale by Owner (FSBO).
List your homeWhat's special
Newly added electric fireplaceFully fenced yardPrivate retreatExtra storage spaceBright freshly painted interiorBeautiful curb appealOpen-concept layout
Zillow last checked:
Listing updated:
Listed by:
Revoir Real Estate Group 417-507-1313,
EXP Realty LLC
Bought with:
Cletis Wallace, 2001003537
C R Realty
Source: SOMOMLS as distributed by MLS GRID,MLS#: 60293462
Facts & features
Interior
Bedrooms & bathrooms
- Bedrooms: 4
- Bathrooms: 2
- Full bathrooms: 2
Heating
- Forced Air, Heat Pump, Electric
Cooling
- Central Air
Appliances
- Included: Dishwasher, Free-Standing Electric Oven, Dryer, See Remarks, Washer, Refrigerator, Water Softener Owned, Electric Water Heater, Disposal
- Laundry: W/D Hookup
Features
- High Speed Internet, Laminate Counters, Tray Ceiling(s), Walk-In Closet(s)
- Flooring: Laminate, Tile
- Windows: Blinds, Double Pane Windows
- Has basement: No
- Attic: Access Only:No Stairs,Partially Floored
- Has fireplace: Yes
- Fireplace features: Living Room, Electric, Insert
Interior area
- Total structure area: 1,761
- Total interior livable area: 1,761 sqft
- Finished area above ground: 1,761
- Finished area below ground: 0
Property
Parking
- Total spaces: 2
- Parking features: RV Access/Parking, Gravel, Garage Faces Front, Garage Door Opener, Driveway, Additional Parking, Parking Space
- Attached garage spaces: 2
- Has uncovered spaces: Yes
Accessibility
- Accessibility features: Accessible Bedroom, Central Living Area, Accessible Washer/Dryer, Accessible Kitchen, Accessible Hallway(s), Accessible Full Bath, Accessible Closets, Accessible Central Living Area
Features
- Levels: One
- Stories: 1
- Patio & porch: Covered, Deck
- Exterior features: Rain Gutters, Garden
- Fencing: Privacy,Full,Wood
- Has view: Yes
- View description: City
Lot
- Size: 8,712 Square Feet
- Dimensions: 74.5 x 164.5
- Features: Landscaped
Details
- Parcel number: 081.011002001003.060
Construction
Type & style
- Home type: SingleFamily
- Architectural style: Ranch
- Property subtype: Single Family Residence
Materials
- Brick, Vinyl Siding
- Foundation: Crawl Space
- Roof: Composition
Condition
- Year built: 2010
Utilities & green energy
- Sewer: Public Sewer
- Water: Public
Green energy
- Energy efficient items: HVAC
Community & HOA
Community
- Subdivision: Vista Ridge
Location
- Region: Merriam Woods Village
Financial & listing details
- Tax assessed value: $108,510
- Annual tax amount: $1,431
- Date on market: 5/1/2025
- Listing terms: Cash,VA Loan,USDA/RD,FHA,Conventional
- Road surface type: Asphalt, Gravel, Concrete
Price history
| Date | Event | Price |
|---|---|---|
| 6/27/2025 | Sold | -- |
Source:  SOMOMLS as distributed by MLS GRID #60293462 Report a problem SOMOMLS as distributed by MLS GRID #60293462 Report a problem | ||
| 5/13/2025 | Pending sale | $260,000$148/sqft |
Source: SOMOMLS as distributed by MLS GRID #60293462 Report a problem | ||
| 5/1/2025 | Listed for sale | $260,000+23.8%$148/sqft |
Source: SOMOMLS as distributed by MLS GRID #60293462 Report a problem | ||
| 4/1/2022 | Sold | -- |
Source: Agent Provided Report a problem | ||
| 3/1/2022 | Pending sale | $210,000$119/sqft |
Source: SOMOMLS as distributed by MLS GRID #60208686 Report a problem | ||
| 2/27/2022 | Listed for sale | $210,000$119/sqft |
Source: SOMOMLS as distributed by MLS GRID #60208686 Report a problem | ||
| 2/1/2022 | Pending sale | $210,000$119/sqft |
Source: SOMOMLS as distributed by MLS GRID #60208686 Report a problem | ||
| 1/18/2022 | Listed for sale | $210,000+68%$119/sqft |
Source: SOMOMLS as distributed by MLS GRID #60208686 Report a problem | ||
| 9/6/2018 | Listing removed | $1,200$1/sqft |
Source: Thousand Hills Realty, Inc. Report a problem | ||
| 9/4/2018 | Pending sale | $125,000$71/sqft |
Source: Keller Williams Branson Tri-Lakes Realty #60116737 Report a problem | ||
| 8/16/2018 | Price change | $125,000-7.3%$71/sqft |
Source: Keller Williams Branson Tri-Lakes Realty #60116737 Report a problem | ||
| 8/16/2018 | Listed for rent | $1,200-4%$1/sqft |
Source: Thousand Hills Realty, Inc. Report a problem | ||
| 2/27/2018 | Listed for sale | $134,900+7.9%$77/sqft |
Source: Right Choice Realtors #60101048 Report a problem | ||
| 6/23/2016 | Listing removed | -- |
Source: Auction.com Report a problem | ||
| 6/8/2016 | Listed for sale | -- |
Source: Auction.com Report a problem | ||
| 1/15/2016 | Listing removed | $125,000$71/sqft |
Source: Keller Williams - Branson Tri-Lakes #60037378 Report a problem | ||
| 12/28/2015 | Price change | $125,000-3.8%$71/sqft |
Source: Keller Williams - Branson Tri-Lakes #60037378 Report a problem | ||
| 10/13/2015 | Listed for sale | $129,900$74/sqft |
Source: Keller Williams - Branson Tri-Lakes #60037378 Report a problem | ||
| 4/8/2014 | Listing removed | $1,250$1/sqft |
Source: MURSID RENTAL Report a problem | ||
| 2/7/2014 | Listed for rent | $1,250$1/sqft |
Source: MURSID RENTAL Report a problem | ||
Public tax history
| Year | Property taxes | Tax assessment |
|---|---|---|
| 2025 | $1,185 -14.3% | $20,620 -8% |
| 2024 | $1,384 -0.1% | $22,420 |
| 2023 | $1,384 -3.7% | $22,420 -6.1% |
| 2022 | $1,437 +0.4% | $23,880 |
| 2021 | $1,431 +16.4% | $23,880 |
| 2020 | $1,229 | $23,880 +12.2% |
| 2019 | -- | $21,290 |
| 2018 | -- | $21,290 |
| 2017 | -- | $21,290 -12.4% |
| 2016 | -- | $24,290 |
| 2015 | -- | $24,290 +4.2% |
| 2014 | -- | $23,310 |
| 2012 | -- | $23,310 |
| 2011 | -- | $23,310 +552.9% |
| 2010 | -- | $3,570 |
Find assessor info on the county website
Neighborhood: 65740
Nearby homes
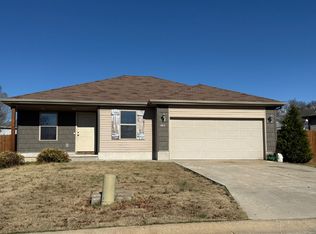
- $215,5003 bd2 ba-- sqft6602 Prairie Cir, Rockaway Beach, MO 65740Off Market
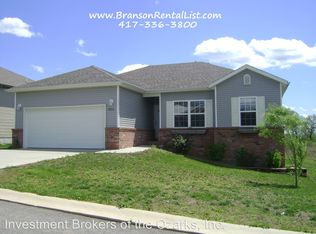
- $233,2003 bd2 ba1.3k sqft6575 Prairie Cir, Rockaway Beach, MO 65740Off Market
- $231,600-- bd-- ba1.7k sqft6577 Prairie Cir, Merriam Woods Village, MO 65740Off Market
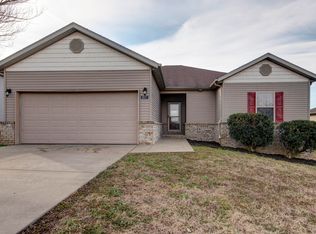
- $--3 bd2 ba1.8k sqft6573 Prairie Cir, Merriam Woods Village, MO 65740Sold
- $18,8000.272 Acres6604 Prairie Trl, Merriam woods village, MO 65740Off Market
- $199,900-- bd-- ba1.1k sqft6604 Prairie Trl, Merriam Woods Village, MO 65740Off Market
- $194,500-- bd-- ba1.1k sqft6602 Prairie Trl, Merriam Woods Village, MO 65740Off Market
- $208,500-- bd-- ba1.1k sqft6600 Prairie Trl, Merriam Woods Village, MO 65740Off Market
Nearby schools
GreatSchools rating
- 6/10Branson Intermediate SchoolGrades: 4-6Distance: 3.2 mi
- 5/10Branson Jr. High SchoolGrades: 7-8Distance: 4 mi
- 7/10Branson High SchoolGrades: 9-12Distance: 3.3 mi
Schools provided by the listing agent
- Elementary: Branson Buchanan
- Middle: Branson
- High: Branson
Source: SOMOMLS as distributed by MLS GRID. This data may not be complete. We recommend contacting the local school district to confirm school assignments for this home.
- Missouri
- Taney County
- Merriam Woods Village
- 65740
- 6501 Prairie Circle
Nearby cities
Nearby zip codes
Other Merriam Woods Village Topics
- Apartments for Rent in 65740
- Houses for Sale in 65740
- Houses for Rent in 65740
- 65740 Real Estate
- Merriam Woods Village Condos
- Houses for Sale in Merriam Woods Village
- Newest Listings in Merriam Woods Village
- Merriam Woods Village Real Estate Agents
- Merriam Woods Village Refinance
- Merriam Woods Village Mortgage Rates
