Skip main navigation
Closed
  • Price Unknown

    6573 Prairie Circle, Merriam Woods, MO 65740

    3beds
    1,888sqft
    Single Family Residence
    Built in 2008
    6,534 Square Feet Lot
    $250,000 Zestimate®
    $--/sqft
    $1,977 Estimated rent

    Home value

    $250,000

    $230,000 - $273,000

    $1,977/mo

    Zestimate® history
    Loading
    Loading...

    Owner options

    List your home for rent

    $1,977/mo

    Rent Zestimate®

    Find your next renter with Zillow Rental Manager. Plus, with online applications, you can quickly screen prospective tenants – for free.

    Learn more

    $1,977/mo

    Rent Zestimate®

    Refinance and save

    Refinancing to a lower rate could help reduce your monthly payments and save thousands over the life of the loan.

    See today's rates

    Explore your selling options

    Work with a Zillow partner agent

    Leverage their expertise and Zillow's premium Showcase listings to get your home seen by more buyers.

    Get started

    List with your own agent

    Get your home in front of millions of buyers by listing it on Zillow.

    Learn how to do it

    Sell it yourself

    Take full control of how buyers see your home on Zillow by listing For Sale by Owner (FSBO).

    List your home

    What's special

    Separate laundry roomOpen floor planPantry closetAll tile in bathroomsTrayed master bedroom ceilingCovered back patio
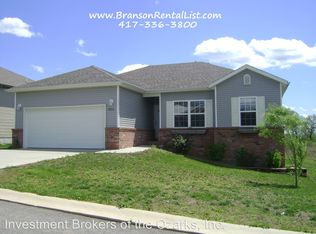
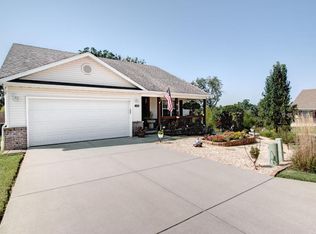
    Incredibly Spacious 3-Bedroom, 2-Bath Home with 10ft High Ceilings, Select Vaulted 2nd Bedroom Ceiling, and Trayed Master Bedroom Ceiling. All tile in bathrooms, separate laundry room, and kitchen & dining areas. Open floor plan with large living room great for entertaining. The kitchen features stainless steel appliances and a pantry closet. The master bedroom features trayed back-lit ceiling, and is large enough for a king size bed. The master bath has 2 walk-in closets, and a double sink vanity with cultured marble counter top. You'll love the covered back patio & wood deck for morning coffee or back yard entertainment. The entertainment center cabinet in the living room is negotiable.

    Zillow last checked:

    Listing updated:

    Listed by:

    Kevin D Branstetter 417-335-1218,

    ReeceNichols - Branson

    Bought with:

    Teresa C Hilliard, 1999087502

    Keller Williams Tri-Lakes

    Source: SOMOMLS as distributed by MLS GRID,MLS#: 60315512MLS Logo

    Facts & features

    Interior

    Bedrooms & bathrooms
    • Bedrooms: 3
    • Bathrooms: 2
    • Full bathrooms: 2
    Primary bedroom
    • Description: Carpet
    • Area: 199.5
    • Dimensions: 15 x 13.3
    Bedroom 2
    • Description: Carpet
    • Area: 136.08
    • Dimensions: 12.6 x 10.8
    Bedroom 3
    • Description: Carpet
    • Area: 127.2
    • Dimensions: 12 x 10.6
    Primary bathroom
    • Description: Ceramic Tile
    • Area: 129.78
    • Dimensions: 12.6 x 10.3
    Bathroom full
    • Description: Ceramic Tile
    • Area: 56.55
    • Dimensions: 8.7 x 6.5
    Deck
    • Area: 85
    • Dimensions: 17 x 5
    Garage
    • Area: 372
    • Dimensions: 20 x 18.6
    Kitchen
    • Description: Ceramic Tile
    • Area: 168
    • Dimensions: 16 x 10.5
    Laundry
    • Description: Ceramic Tile
    • Area: 58.5
    • Dimensions: 9 x 6.5
    Living room
    • Description: Carpet
    • Area: 324
    • Dimensions: 18 x 18
    Patio
    • Description: Covered Paio
    • Area: 90
    • Dimensions: 10 x 9
    Heating
    • Forced Air, Central, Heat Pump, Electric
    Cooling
    • Central Air, Ceiling Fan(s), Heat Pump
    Appliances
    • Included: Dishwasher, Free-Standing Electric Oven, Microwave, Refrigerator, Electric Water Heater, Disposal
    • Laundry: Main Level, W/D Hookup
    Features
    • Internet - Cable, Marble Counters, Laminate Counters, Vaulted Ceiling(s), Tray Ceiling(s), High Ceilings, Walk-In Closet(s), High Speed Internet
    • Flooring: Carpet, Tile
    • Doors: Storm Door(s)
    • Windows: Blinds, Double Pane Windows
    • Has basement: No
    • Attic: Partially Floored,Pull Down Stairs
    • Has fireplace: No
    Interior area
    • Total structure area: 1,888
    • Total interior livable area: 1,888 sqft
    • Finished area above ground: 1,888
    • Finished area below ground: 0

    Property

    Parking
    • Total spaces: 2
    • Parking features: Garage Door Opener, Garage Faces Front
    • Attached garage spaces: 2
    Features
    • Levels: One
    • Stories: 1
    • Patio & porch: Patio, Deck
    • Exterior features: Rain Gutters
    • Fencing: Wood
    Lot
    • Size: 6,534 sqft
    • Dimensions: 65 x 100
    Details
    • Parcel number: 081.011002001003.054

    Construction

    Type & style
    • Home type: SingleFamily
    • Architectural style: Ranch
    • Property subtype: Single Family Residence
    Materials
    • Brick, Vinyl Siding
    • Foundation: Crawl Space
    • Roof: Composition
    Condition
    • Year built: 2008

    Utilities & green energy

    • Sewer: Public Sewer
    • Water: Public
    • Utilities for property: Cable Available

    Community & neighborhood

    Security
    • Security features: Smoke Detector(s)
    Location
    • Region: Merriam Woods Village
    • Subdivision: Vista Ridge

    Other

    Other facts
    • Listing terms: Cash,VA Loan,USDA/RD,FHA,Conventional
    • Road surface type: Asphalt, Concrete

    Price history

    DateEventPrice
    7/1/2026Sold--
    Source: SOMOMLS as distributed by MLS GRID #60315512 Report a problem
    6/4/2026Pending sale$255,000$135/sqft
    Source: SOMOMLS as distributed by MLS GRID #60315512 Report a problem
    5/30/2026Price change$255,000-3.8%$135/sqft
    Source: SOMOMLS as distributed by MLS GRID #60315512 Report a problem
    2/17/2026Listed for sale$265,000+71.5%$140/sqft
    Source: SOMOMLS as distributed by MLS GRID #60315512 Report a problem
    2/23/2021Sold--
    Source: Agent Provided Report a problem
    1/2/2021Pending sale$154,500$82/sqft
    Source: ReeceNichols - Lakeview #60180733 Report a problem
    1/1/2021Listed for sale$154,500+34.3%$82/sqft
    Source: ReeceNichols - Lakeview #60180733 Report a problem
    5/20/2015Listing removed$115,000$61/sqft
    Source: Keller Williams - Branson Tri-Lakes #60025392 Report a problem
    5/10/2015Listed for sale$115,000$61/sqft
    Source: Keller Williams - Branson Tri-Lakes #60025392 Report a problem
    3/21/2013Listing removed$850
    Source: IBO Realty Report a problem
    2/13/2013Listed for rent$850
    Source: IBO Realty Report a problem
    8/11/2011Listing removed$850
    Source: IBO Realty Report a problem
    7/31/2011Listed for rent$850
    Source: IBO Realty Report a problem

    Public tax history

    YearProperty taxesTax assessment
    2025-- $21,390 -8.6%
    2024$1,443 -0.1%$23,390
    2023$1,444 -3.8%$23,390 -6.2%
    2022$1,501 +0.4%$24,930
    2021$1,494 +16.6%$24,930
    2020$1,282 +2.3%$24,930 +12.3%
    2019$1,253 $22,200
    2018$1,253 -0.1%$22,200
    2017$1,255 +1%$22,200 +10.2%
    2016$1,242 +10.4%$20,150
    2015$1,124 +0.8%$20,150 +4.1%
    2014$1,115 $19,360
    2012-- $19,360
    2011-- $19,360 -2.5%
    2010-- $19,850

    Find assessor info on the county website

    Neighborhood: 65740

    Nearby schools

    GreatSchools rating
    Schools provided by the listing agent
    • Elementary: Branson Buchanan
    • Middle: Branson
    • High: Branson

    Source: SOMOMLS as distributed by MLS GRID. This data may not be complete. We recommend contacting the local school district to confirm school assignments for this home.